Software
Houzz Logo Print
sbiller1

New Construction Kitchen Design Feedback

7 years ago
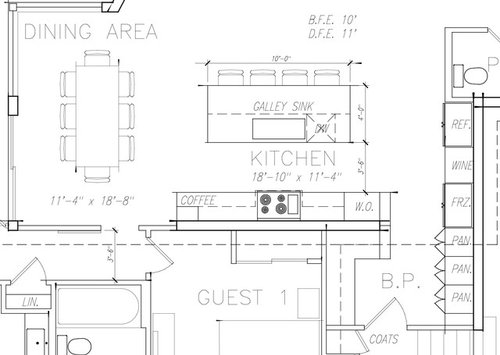
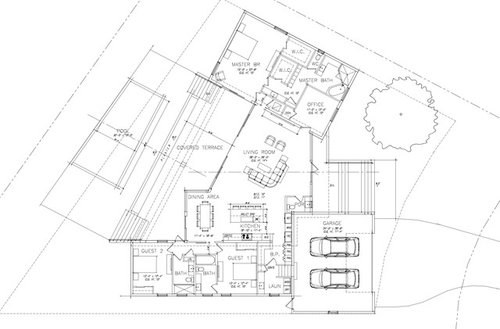
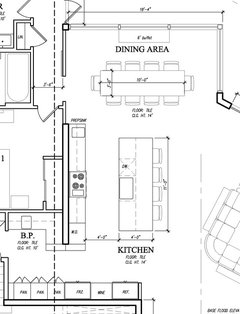
Good morning. My wife and I are building a modern one-story home in Tampa, FL. We’ve posted a thread in building a home and received some suggestions that we should look for feedback on the architects preliminary kitchen design here in the kitchen forums. I‘ve attached a zoomed in version of the kitchen along with the full floor plan for context. We would really like a prep sink somewhere in the design but the architect hasn’t figured out a good place for one (yet). The fridge, full height wine cooler and freezer will be integrated/built-in. We are looking forward to any feedback on the preliminary design.


Comments (18)

  • 7 years ago
    I’m a rank amateur, but I think you’ll want more than 3’6” between counter and island-and I wouldn’t put sink and stove across from each other. There’s no room for two people to work there or to move if oven door is open.
  • 7 years ago

    Sara, thank you for the feedback. My wife and I discussed the narrow width between the island and the stove area and are a bit concerned. We will discuss with our designer later this week.

  • 7 years ago
    I would try and squeeze more aisle width there and perhaps offset the range and sink if possible.
  • PRO
    7 years ago

    You don't have much counter or cabinet space. I would do a range instead of cooktop and wall ovens. Also, your "butler's pantry" is not a butler's pantry as they are always between the kitchen and the dining room. Yours is just a pantry and since it's off the laundry room, it's going to become a dumping ground for a lot of stuff. I don't like that part of the arrangement at all.

    Sam Biller thanked Anglophilia
  • 7 years ago

    Anglophilia, thanks for pointing out the deficiency and thanks for clarifying the BP term. I think our designer actually indicated that BP means Baker's Pantry instead of Butler's Pantry. Unfortunately, I'm at a loss on how to improve this while keeping the harmony of the space. I will raise the issue(s) with my wife and the designer to see if they agree and have any solutions. We also want a prep sink which is missing from the plan.

  • 7 years ago

    I would consider moving the dishwasher to the left side of the sink to keep it out of the primary prep zone of your fridge, stove and sink. This will place it near your dish storage which, looking at your layout, will be in drawers to the left of the dishwasher or in uppers in the "coffee" area.

  • 7 years ago

    Put the prep sink next to you coffee area, so you can have water there and dump out coffee. Overall. It seems you could have a lot more kitchen and less of a maze in that whole pantry, laundry area. Also, might want to rethink a planter the whole length of patio, yiu can see pool. Are you planing on cage for pool?

  • 7 years ago

    One problem is the fridge.wine/freezer all along the side with no place for landing space. How wide is the the space between fridge and island? I think it's too far.

    Additionally as mentioned you don't want the sink opposite the cooktop and you want a minimum of 48" between counters.

    First question. Will you try and move the laundry to the master bed side?

    As mentioned I'm not thrilled with the pantry and having to go through there to get to the laundry.

    Second question. Are you still planning on moving the bedrooms to line up with the garage?

  • 7 years ago

    Jane, I was thinking the same thing. Unfortunately, adding the prep sink reduces counter space even more.


    CP, I don’t have the exact measurement between the fridge and island. I need to print out a D-Size to scale drawing so I can know for sure. I think it’s around 60”.


    I just read your kitchen thread today and will request a change to 48” .


    We don’t have plans (yet) to move the laundry to the master bedroom wing. That may happen as we move forward and reconfigure the kitchen / bakers pantry area.


    I think we will end up shifting the bedrooms to line up with the garage. That should help with some of the issues we are discussing above. In addition, if we extend the guest wing a bit, we could get more counter space in the kitchen by lengthening the counter area and shifting the dining area a bit towards the back of the home.

  • 7 years ago

    CP, I discussed your kitchen redo with my wife and we both think it is a significant improvement. She is meeting with our designer tomorrow to discuss it and other potential design changes to accommodate the laundry room, etc. I will report back when I have some feedback. Thank you!

  • 7 years ago

    Happy to help. It will take a bit of design redo but getting it right on paper is a heck of a lot cheaper than making changes once you start building. I am so glad I really took the time in the beginning to get it right because my house now lives beautifully for DH and myself and I know yours will too.

  • PRO
    7 years ago

    Hi Sbiller1, If you plan on sticking with the wall layout that the Kitchen currently offers I would recommend a few changes.

    Number one would be moving the Coffee area into the Bakers Pantry, with a small prep sink. That way you will clear up counter space in your main kitchen.

    Secondly, I would switch to a large Range instead of a cooktop and wall oven. That way it will allow for a lot more counter space.

    Lastly, I would recommend putting the microwave into one of the tall pantry cabinets. That way it is out of view in the main kitchen area allowing the cabinets, counters, and backsplash to be the focus.

    Sarah Labancz

    Kitchen Designer

    Amoroso Cabinets

  • 7 years ago

    We decided to add a prep sink near the coffee station. We may still move the coffee station to the Baker’s Pantry. We still want the prep sink in the main kitchen area. We are increasing the distance between induction cooktop and island to 48”. We are sticking with wall oven(s). I‘m not sure where the microwave will be placed in the final configuration — probably somewhere in the island or in the pantry. We only use the microwave occasionally.

  • 7 years ago
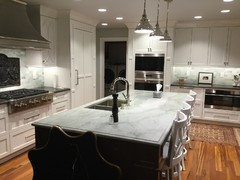
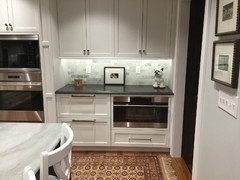
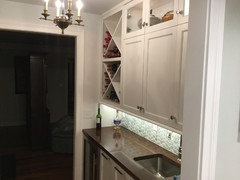
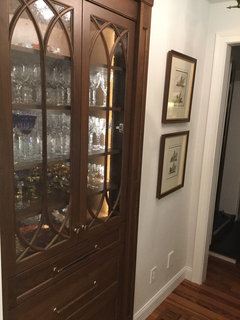
    Your kitchen arrangement is very similar to mine. The width between my cook top and my sink is 38 inches. I love it. One step to cook a meal. One of the things to think about, if this is a retirement home, could you have mobility issues at some point in the future. You want to be able to cook while taking the fewest steps possible. My kitchen was designed this way because I have had a spinal cord injury. The comments about landing space are correct especially next to the stove. I opted for a refrigerator and then freezer drawers over by the stove. The other thing I have which I LOVE is column pull outs next to the stove and oven. I can then store oil, seasoning and things i use at the stove and oven. One thing I did not understand was the coffee maker. If it were me, I would put the coffee maker and a prep sink in the Bakers pantry or perhaps adding a bar area/butler’s for the living area where you can have another prep sink. I have both a bakers pantry and a butler’s pantry and it really helps if you entertain. While my house is not modern, hopefully the photos and my comments will help you with your project. The pro’s on here always have good ideas - but my one disagreement is the sink opposite the cooktop because it’s not an issue if you have another prep sink.
  • 7 years ago

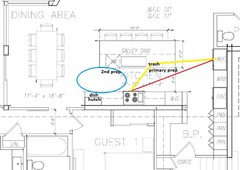
    In your original layout, I don't think you need a prep sink--you can have prep space on each side of the galley sink. Since the coffee station is probably going in the pantry, I'd switch the DW to the left, and put a glass-door dish hutch on the counter at the end, so it balance the wall ovens. I'd add a few inches to the island, so maximize the primary prep space to the right of the sink.


    If you've already ditched this plan, just make sure that the DW is not in the primary prep space.

  • 7 years ago

    Once it's drawn up can we see how you changed the space? Sounds like you're getting there, although based on your comments from your other thread, I still think your best bet is to move the laundry to the master bedroom side. All else sounds like you got it under control. (Even if it wasn't my idea. LOL)

  • 7 years ago

    Hi everyone... below is an update to the kitchen design posted earlier. As suggested by a few commenters, we've moved the coffee station area to the Baker's Pantry and added a small sink in that area to make it easy for the coffee, etc.


    We are still contemplating some adjustments to the sink arrangement to improve the flow. For example, is the prep sink on the end of the counter too far from the refrigerator and stove and should it be moved to the left of the cooktop?


    DW is concerned about symmetry but we have received feedback from CP and others that symmetry is way overrated.


    By the way, the BP area and laundry area is being reworked again to fix the safety and aesthetics issues with the stairs from the garage. We are pushing the architect to move that staircase into the garage with a landing at the same level as the main house.