Software
Houzz Logo Print
taniaingermany

Preliminary One Story Modern Plan

7 years ago


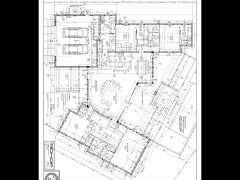

Here is an initial floor plan from our architect for a one-story modern home, approximately 2,800 sq ft. Our programmatic input to the architect asked for a lot of light, master bedroom separated from the other bedrooms, and a large covered outdoor area.

Any comments or feedback would be appreciated. We are meeting with our designer tomorrow and plan on sending the architect some feedback after the meeting. The builder has already commented that the window cost maybe out-of-line so we may need to reduce the number of windows.

Comments (234)

  • 7 years ago

    Jeff, I hear you... in my mind, we basically have a Not to Exceed (NTE) budget established for the house and lot at $325 per sq ft. If the pre-construction appraisal confirms that number, we will press on with the detailed design process with the architect which isn’t cheap either. Once we have the detailed design drawings and the real bids, we will evaluate if we need to make some design compromises to get to the NTE number. We do have our own reserve in addition to the builder’s contingency. The builder is a straight shooter and we spoke to three previous clients and toured their homes. They are still friends with him and are very happy. I know we will have some hiccups and there will be some decisions on our side (e.g., integrated appliances) that eat into our own reserve. The other thing we are doing in some areas is independently verifying some of the sub budgets. DW and I have a preferred electrician and painter and will insist that the builder get’s quotes from our subs in those areas. We didn’t get the message from his previous clients that his preliminary budget figures were way off. The question in my mind, can we build a high quality custom home for a build cost of $255 per square foot. If we look at recent comps in the area for new construction with similar fit and finish, I think the answer is yes.

  • 7 years ago

    How long has the builder been in business?

  • 7 years ago

    I believe this is his 10th year.


    Rokop GC

  • 7 years ago

    Just an fyi: we have done a number of remodeling jobs ($500K-1M+) in your general area as the GC, and always work cost plus. We provide the original invoice for all expenditures to the homeowners and do a percentage markup on that as our fee. The organization of all the paperwork is time consuming, but necessary for transparency. There are large binders full of invoices by the job’s end.

  • 7 years ago

    Why has he only been in business 10 years? What happened before that?

    (Note: My builder has been in business 10 years because he had gone bankrupt in the recession and after building with him, I can see why he went bankrupt.)

    I had a builder who I know tell me that you want builder's who have a long track record.

  • 7 years ago

    CP, he was in a different business prior to 2009.

  • 7 years ago

    Just do your due diligence including going to his subs and finding out how long they've been working with him and going to where he buys his materials and asking if he pays on time. Speaking from experience.

    Red flags would be if he's constantly changing subs (like my builder), not paying subs and materials on time, etc.

  • 7 years ago

    We’ve already have done some of what you are suggesting. He definitely pays on time. I’ve known him personally since 2012. We were neighbors and served on our condos HOA together.

  • 7 years ago




    Update to the Master BR / Bath


    Our architect adjusted the Master Bath, WIC, and Office to improve the flow of the bathroom. He was concerned about the narrow path to the tub/shower. We think it's an improvement. Our main concern with this update is whether there will be enough natural light in the office, bathroom and the "feel" of the hallway going to the office.


    All of the updates are to the master bedroom wing of the house. The office is now moved forward towards the large oak and away from the living room for more privacy. The air handler is moved next to the outside wall allowing for more efficient disposal of condensate. The bathroom has been widened so that it does not feel too narrow and the closet has been reconfigured. There is now considerably more linear footage of hanging space and the closet more easily segregates into "his" and "hers" areas. Additionally, there are now no doors in the television wall of the living room, which I believe will be a positive aesthetic feature.


    Revised


    Previous


  • 7 years ago

    I like the previous version. It's more straightforward, fewer turns of clothes in the closet. The space gained isn't that great in the M Bath IMO, not sure the 6" is worth it. The entrance to the office feels like you are being punished. (as if work isn't bad enough!)

    And I am also not sure that there's enough space for that island. I WOULD NOT build it in until you were living there - or perhaps use a table instead. you have 4' - clothes take roughly 2 from the wall - leaving 2' between them and the island. You should draw in the clothes and see how inefficient all those turns are, and be more accurate in what it will feel like.

  • 7 years ago

    just_janni,

    Thank you for the feedback. I think I agree with you... I was having difficulty articulating exactly what I didn't like about the new design but I do like the previous design better. I think there is probably some alternative that deals with the narrow "bowling alley" into the shower/tub area.

  • 7 years ago

    I agree 100% with Janni. The new one is not an improvement.

  • 7 years ago

    Dear lord it’s a huge closet either way and I’d take the overall improvements into consideration.

  • 7 years ago

    I’d vote for the balance of architecture of the openings into the family room and the more practical air handler location and the private office (conference calls anyone?) and the widened bowling alley over the big box closet any day.

  • 7 years ago

    If the new version, could there be a narrow window beside the door to the study?

  • 7 years ago

    Hi Samarnn, We do think the new version could be improved by adding some windows.

  • 7 years ago

    The problem with the new version is the convoluted way to get to the office and if you want drawers in the closet in the middle you now don’t have enough walking room. Plus you lose any light in the bath/shower area of the bathroom

  • 7 years ago

    The upper right corner of the tub could have a clerestory window which would balance the window on the far left of the vanity wall. There’s ways to add drawers to the perimeter wall of the closet and have just cabinet / table or bench space to the middle. All workable.

  • 7 years ago

    Agree with you... we could make the new design work with added windows for better lighting. I've asked the architect to take another look to see if there is a better organization he can achieve which eliminates the narrow dark hallway to my office.

  • 7 years ago
    last modified: 7 years ago

    Why do you prefer the newer layout?

    The difference in length is less than 4' to the toilet between the two layouts. That's 1.5 steps. What feels like a long narrow hallway now, won't when it's finished.

  • 7 years ago

    Walking towards a window in a "long" space, shortens the space and provides great light. The amount of windows in the bath in the previous version will visually expand the space. Loosing those sightlines will "close in" the space.

    You are also losing a (small) closet in the office which could qualify it as a bedroom.

    The new version seems unnecessarily choppy and less squared off. :-(

  • 7 years ago

    I just spoke to the architect again to make sure he understands my concerns with the new layout. He’s going to take another look and come up with a new alternative. I expressed our preference for the earlier version over the newer version.


    Just_janni, we aren’t too concerned about being able to call the office a bedroom so that isn’t a factor. I agree that the new version doesn’t “feel” as good as the earlier version.


    The architect did express that the new version was a better configuration for the air handler and tech closet. I told him I liked a bigger tech closet and asked him to explore moving the front of the house forward a few feet to improve the closet and air handler configuration, etc.

  • 7 years ago

    You're almost there.


  • 7 years ago

    Attached is an updated master area from our architect. We think this is much improved. We've discussed a few minor updates/adjustment as follows:

    • Extend the office wall to be aligned with the bathroom. This adds about 4 ft to the office width. He is going to configure at least 2 ft of that area as a closet area or open shelving to be resolved during detailed design.
    • Change the door going into the WC to a pocket door

    We confirmed that the area at the bottom of the shower is a planned bench area by the architect.


  • 7 years ago

    Just catching up with this thread since we will very likely be building in that general area too. I even got to visit CPartist in person and got to tour her wonderful home. She is just as nice in person as she is on the forum and has become an invaluable resource as I start the building process. Her DH was lovely too and I plan on stealing her very cute dog! ;-)

    I have also just gotten some ballpark pricing from builders and and no one came even close to prices as low as those you mentioned. There is quite a big difference right now between resale prices and new construction prices in that area.

  • 7 years ago

    Hi chipsa, our build price is going to be closer to $260 per sq ft not including a lot of items we’re paying out of pocket like architect fees and some other consultants on foundation and HVAC.

  • PRO
    7 years ago

    "Other consultants" are design costs that continue to grow in my region of CA. Civil, soils, structural, fire, trusses, energy, landscape … I'm often coordinating a room full to submit building permits.

    Reviewing the conversation since the beginning regarding cost & design.

    You're already $45 per square foot more than your "hoped" $215 psf at the beginning. That's approx. $126K (+21%). Square footage is not the primary determining factor in the cost of this home as it has lots of high end amenities & high design I wouldn't expect under $1 mil.

    The foundation design looks expensive and should have a hard number at this point or a number for a similar foundation. The builder hopefully has experience with these types of foundations. You should have enough design work done at this point to get hard numbers for most.

  • 7 years ago

    Looks good to me!

  • 7 years ago
    last modified: 7 years ago

    Yes this is much improved. However you don't want the toilet up against your bedroom wall. No amount of insulation will keep you from hearing it in the middle of the night. ;)

    If it were me, I'd flip the shower and the toilet even though the toilet will be 2 steps further away.

  • 7 years ago
    last modified: 7 years ago

    Jeffrey, yes... the builder has significant experience with this type of foundation and is confident in the hard construction numbers.


    CP... funny you mention the late night toilet flush. DW has a rule that she doesn’t flush in the middle of the night in general regardless of the placement of the toilet. She’s Canadian/German and I think it’s related to her upbringing. OTOH, I’m a late night flusher.


    CP, would switching the toilet to the other wall of the WC make a difference?

  • 7 years ago

    CP, would switching the toilet to the other wall of the WC make a difference?

    It would probably help a little but not as much as you think. My DH claims he can still hear me flush and our toilet closet does have extra insulation in our toilet closet and there is my WIC and "hallway" between the toilet and the bedroom.

  • 6 years ago



    Hi everyone, just a quick update. The lot is prepped and we are finally digging the footers for the foundation next week. We passed the proctor density test on the rolling and compacting of the surface of the lot. It has been quite the journey already and the City of Tampa permitting process was a bit arduous. The plan hasn’t changed a lot from what I’ve previously posted. We are expecting the build to take another 12 to 14 months. The build contract is 14 months after the foundation is poured.



    Overall floor plan: A/C Area 3,206 sq ft


    Master bedroom / office wing


    Great room area


    Kitchen / dining


    Guest bedrooms


    Garage / Laundry


  • 6 years ago
    last modified: 6 years ago

    Um I'd still flip the toilet at least to the opposite wall. It will be a bit quieter. Otherwise it looks good. Best of luck on a smooth build

  • 6 years ago

    @cpartist Arghh... didn’t see that as an easy option but it probably is... I’ll talk to my builder about it since it probably needs to be implemented early in the build. I’m wondering how much of a difference moving it will really make. If that’s the only “miss”, I will be very happy. :)

    Do you have any advice regarding tracking the builder’s budget during the build process? We plan on having regular meetings with the builder to see where we are based on the established budget. I’m trying to minimize the chance of any surprises.

  • 6 years ago

    It should be in your contract how you will be invoiced and what level of transparency you will see. We received all invoices every two weeks. We also got access to a job costing document that was constantly being updated and showed percentage of budget used etc.

  • 6 years ago

    What type of contract do you have?

    Oh and good advice is to follow up any meeting or phone call with a written email highlighting any and everything discussed.

  • 6 years ago

    The contract is cost plus with a fixed 18% fee on most items. It is silent on invoicing, budgeting, transparency, etc. Our builder has mentioned that we will have regular budget meetings. I am pushing for maximum transparency.

  • 6 years ago

    You need to get something in writing ASAP on this. What happens if you go over? What is their requirement in terms of letting you know they are over the projected cost on an item? You need clarity before you start

  • 6 years ago

    What AS said. Did you have a construction lawyer vet your contract? If not, I HIGHLY recommend you have a CONSTRUCTION LAWYER do so now.

  • 6 years ago

    It’s completely open ended right now... I understand that we are exposed at this point.

  • 6 years ago

    You've finished one of the biggest "unknown" areas of a build - site preparation. Things like rock, poor soil conditions, bad drainage, tree roots, needing heavier duty excavation equipment, etc - drive a lot of costs and there's no way to truly foresee them. So - this is a time to develop a process. Do you have an itemized budget spreadsheet? If so - do you have a budget line item for "Site Preparation"? If so- in an email or meeting with the contractor, review closed, current and near future budget items. On this one - I would say "are we closed on site preparation, all bills received and we're on target with the $XXXX in the budget?". ALWAYS document the resulting response in writing. Keep good notes. Track in your own budget, etc.


    You are going to have a challenge amending a contract now, as there is no incentive for the builder to obligate himself to more controls and checkpoints.


    A construction lawyer might be a good $300 or so investment to give you some things to protect yourself and PERHAPS reopening the contract by saying that "it seems we haven't addressed some things in the contract, so let's do that before we get too far so we both know how we can handle the inevitable things that come up during a build." (or similar - attorney can help with that, and with some decent contract language, I would think)


    If you can't amend and get yourself some protections, do like I mentioned above - ask, review, confirm, document.


    In my current experience, subcontractors / contractors are billing quickly after completion of the work or specific stage. So there should not be a huge lag between the work and KNOWING the costs. If there is - it's a red flag and you need to be worried about mechanic's liens. Do you have a process for the subs to record their release and payment? As our own GC we had to get insurance and pay for a portal for the country to help us track those releases.


    It's simply good to talk about these things even if you don't have an agreement in writing. establishing a process will also protect you, and set some expectations with the builder. For example, if you did the above and he said "we're good on site prep" and then 3 months later hit you with $10K for "that backhoe we needed to grab that big rock" - you'd have a decent argument that he already agreed it was closed. (and - it will likely cause him to think twice before asking).


    Now - sometimes - poop happens and you'll have to make a judgment call on how you want to proceed - i.e. "is this a hill worth dying on"?


    It's all stressful. Hope for the best, prepare for the worst and everything costs WAY more than you think - especially during this time of full employment and rising costs. If your budget was done when you started this thread - you should definitely ask for an update.

  • PRO
    6 years ago


    Here's an example of a spreadsheet cost reporting model that tracks expenditures to date vs original budget. It can be as detailed as necessary and most organized builders have something like this internally. Update all rows and columns monthly. IF YOU'RE COST PLUS, you should ask for this or enough information to do this yourself. IF YOU'RE FIXED PRICE, it's not your problem and you don't get this information except maybe for allowance items.


    The (bracketed) numbers represent unfavorable or overrun numbers. Easy to do in Excel, but some accounting packages won't do it this way.

  • 6 years ago
    last modified: 6 years ago



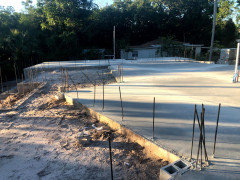
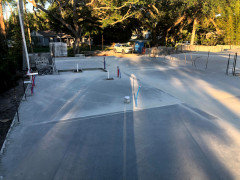
    A quick update... foundation was poured on Friday! Finally.


    A good look at the ~ 6ft step down to the garage area and the very significant stem wall.


    A diagonal view across the project.


    A view across the rear lanai... rear lanai and front entry will be poured later in the project (4” step down per Florida Building Code).


    Looking back from Master Bedroom through Master Bath with flush shower and office in the front.

  • 5 years ago


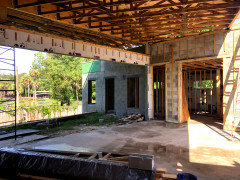
    Interior view looking through the kitchen island into the dining area. Those two windows are west facing with clerestory windows above. There is a 5-6 ft overhang above. Could someone comment on whether there is enough natural light in the kitchen / dining area with this configuration. We've been told that this area will look quite a bit lighter when we have drywall and light paint along with light tile floors.

  • 5 years ago


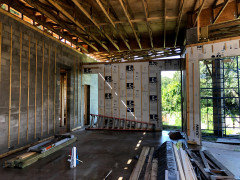
    This is a view into the great room with the 24' slider on the left. It also has clerestory windows above. The roof area is still open on the right side so that will be covered and will be much darker. You can see that this area will be shaded for most of the day until the setting sun on the west side (left) drops below the 14' overhang which in this case is 13 ft on the lanai/patio.

  • 5 years ago


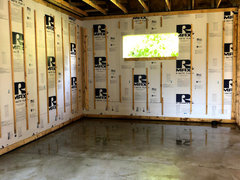
    One last photo... this is the master bedroom. It looked really dark facing this corner which is the north side of the room. The window shown will be mostly shaded. The iphone photo looks much brighter than we were standing there. Looking for someone with experience to comment on whether this will be a dark room after framing, drywall, paint, etc.


    Incidentally, we do have a skylight in the master bathroom and the master closet but no other skylights in the project.

  • PRO
    5 years ago

    The "light vs dark" will change once all walls, windows, drywall are installed as the bright rooms now are open above to daylight making all else look dark by comparison.

  • 5 years ago

    Thanks Jeff... we are first time home builders so we haven’t experienced this stage of a build first hand. One of the key criteria we gave to the architect is that we want the feel of the home to be “light and bright with a lot of natural light”.

  • 5 years ago

    I will tell you that one thing that made a HUGE difference in the lighting of our house was the ceiling paint - even though our ceiling panels were white underneath, when our bar joists were still primed grey steel - painting them white STILL made a difference. Depending on your flooring choice - that will bounce light around too.


    Can't remember what way the larger walls face in your bedroom - but your lighting will change throughout the day. If you were there in the afternoon and it's not blazing - you'll thank your architect when you condition the space for sleeping.

  • 5 years ago

    Thanks just_janni. The exterior longer wall in the bedroom faces west. We will likely need to put some room darkening shades on those windows for sleeping as we like a really dark room.