Software
Houzz Logo Print
webuser_955694955

Cost saving dilema...walls vs refrigerator panels

7 years ago

I hope I can explain this without getting wordy....


I am doing a kitchen remodel. This requires cutting several walls and a soffit, moving the fridge, extending the island.


I am installing all new cabinets....adding a pony wall to the island and converting it to a 2-tier bartop/breakfast bar....instead of a flat boring work surface.


My design dilemma is this: Where I move the fridge to, has a soffit overhang and I am removing the old pantry to fit the fridge there. The framing for the pantry / soffit is pretty extensive, and my original plan was to remove it all, but i fear that will stray from the original design of the house....most people tell me "just take all that out", to which my response is "I like my house, I am just trying to create counter space". I dont want to stray from the original design of the house.


OK, Here is the breakdown: In my mind, i can build framing / drywall around the fridge and keep the integrity of the design in tact...while saving a ton of cash. Timber and drywall is cheap! I can build a cozy little nook for the Fridge to slide in, and I think it would look good and cost less that "refrigerator panels"....problem is, i don't know if that is violating some design code...i know that Fridge panels are the hot setup for cost savings on labor...but I dont care what labor i put in!


Am I weird thinking that a Fridge would look good nestled into a custom nook built for it?!?

Comments (47)

  • 7 years ago

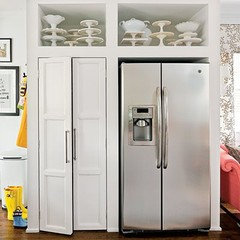

    Do you mean something like this?

    Mark B thanked Kathryn P
  • 7 years ago

    Close! My design would be standard framing and drywall with bull nosed corners, as opposed to the finish carpentry.

  • 7 years ago

    i am creating renderings of before and after now, for a visual. I am going nuts...i am on a time constraint because of a sale on cabinets...I gotsta choose before the end of the month...i am just afraid of making a choice that a future buyer (heaven forbid) is like "Wtf were they thinking?"

  • 7 years ago

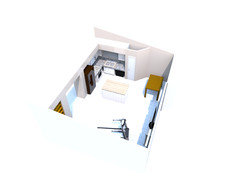
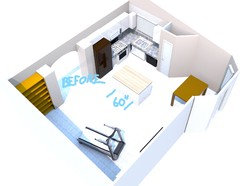
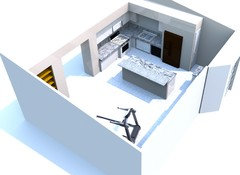
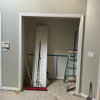
    Renderings finished. Before, there is no counter space apart from the island. My thought after the remodel is to enclose the fridge with partially existing infrastructure, re-locate the pantry, and increase cabinet and counter space.


  • 7 years ago

    Your renderings will help others give you better advice, as well as photos of your space. But just because your original house had soffits doesn't mean that's the best design or even makes sense. Most people would want the extra space for cabinets or even just clear walls to open the spaces up. If most people who have seen it are telling you to "take it all out" you might want to consider that. And if you are concerned about resale in the future, you should know that most people are tearing out the two tier countertops to have one continuous countertop.

    Mark B thanked calidesign
  • 7 years ago

    Calidesign yes, I get what most people want...young people with kids, equal "most people"....but demographics and area play a part in smart decision making...and as i stated, i am trying to resolve a conflict based on cost....all I want to know is if my mind has a tragic idea. Can I enclose a fridge with walls instead of relying on the standard "panels" and cabinets.

  • 7 years ago
    last modified: 7 years ago


    Flo, EXACTLY....where the fridge is means that if someone opens the fridge...traffic flow is shut off.....there is just not enough space. Moviong the fridge to the side with the sink means you have well over 50" clearance.

    Why is my after rendering not uploading?

  • 7 years ago
    last modified: 7 years ago


    Martis Camp Calm · More Info


    Baker's Kitchen · More Info


    Country Loft Kitchen · More Info


    Highland · More Info


    Buffalo remodel · More Info


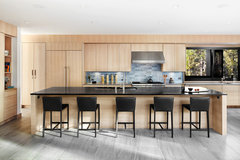

    There is not a single answer on this because houses,buyers,and areas are all so different. As long as you have a clear, workable plan and the ability to execute at a high standard,you should be OK. It is your house.

    Mark B thanked hollybar
  • PRO
    7 years ago
    I can’t tell anything from a rendering. A scale drawing would be much more useful from this end. When you load a photo wait until it is fully loaded before you comment further. That helps.
  • PRO
    7 years ago
    I am not talking about clearance for the swing of the door but on sides where the door hinge and door thickness collides with whatever framing is there. I have seen some that require 4” on each side. Hope I am explaining this right.
  • 7 years ago

    refreshing:


  • 7 years ago

    With your new plan you've gained a minimal amount of countertop space, but you've lost most of your pantry space, all of your dining table area, have a lone cabinet on the right that doesn't belong, and added an outdated bar top. I guess I would be one of those buyers to wonder why -and not just for people with young kids. Only you can know if it works for you, but I wouldn't do it with a future buyer in mind.

  • PRO
    7 years ago
    I don’t like the range and sink so close to each other. I would move range down 24” toughly. Then you can open oven door and not hit someone at the sink. I would turn the island toward the bay window and it would make more use of space. Stools at counter would work better in that orientation. Without measurements it is not possible to be accurate. Any chance you could give us measurements? Kitchens are all about inches and fractions of inches. Is there min of 42” between island and range and sink/refrigerator wall? What is your lighting plan? Venting of range? Microwave location?
    Mark B thanked Flo Mangan
  • 7 years ago

    To answer your question, I've never seen a refrigerator installed like that, but I have seen double ovens in drywall cavities, even in new construction by custom builders and it says to me that they 'cheaped' out because they didn't want to buy an oven cabinet. Personally I am not a fan. It may look OK in the rendering but not so much in real life. If many are telling you to tear it all out, well that might be the answer.... I would probably listen. Your goal is to create more counter space, so I would absolutely not do the two-tier island. You have little counter space to begin with, and an upper tier is a negative. A large 'boring' work surface makes it easier for the young and old to sit, to serve a buffet, and to spread out while baking and prepping. You are limiting the efficiency of the island by adding a high tier. If you want to add pizzazz to the island, change up the countertop and make it a feature.

    Mark B thanked wilson853
  • 7 years ago

    Don’t be constrained by timing on a “sale” most likely they have sales once a quarter. You really need help with the design. You are loosing table space and storage, adding a slight amount of counter space and very out-dated two level bar that gives you limited counter space. You can a great update design here without spending a fortune. If you are good at carpentry get rid of the soffit, use ikea, run the cabinets to the ceiling and do a cool island, keep your table space.


    At at the very least, use the ikea planner to give yourself some room to be creative

  • 7 years ago
    last modified: 7 years ago

    Dywall and lumber may be cheap, but they are bulky, and cost you is wasted space. Its also much more awkward, and a worse layout.

    You really really need a KD. Your ideas are all over the place, and costing you a usable and desirable kitchen.

  • 7 years ago
    last modified: 7 years ago

    “converting it to a 2-tier bartop/breakfast bar....instead of a flat boring work surface.”

    This is a really bad idea. The only thing that will be more interesting about the dated 2-tier breakfast bar is the daily challenge you will have to eke out a usable space on a countertop divided in half.

  • 7 years ago

    Thank you all for the comments and input.


    The house is a southwestern design and I know I have seen refrigerator nooks built in before...but that may have been a quickly passing thing...The image @hollybar posted of the "highland" most closely resembles my idea. I thought the reason I dont see it anymore is because cabinets are easy, less labor, and are easier to change and remodel....none the less, I think you all have convinced me not to go that route.


    I am actually very surprised at the comments on the island, though. My house is 25 years old, same as my previous house. The trend back then was flat islands and I ALWAYS considered flat island overhangs to be awkward as a bar-top for eating. It seemed like they were done just to be cheap. Years after, the 2 tier tops are what I saw being installed in higher end homes and I was always jealous.


    All the cooking we do is air-frying, blending, grilling or something else involving an appliance. The split top provides an area for plugs, while somewhat hiding appliances from view. Frankly, I could tear the stove out, and never miss it...but, I know it needs to be there for re-sale


    If you are all in agreement that a flat island is the current hot setup, I will consider that further...It would be less expensive and easier. I suppose that if I sold the house, and needed a flat island as a selling feature, hacking it down and slapping a flat top on would be an easy mod.


    Someone mentioned giving up my table in the current breakfast nook. this is true, but I have a formal dining room adjacent the living room, and also the multi-purpose area (where you see the treadmill at) which most people with this model of house, use as a dining room because the current breakfast nook is too small. for a large family....not to mention, by extending the island, I am gaining that seating space back.


    Live_wire_oak...I have consulted kitchen designers...that is where i got the idea to move the fridge. I already know I can get a "better" kitchen if I put $20-30k into it. I have done the research on the house's appreciation and reasonable costs to solve an obvious shortcoming of the house...that kind of budget isn't in it. That is why I am here...I am looking for ideas that don't involve chewing up the concrete or drastically changing the architecture. How is that all over the place, and in what way is this plan "more awkward"?

  • 7 years ago

    People are tearing out two tier islands to put in single tier islands. As others have said, your layout is not functional. Please post a 2D plan showing all measurements including windows and doors and let us help you.

    Why can't the wall where the pantry was be taken down?

  • 7 years ago

    Ikea is a less expensive way to create a good looking kitchen and most people wouldn't know the difference between Ikea and something more expensive.

    Also if you're giving up the table in the kitchen, then why aren't you redoing the layout of the kitchen to make use of the full space to add more cabinets and working space? As mentioned, you need to post a 2D layout. This isn't it.

  • 7 years ago
    last modified: 7 years ago

    cpartist, the wall can be taken down. I was just seeking opinions on a built in nook. I will get a 2d. The kitchen in it's current state is "not functional".

  • 7 years ago

    Mark B, share the needed measurements and your chosen budget. That along with your DIY skills will likely get you incredible results. You will get many great ideas to sift through and some nonsense to shake off, but overall invaluable advice for free. And yeah,I'd lose the 2 tier island idea.

    Mark B thanked hollybar
  • 7 years ago

    Mark I realize the kitchen in its current state isn't functional, but your original design is not much better. You can do so much better and with Ikea you can keep it within your budget.

  • 7 years ago

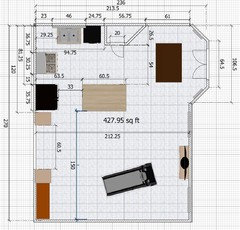
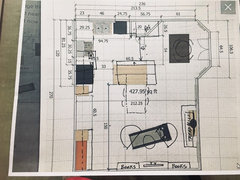
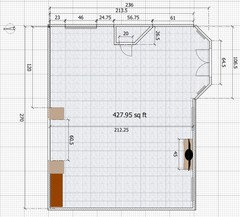
    Here is the 2d of the current setup. The pantry has to go. With the 45 deg angle, and only a 20" wide door, creates a space inside you cant even reach...everything gets lost back in that corner.


    By moving the Fridge there, and extending the island, that adds a lot of room for cabs, drawers, and nearly doubling the workable counter. Literally, the only place you can work right now is the island.


  • 7 years ago

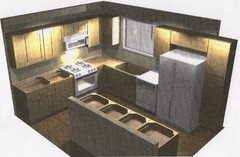
    This is the alternative idea...instead of doing a built in refrigerator nook, just doing surrounding cabinets. This rendering was done by a cabinet shop. It does not sow the soffits that are in place, though.

  • 7 years ago
    last modified: 7 years ago

    @Flo Mangan, thank you for the ideas. I posted a 2d....I dont quite have 24" to move the range...any more than 15" and the oven door will hit the island...also, there is no venting of the hood...the wall that it is against does not go all the way to the ceiling. I have high vaulted ceilings and the wall is free-standing as part of the architecture. That is also why I can not remove the soffit (on that wall). It is structural to keep that massive wall horizontally stiff.

  • PRO
    7 years ago

    Does the treadmill have to stay in the space. That's a lot of real estate to give up. Hoping it can have a home somewhere else? Where do you enter the room from the rest of the house? Can't quite tell? Is it the 60.5" in space on left side as you view this drawing?

  • 7 years ago

    I can find another spot for the treadmill, or maybe reposition it to get space back. Yes you access the space from between the 2 pillars that are 5' apart.

  • PRO
    7 years ago

    I think just doing the cabinets around the refrigerator is best avenue for you. You do need to move the island over toward the French Doors though in any case. You need to maintain a 42" walkway space between sides of island and the peripherals. If you move the refrigerator to the sink wall, then you can move the range down to relieve that corner. In any case the island has to move toward French doors. Here are some ideas of locations for items. A redesign of the island and some additional furniture arrangements.

    layouts · More Info


  • PRO
    7 years ago

    The last option, with the fridge surrounded by panels and cabinets, is the best option. But they should be full depth cabinets, not 12” deep.

  • PRO
    7 years ago

    A small bistro type table and two - four chairs tucked in around it on angle to avoid doors, goes it far bay area. Refrigerator moves to sink wall on end. Set up with just cabinets to save money. you would have to figure out exact measurements to keep in place any needed structural items.

    Island is comprised of back to back 24" deep drawer units, with possible nook for microwave. Center section on front side of island is open under to slide table under countertop when desired. When additional seating or work space is needed you slide table out further into the space. I set up a small seating area with the TV on that end wall, and perhaps some bookshelves either side. The treadmill gets moved to side wall. Might impinge a bit on windows there? but provides space for some seating. Even one swivel chair there would be very useful. Swivels in this space would be great. Guests would have extra spot to sit and chat and watch TV and the "views" in the space would be much nicer. I moved the range down probably 24" roughly since the refrigerator is moved. The island gets repositioned so there is the 42" around it. Flat single surface on island. This makes for a good work "triangle", more seating, and better overall look/function.

  • 7 years ago

    Flo Mangan, thank you for the ideas especially on the island. I never would have thought about a retracting table....one question...should i be at all concerned about "lining things up"? Just for my own learning, in the original design it seems there was intent on lining the island up with the wall next to the fridge, and the other side is lined up with the edge of the pantry. Does any of that matter or does having adequate space over-ride edges lining up?


    The Cooks Kitchen, by full depth, you mean all 3 cabinets surrounding the fridge? Would that look non symmetrical if the cabinet on the other side of window is shallow depth?

  • PRO
    7 years ago
    Line ups are more important in open plan set ups. You can not worry much about that. Just use the 42 space between island and peripherals and you will be fine. A small round bistro table in front of french doors will add to your overall look. I think what Cooks Kitchen was saying is a 12” deep cab over refrigerator is not very functional so use deeper cabinet for a kind of faux built-in refrigerator feeling. A good spot to put dividers for trays and larger sheet pans etc. You want to make every inch count in smaller kitchens.
  • PRO
    7 years ago
    Here is configuration with 24” deep cabinet over refrig. Also they had room for narrow end cab for broom and cleaning supplies.
  • PRO
    7 years ago
    Make sure when you select refrigerator the door hinges are on right side so it opens without blocking movement inside kitchen space. French door style makes this a non issue.
  • 7 years ago

    Can you please give me a 2D version without the cabinets put in? Just windows, doors, where the living room starts etc. And what the doors lead to.

  • 7 years ago

    My above-the-fridge cabinets are as deep as the fridge, and I love them. Looks much nicer than 12"

  • 7 years ago

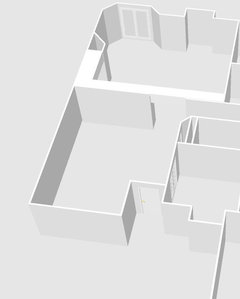
    cpartist, here is a bare shell 2d and also a 3d that shows the flow from the front door to the kitchen through the 5' entry.


  • 7 years ago

    You have great space. If budget is a concern go ikea, you can lots! Keep the fridge where it is, keep soffit on stove wall, leave sink and then counter all the way to where pantry ends now. Make a 90 degree turn and do a big peninsula that can seat 4 at least.


    You lose pantry but but you can use ikea cabinets to make an island... with drawers facing stove and spare storage on other side for little used items


    if yiu really need more storage do a few 15” deep 90” high along wall heading into windownook.

  • 7 years ago

    You might search for threads on 2 level vs 1 island. There Are strong feelings both ways. I also love my small appliances and want to plug them in so I am in the 2 level camp.


    Mark B thanked roccouple
  • 7 years ago
    last modified: 7 years ago

    Roccouple, I don't need to search long to see two tiers being featured in articles. Knowing how trends are cyclical, I have to guess flat just came back around. One designer I talked with was trying to convince me to go white, since that is all the rage....but apparently the neutrals are coming back now.

  • 7 years ago

    Remember if you do plan on building around your fridge that sizes change over time as trends change, so you can't always plan on getting the exact same dimension fridge for a replacement (ask me how I know LOL).

    We built a two tier island. My husband camps out at the upper bar with his laptop all the time, and he never wants it anywhere where something could spill on it. When we have people over, they all congregate around the raised bar top. It's a nice height to stand next to and ends up being the most popular place in the kitchen and dining area. To each their own. I built my house for my needs, not planning on resale anytime soon. By that time, someone will want to redo the kitchen anyway.

  • 7 years ago

    @chelle324 Thus far I have decided to NOT do the built-in idea, and I have decided to blow out the soffit on the window wall.


    There have been some good suggestions here and I am considering making the island a focal point...but, I am suprised about the strong opinions about it. One designer I spoke to was of the opinion that the situations are different as to when a flat island is appropriate. If the island is adjacent a designated eating area, then a flat island makes sense...but if the island is adjacent a living area, then there is validity to the two tier idea to hide the mess and seperating the spaces.


    My brother's house is only 10 years old, and cost 500k....it has a a 2 tier...and when he has a party, the kids want to eat at the big bar, and that is where people hang out. He echoed my point that it would be a heck of a lot easier to cut the 2 tier down and put a flat top on it if things dont work out...building it up if i decide to will be a lot more involved.


    One designer suggested a hybrid...with a kidney bean shape off the end for the flat top...


    I am with you though, in another 5 years everyone may be wanting the 2 tier again.

  • 7 years ago

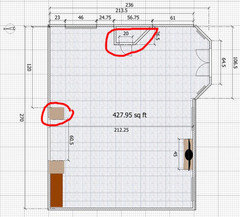
    What are the red circled areas? Especially the angled one? Was that the pantry? Can that wall come down or is that one section load bearing?

    So the kitchen is 10' x 19.66'? (including the bay with the doors?

    Where will the dining table go?

    In your 3D version it shows a wall between the two rooms? Where is that wall and are you removing it?


  • 7 years ago

    I am with you though, in another 5 years everyone may be wanting the 2 tier again.

    The reason people don't like the two tier is for two reasons.

    1. It allows for less space for working or for laying out foods for things like parties.

    2. It's harder for young children and older folks (and handicapped people) to get up onto a bar stool versus a counter height stool.

    If you're concerned about hiding messes, hide it in a deep sink. I have my cleanup sink on the island and its fine.

  • 7 years ago

    The one red circle at the top is the existing pantry...which i am removing as we speak... The other red circle is one of the pillars holding the free standing wall up and defining the entry way to the kitchen. The other side of that wall is the living / formal dining rooms. The dining table is just on the other side. That wall is not coming down. The architecture of the house is very southwest with a lot of 45 deg angles and thick walls/ledges for displaying things. I have a lot of heavy pottery on display on that ledge.


    Yes, the kitchen area is 10' x 20' from wall to french doors