


Pantry design/layout ideas please ...
7 years ago
Sort by:Oldest
Comments (2)
Related Stories

HOUZZ TV LIVETour a Designer’s Home Workspace and Get Layout Tips
Designer Juliana Oliveira talks airy desks, repurposed rooms and cord control in the latest episode of Houzz TV Live
Full Story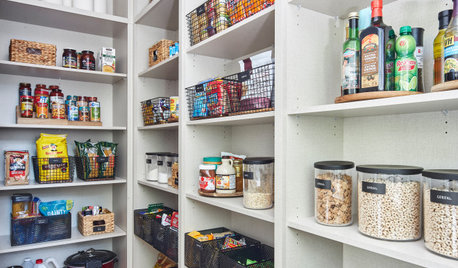
KITCHEN PANTRIES15 Smart Ideas From Beautifully Organized Pantries
See cabinetry and lighting setups that can help keep your food and supplies in good order
Full Story
SMALL SPACES11 Design Ideas for Splendid Small Living Rooms
Boost a tiny living room's social skills with an appropriate furniture layout — and the right mind-set
Full Story
LANDSCAPE DESIGN12 Small-Deck Design Ideas for Outdoor Dining and Lounging
Space-saving layouts, clever furnishing solutions and creative plantings help make the most of these compact areas
Full Story
KITCHEN DESIGNKitchen Layouts: Ideas for U-Shaped Kitchens
U-shaped kitchens are great for cooks and guests. Is this one for you?
Full Story
BATHROOM DESIGN14 Bathroom Design Ideas Expected to Be Big in 2015
Award-winning designers reveal the bathroom features they believe will emerge or stay strong in the years ahead
Full Story
BATHROOM DESIGNA Designer Tests Ideas in Her Own 38-Square-Foot Bathroom
Balancing classic, modern and rustic elements results in a space that welcomes guests
Full Story
DECORATING GUIDES28 Design Ideas Coming to Homes Near You in 2017
Set to go big: Satin brass, voice assistants, vanity conversions, spring green and more
Full Story
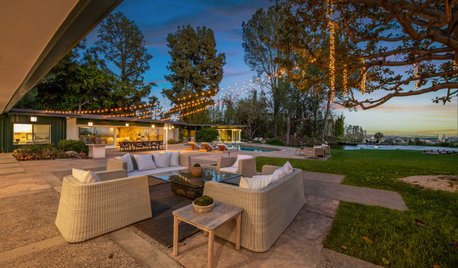
OUTDOOR PROJECTS25 Fun Backyard Design Ideas
With warmer weather on the horizon, consider these inspiring ideas for an outdoor space worth staying home for
Full Story



Sina Sadeddin Architectural Design
Mrs Pete
Related Professionals
McAllen Architects & Building Designers · Danville Architects & Building Designers · Monroe Architects & Building Designers · Sheboygan Architects & Building Designers · Great Falls Architects & Building Designers · Medford Architects & Building Designers · Laredo Kitchen & Bathroom Designers · Shreveport Kitchen & Bathroom Designers · Plymouth Kitchen & Bathroom Designers · Twin Falls Kitchen Remodelers · Bloomington Custom Countertops · Merced Custom Countertops · Hattiesburg Custom Closet Designers · Rock Hill Custom Closet Designers · McAlester Interior Designers & Decorators