Software
Houzz Logo Print
cheryl_bryson4

Home Office help needed

7 years ago
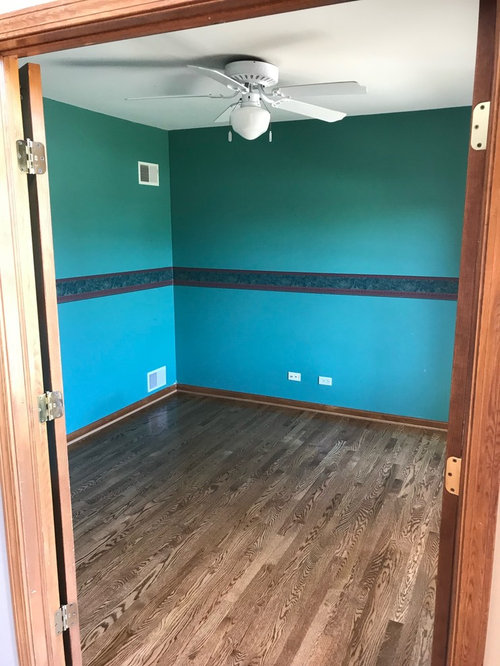
I am absolutely no home decorator at all so this has not been easy for me. So our Home office is a blank slate right now and have been trying to pick out paint, furniture etc has had me so confused which is why I need everyone’s advise. Would love to do grays, blues and tans.
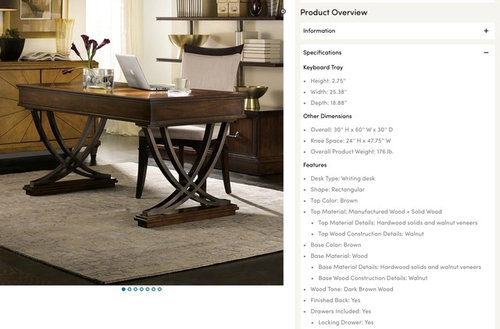
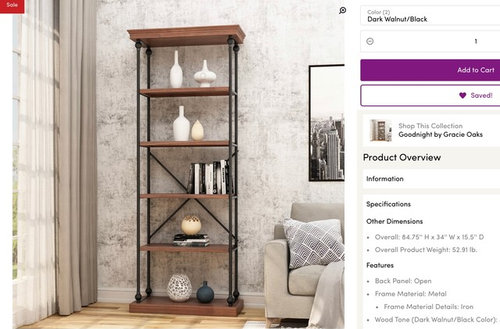
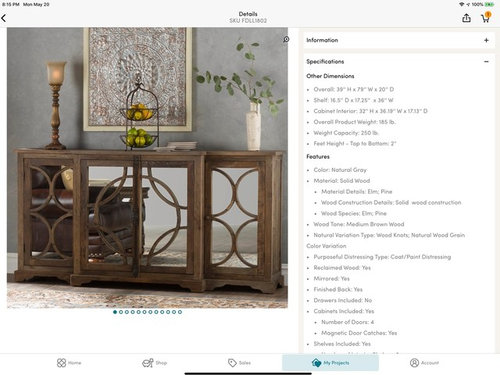
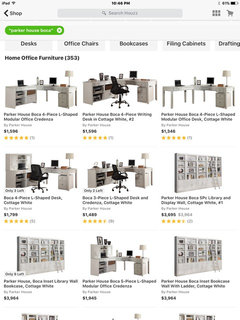
So the hubby and I picked out a desk we really like and would like to add a credenza and two open etagere shelving units but picking out the right colors etc is driving me nuts. Remember I’m clueless lol.
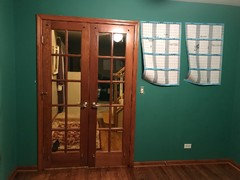
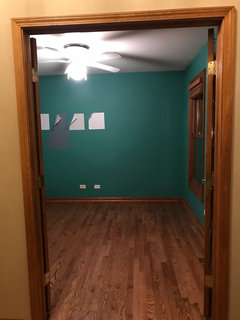
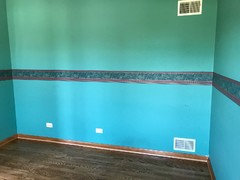
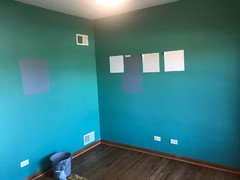

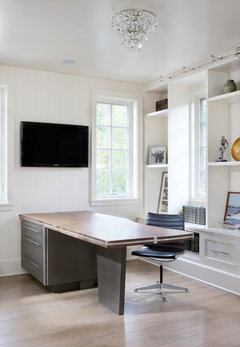

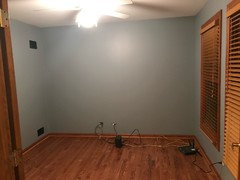
House is a Georgian style and other rooms are neutral tan colors which we want to change soon. Office size is only 10x10’. I’ve attached pics of room (yes we plan on painting but need help with colors) and the desk we like. I’ve also attached a couple credenzas and some shelving we liked but obviously open to any other options.
Thank you all for your time

Comments (25)

  • 7 years ago

    Why of course we would also need some lighting options too.

  • 7 years ago

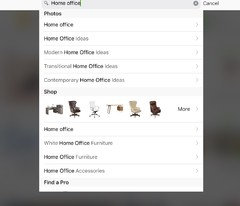
    If you go to the Houzz home page and type in the search function “home office” see screen shot, you get tons of ideas.... start saving pictures that you like in an idea book (also on Houzz). You can click on the picture you like and it will give you additional info about it when available (if used in an article, items that can be purchased, names of colors, decorators, etc...

  • 7 years ago

    Katy thank you but I have done that and am still stumped as to what direction to go which is why I posted looking for advice.

  • 7 years ago

    I like the desk and the credenza. I agree you probably don't have room for the shelves. Find a rug with the tan/gray/blue that you like, and then choose a light neutral blue from that for the walls. The ceilings aren't that tall, so look for a decorative ceiling mount, and then use lamps on the credenza for additional lighting.

  • 7 years ago

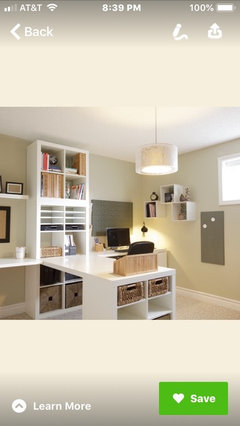
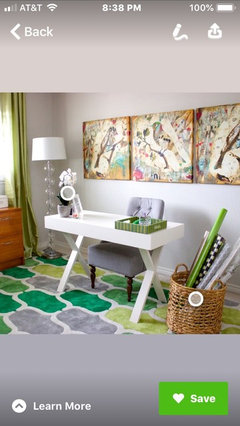
    Please follow link below to an older Houzz story from 2018. There are 2 photos that remind me of the furniture that you have posted that you are favoring. Photo #1 and photo #4. Although not exact, similar and I think you could arrange your room similarly as well

    https://www.houzz.com/photos/olde-cypress-remodel-transitional-home-office-phvw-vp~124558884

  • 7 years ago

    I guess the link just showed the pictures, so here’s the second picture

    https://www.houzz.com/photos/forest-grove-transitional-home-office-dallas-phvw-vp~112428503

  • 7 years ago

    You could get 2 of your tall pieces to flank the credenza in between and float the desk in front. Place a beautiful rug in the room and you’re set.

  • 7 years ago
    last modified: 7 years ago

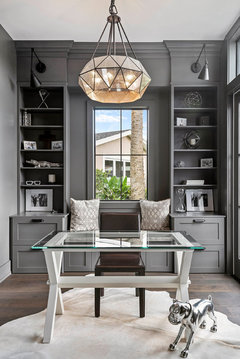
    If the furniture isn't too large, you might do an arrangement like this with the credenza and the etageres on the wall behind the desk which faces the door. (I agree that closed storage is better than those open etageres unless you have a marvelous collection of something to show off. Otherwise they're going to fill up with unattractive office detritus.)


    Ardsley Custom · More Info


    So the first thing you must do is measure, then I'd tape out the furniture pieces on the floor to get a sense of how much space they take.

    Once you have pieces that fit, choose a rug and build your colors around that. The rug can inform your paint, your art, your lighting.

  • 7 years ago


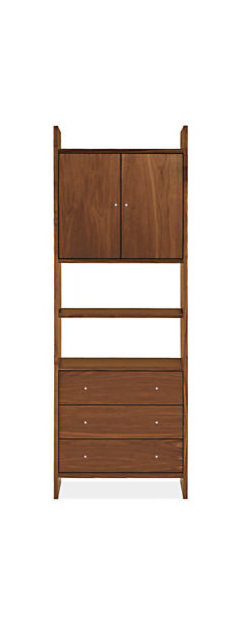
    Addison Modern 30w Bookcases - Modern Bath Storage & Tables - Modern Bath Furnit · More Info


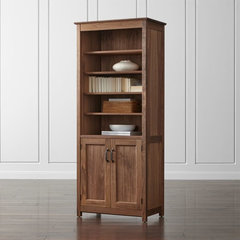
    Ainsworth Walnut Media Tower with Glass/Wood Doors + Reviews | Crate and Barrel · More Info


  • 7 years ago

    Somethings I notice which you should consider correcting:

    1. Add crown molding
    2. Remove wallpaper border that’s installed as a chair rail.
    3. Paint the baseboard white.
    4. Can you add four can lights in the corner?
    5. Do you want to keep the ceiling fan? All I can think of is the flying papers with it on.
    6. Repaint entire wall one color from a rug that you like to add to the floor. Right now you can head to a resale shop and find a nice oriental/person for a song.
  • PRO
    7 years ago

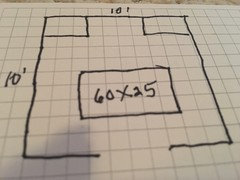
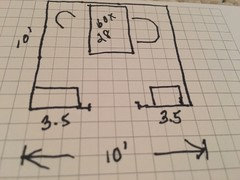
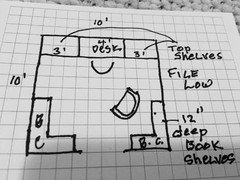
    Here are two layouts. Rethink size of desk. The second layout can work but tight. Not sure where door exactly sits? Each square is one square foot. A wall with center surface for desk top and two chairs might be best. Just depends on your needs. The last one is best. Not enough room for big desk, unless this is just “show” room.

  • PRO
    7 years ago

    Here are some possibilities.

  • 7 years ago

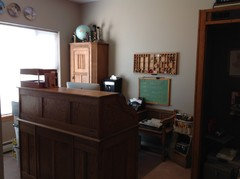
    Thanks everyone! So I did in fact remove the ugly wallpaper border, plan on painting once I have a solid scheme down. I think I will absolutely cut out sizes from kraft paper and layout on floor to get a better understanding of how it all May come together. Here’s few more pics of the room.

  • PRO
    7 years ago

    You can also get empty moving boxes and stack those up to simulate furniture sizes. You need a minimum of 3' for a chair space between the desk chair and other furniture. I also note now that the French doors are offset so you have less wall space along with window and registers. All those have to be accommodated. Could be very limiting to your layout. Are the registers located on left side wall as you look into the room from the French doors? Some creative set ups can make this work. But I wouldn't do that desk you posted. It is just too big for the room. There are lots of nice smaller desks that could provide the surface you need along with some extra pieces to create a "corner" set up. Can you tell us more about how many are going to be using this office and what your needs are?

  • 7 years ago

    Flo I appreciate the time your spending with me. Okay so to answer some of your questions
    Yes, looking into the room from French doors the registers are on the left wall and the windows are on opposite side. I also realized I’m even more limited in space due to the French doors swinging inside the room by about 15”.
    I really do only have 2 solid walls at 123” long to work with. We just got rid of our 1990’s L shaped office set up which was set up in that ideal L shaped corner but would love to switch it up and be able to look out my windows when working. Speaking of working, I do work from home with my business and my husbands side business is also run from our home office as well so it gets lots of use. I need space for typical daily office supplies so looking to have adequate storage. Now the calendar wall idea was to replace those plastic calendars with a 50”w x 36h” piece of acrylic to use as a dry erase calendar with some standoffs. I would have space underneath that on the floor for a lateral file cabinet.
    I did think the desk was a bit too big but trying to convince hubby to change it. He’s a work in progress right now :-)

  • 7 years ago

    The first pictire is what I consider the perfect home office setup. floating desk facing the door with a view outside and shelving behind. You just have to turn around in your chair to reach most things. the desk is similar to the one you like. Center the credenza behind it on the wall with shelving either side. A work board or nice picture can be above the credenza. run any electric cords needed from a location that won't get a lot of traffic. Or anchor the desk on one side so cords aren't a problem as in the second picture.

    Almaden Hills Reconstruction · More Info


    Dub · More Info


  • 7 years ago
    last modified: 7 years ago

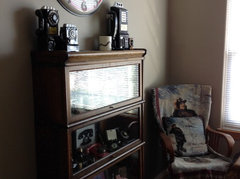
    Tapeing things out gives you an idea how things will work in a space but actually haveing furniture or something of similar size placed in the correct spot gives you a better idea how it will function. As Flo said the French doors limit the usable space if you want to open and close them. My home office. I used to work on payphones


  • 7 years ago

    You may want to prime the walls in white before you decide on paint. Any samples you look at against the green will look completely different against white.

  • 7 years ago

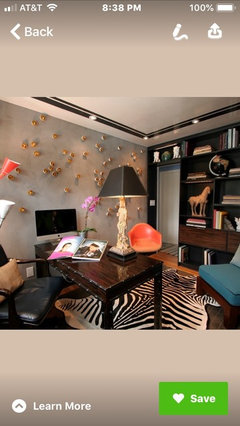
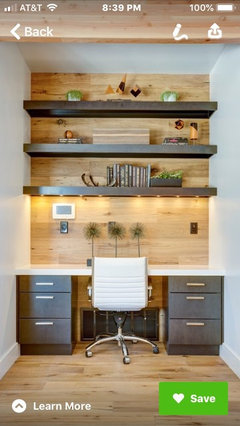
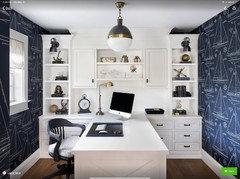
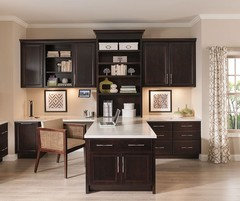
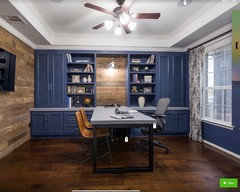
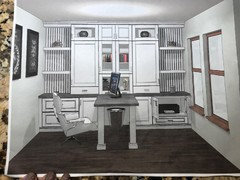
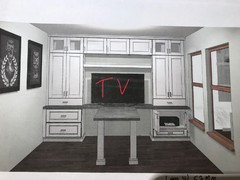
    Thanks to everyone who’s commented and given me guidance. I believe we are going to go with a built in layout similar to attached images. In the process of getting a quote from our local cabinet shop.

  • 7 years ago

    Cheryl, those look perfect except arrange so you are facing either the door or the window. Your first and third examples above have the desk chair with back to the window. What a waste of a view.

  • 7 years ago

    Wanted to update you all on our office project that’s gone absolutely no where yet except being painted! So we have been getting quotes to do custom built in cabinets. Now I’m not sure but I’m thinking $7,300 for just the cabinets then another $1,200 for installation then between $1,100-2,000 for counters is absolutely crazy or is that the going rate? I mean almost $10,000 for a small 10x10 office is outrageous. Especially since we want to sell the home within 2-3 years.

  • 7 years ago

    It does seem absolutely outrageous. Especially if you plan on moving. I'm sure you would be able to find freestanding furniture that could have the same look for a lot less. Plus you could take it with you when you move. I would hate to spend that kind of money and leave it there. It's an office not a kitchen or bath. The next person may want to use the room for something totally different and tear it all out. I wouldn't do it. A nice desk a couple bookcases and a low cabinet with doors.... done

  • 7 years ago

    I just searched office furniture on houzz and found these. Lots of different configurations

  • 7 years ago

    Thanks for the feedback Cheryl!!