

Kitchen traffic flow and functionality change
7 years ago


Featured Answer
Sort by:Oldest
Comments (11)
 7 years agolast modified: 7 years ago
Related Professionals
Vancouver Interior Designers & Decorators · Pensacola Architects & Building Designers · Baton Rouge Architects & Building Designers · Longview Architects & Building Designers · Dubuque Architects & Building Designers · London Architects & Building Designers · Middlesboro Kitchen & Bathroom Designers · Asheville Kitchen & Bathroom Designers · McAlester Kitchen & Bathroom Designers · Plattsburgh Kitchen & Bathroom Designers · Scottsbluff Kitchen & Bathroom Designers · Dalton Kitchen & Bathroom Designers · Poplar Bluff Kitchen & Bathroom Designers · Danbury Kitchen & Bathroom Designers · Sedalia Kitchen Remodelers- 7 years ago
- 7 years agolast modified: 7 years ago
- 7 years ago
 7 years ago
- 7 years agolast modified: 7 years ago


Related Stories
KITCHEN DESIGNKitchen of the Week: Function and Flow Come First
A designer helps a passionate cook and her family plan out every detail for cooking, storage and gathering
Full Story
KITCHEN OF THE WEEKKitchen of the Week: New Function, Flow — and Love — in Milwaukee
A traditional kitchen get an improved layout and updated finishes in a remodel that also yields a surprise
Full Story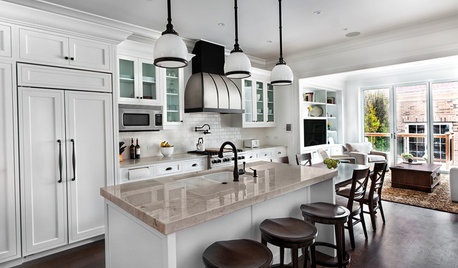
KITCHEN OF THE WEEKKitchen of the Week: Good Flow for a Well-Detailed Chicago Kitchen
A smart floor plan and a timeless look create an inviting kitchen in a narrow space for a newly married couple
Full Story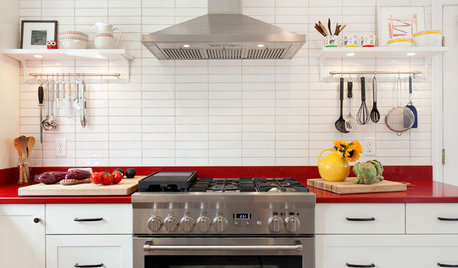
KITCHEN DESIGNKitchen of the Week: Red Energizes a Functional White Kitchen
A client’s roots in the Netherlands and desire for red countertops drive a unique design
Full Story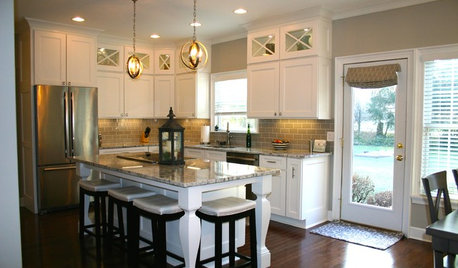
BEFORE AND AFTERSModern Function and Simplicity in an Updated 1970s Kitchen
Goodbye to retro appliances and wasted space. Hello to better traffic flow and fresh new everything
Full Story
BEFORE AND AFTERSSmall Kitchen Gets a Fresher Look and Better Function
A Minnesota family’s kitchen goes from dark and cramped to bright and warm, with good flow and lots of storage
Full Story
BEFORE AND AFTERSKitchen of the Week: Bungalow Kitchen’s Historic Charm Preserved
A new design adds function and modern conveniences and fits right in with the home’s period style
Full Story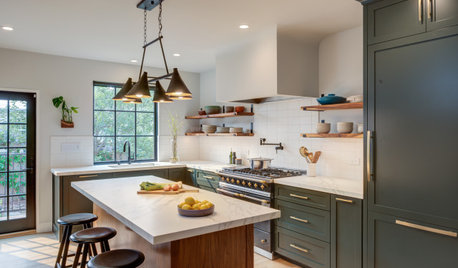
BEFORE AND AFTERSKitchen of the Week: Dark Green Cabinets and Family Function
A design-build firm found on Houzz updates a couple’s kitchen with rich color, a roomy island and a statement range
Full Story
KITCHEN OF THE WEEKKitchen of the Week: Clean and Contemporary With Easy Flow
A New York couple work with a designer they found on Houzz to create an open-concept kitchen with modern flair
Full Story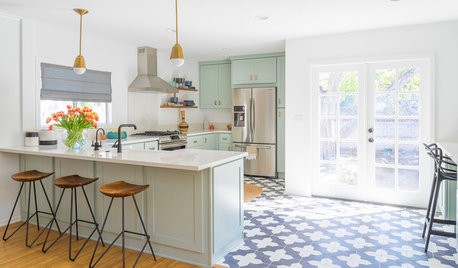
WHITE KITCHENSKitchen of the Week: An Open and Airy Space With Lots of Function
A remodel turns a dated cottage-style bungalow kitchen into a stylish cooking and entertaining space with an open feel
Full Story



Patricia Colwell Consulting