Software
Houzz Logo Print
jordyn_spann

Refrigerator Location

7 years ago
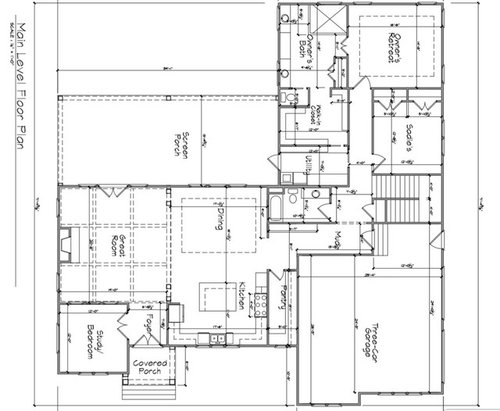
Help!


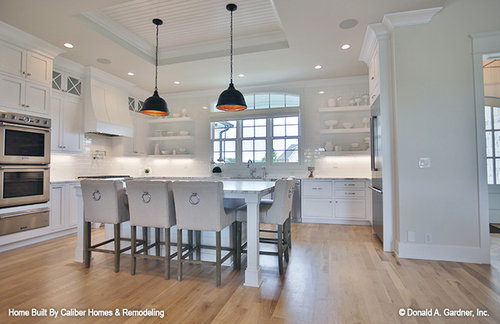
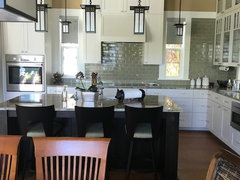
So, this picture below is what inspired my kitchen layout. The plan in undergoing some modifications, but the kitchen is the kitchen at this point.

Ignore the fact that the stove is 48" --- it won't be, planning 36". Today I just need help deciding on the refrigerator location! I haven't reaaally delved into the kitchen design too much at this point.


Here is what I'm rolling over in my mind:

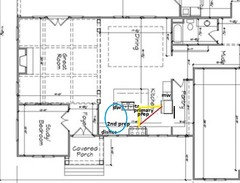
I feel like I should be switching my refrigerator and oven... -

Pros: puts food sources close together (by pantry). Puts refrigerator near my stove for easy access of ingredients (huge deal!!) . thinking out loud - the isle width from sink to island is currently 48" so with the swapping, I could prob shave a few inches off of that and create more space between island and fridge. Also positive, there is no seating on that side of the island...

Cons: You look at the refrigerator from the great room. Messes up my microwave placement... I really want the microwave by the fridge and planned to put it on a shelf next to the fridge (tucked out of regular sight). I don't *want* a low microwave in the island (or can you convince me it is a good solution??) and I will not stick a microwave next to my pretty hood/ range. So, the result would be maybe doing an oven/microwave combo across the room? And then my microwave becomes much further away from my refrigerator. And will I like a micro/oven combo? I am a baker.


Also, I'm not sure how the workflow would feel with the relationship between sink/fridge/stove with them swapped.


So - tell me! Would you leave the refrigerator or swap it with the ovens??


Comments (12)

  • 7 years ago

    Do you have a version that shows more detail on the kitchen? Things like counter lengths, aisle widths, etc.?

  • 7 years ago

    In terms of Ice-Water-Fire you have the perfect layout already. If your layout changes to read fridge - cooktop - sink - oven (going clockwise around the kitchen) then prepping food at the sink will require you to cross the range. Are you a one-cook or multi-cook household?

  • 7 years ago

    primarily single cook, but my kitchen is heavily used. As kids grow older, I may have more Helping Hands On Deck.

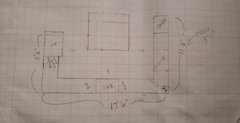
    here is a sketch that may be helpful. That cooktop wall has turned into about 13 foot though. Right now the Isles were 42 (to fridge door, not counter) 42 oven side and 48 to sink. I was a little concerned about the 42 in aisle with the refrigerator.

    I have a beautiful east-facing view on the sink , rolling hay fields and woods with not a home in sight. So I hate to put the cooktop there and lose that. Otherwise I LOVE that layout suggestion!

  • 7 years ago
    last modified: 7 years ago

    With 13' on the pantry wall, you have space for the fridge, which can be recessed into the wall to give you more space in the aisle, although the pocket door idea wouldn't work. Wide windows on each side of the range hood will still provide a view--you could possibly have 10'-12' of windows.

    Having the clean-up zone in the middle, between the fridge and cooktop means that a helper who might be loading or unloading the DW, or gathering dishes to set the table, will be between the fridge and cooktop, too. A separate clean-up and dish storage zone will be more efficient for multiple cooks/helpers as your family grows. Also, the NKBA recommends a max of 9' between appliances.

    If it would really irritate you to see the fridge from the great room, and you decide to keep it on the left, omit the part of the seating overhang on that side of the island, which overlaps the fridge.

  • 7 years ago
    last modified: 7 years ago

    Actually I agree with Mama that the cooktop should be on the back wall for several reasons.

    1. Now your fridge is right next to your pantry which means less steps putting food away or taking it out to prep.

    2. When we cook we normally take food out of the fridge/pantry, bring it to the sink to wash, then prep between cooktop and sink. So again less walking since everything is near where you'll be taking food out and then washing it.

    Notice with the 36" cooktop centered on the window wall, you actually have MORE windows. Instead of 3, you now have 4 to look out and to bring in light.

    70% of our time is actually spent prepping and only 10% is spent cleaning dishes. So now 90% of your time can be spent looking out your windows. I added in the 20% spent actually cooking. LOL.

    Make sure ALL your lower cabinets are drawers and everything can be stored in them.

    The only other thing i'd mention is not to make the island width larger than 60" so you can easily reach across to clean.

  • 7 years ago

    PS: This is basically the layout I now have (although I have my prep sink on the L and a clean up sink in my island) and it's one of the two best layouts I ever have had.

    The other best layout I ever had was exactly the same except it was my first house so I didn't have an island and had a heck of a lot less cabinets. The whole kitchen was only something like 10' x 16', but it had fridge>DW>sink on one wall and then on the other part of the L it had the stove.

    In both kitchens, it was actually a pleasure to cook (and I hate cooking!)

  • 7 years ago

    I am so very accustomed to having upper cabs near my cooktop, I'm trying to sit with this idea for a little while and see if I could adjust. I have all my spices, vinegars, seasonings, so very many supplies within (upper) Reach of my stove right now. I'm wondering how much I would miss having upper cabs by my stove and if I would adjust having drawers for that stuff... Hmmmm. I love the idea of having the pass through to the pantry along that front wall.

    I was just digging through Houzz for some inspiration pictures with this type of configuration. So far all of them have had the sink across the aisle on the island. If I have a generous aisle width, I'm wondering if I would be okay with the dishwasher and sink on the island. it would be kind of nice to just turn around to throw dirty stuff a step away in the sink or dishwasher (I usually clean as I go) . But in my head I've been trying to keep those things in separate areas for work zones....

  • 7 years ago
    last modified: 7 years ago

    To have enough space on the island for DW, sink and prep, you'd need a wider island, so an L layout would be better. The sink would need to be off-center to maximize the prep space, so if the asymmetry is an issue this might not work:

  • 7 years ago
    last modified: 7 years ago

    Jordyn, here's my kitchen with windows on either side of the cooktop and uppers on either side. It can be done, but then you'd need to make the windows a bit smaller. However my width is only 15'8" so with your 17'6" you'll have an extra foot on either side. I would say you'd need 15" cabinets on either side. That's what I have.

    If I hadn't had the oven on the left end, I could have made my windows wider but in my kitchen that was the only available space for the oven.

    My aisle between sink and cooktop is 48". I wouldn't do less, especially if someday you'll have "helpers".

    Another thought. Since you'll someday have "helpers", how about putting a prep sink in the island.

    One other thought. With your dining area across, I would keep your cleanup sink where I show it. Why? It's closer to the eating areas and it's fairly easy to slide them over from the cooktop to the sink. The only reason I didn't follow that rule myself and instead put the cleanup sink on the island was because DH and I are getting up there in years and I was concerned about being able to maneuver without having to carry food across the aisle. I watched my Mom not be able to do so.

    Lastly while I like Mama's idea of the entry of the pantry to the kitchen, I can tell you I would much prefer having the extra counter space and ability to spread out.

  • 7 years ago

    Actually you have 17'6" if I read it right. Or 210".

    Taking away 14" on either side for upper cabinets leaves you with 182"

    Then the ideal range hood for a 36" cooktop is 42" (even though mine is only 36"). So 182" - 42" = 140".

    Assuming you want to put 15" cabinets on either side leaves you with 110" (or 55" on either side of the cooktop) for windows and trim.

  • 7 years ago

    cpartist, thank you so much for sharing your beautiful kitchen!


    on a side note, what program do you all prefer/recommend for mocking up designs??

Sponsored
High Point Cabinets
Average rating: 5 out of 5 stars21 Reviews
Columbus' Experienced Custom Cabinet Builder | 4x Best of Houzz Winner