Software
Houzz Logo Print
avrilat

Floor plan help

7 years ago
Hello Guys,


I hope everybody is well

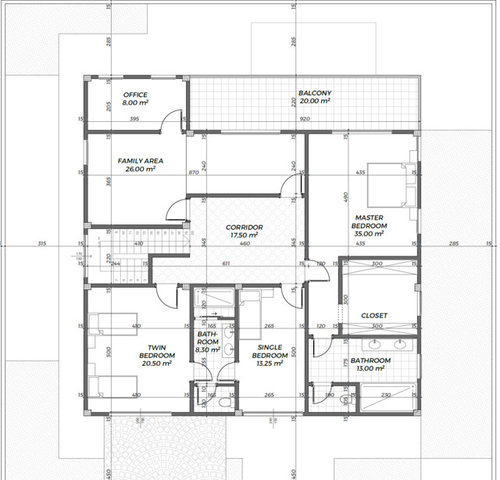
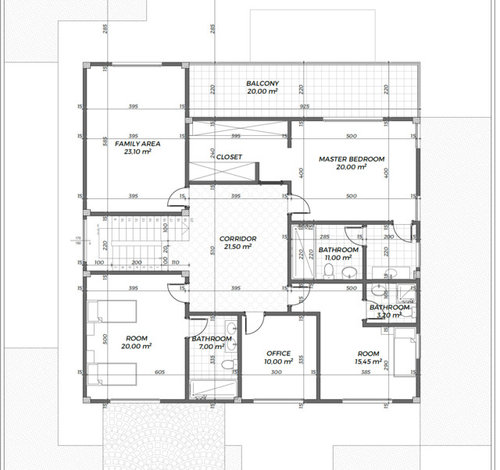
Could you please help me choose between these 2 design for the upper floor?


Thank you very much


Comments (16)

  • 7 years ago

    Help Anyone!! :(

  • 7 years ago

    Is the balcony to shared by all or just the MB? I don't like option 2. I don't like walking into the MB and right into a wall and I am not a fan of Jack and Jill bathrooms.

    avrilat thanked shirlpp
  • 7 years ago

    In #2, the odd appendage (what used to be the walk-in closet for the master bedroom in drawing number one) in the family room just seems odd. I can’t imagine how it would be used.

    Overall, I like number one more, but it has an awful lot of wasted space in that huge open area at the top of the stairs, in the middle of the plan. I also find the master bathroom a bit cramped. I would at least pull back the bedroom door/Master bathroom wall a bit “West“, to reclaim some of that large open hallway space.

    Finally, while I don’t have a solution, I find the enclosed family room, accessible only through one narrow door, a bit odd. I suppose it depends on how you plan to use the room. While I often push back against the love affair with the open plan, this seems to take it to the other extreme, with this rather large room accessible only through one narrow doorway at the bottom.

    avrilat thanked jpp221
  • 7 years ago

    It occurs to me that what’s missing from this whole discussion is an understanding of how the space is to be used. Do you need an office or not? What is the purpose of that family area? Is it for the kids to do homework (meaning quiet seclusion), or watch TV (communal space to watch the big game)? How old are the kids? How many people live here? (Will a jack and Jill bathroom drive them crazy? Or are these really just guest rooms?)

    avrilat thanked jpp221
  • 7 years ago
    last modified: 7 years ago

    Thank you for the answers.

    @shirlpp Well the kids are very young ( 4 and 1 ) so I think we would rather have the balcony only from the MB. We can just move the door so no more need to walk into a wall.


    @roccouple Good idea for the bath but where to put it. The closet will be drawn


    @jpp221 Well we were hopping that that area will be the kids corner where they can play on the floor and do anything they want.Well Pulling the mastered back would make the closet smaller and i am already fighting my husband for space in the closet! You are right about the tiny door to access the family room but i think we have no other choice.

    The office is actually necessary for my husband to work with this computers and all and maybe kids might do their homework there if not in their rooms where they have a table too.

    The family room is meant to watch tv ( communal space ), to play games, a corner for kids to play on the floor etc. By the time we finish the house we will have 5 and 1 year old. Though we did not plan a guest bedroom, i was hoping that the kids will share one room until they are old enough and in the meantime we can use the other for guest rooms. I don't know. But i don't mind a Jack and jill Though.


    I think even the #1, the office can be with to one bedroom with Jack and Jill and the other room would be the office.

    Thank you one more time

  • 7 years ago

    Office where master closet is with door from master bedroom. and it’s own door to the balcony! A new Master closet accessible through master bathroom in plan 1 (rotate the vanity). Remaining Space that’s now office and single bedroom becomes bed and bath. I’d hire an architect To draw up.

    avrilat thanked roccouple
  • 7 years ago

    I think you can pull that wall back without shrinking the closet. Every closet has a certain amount of drawer space. Make that first section (the bit you’d see from the hallway) a bank of drawers. It will look almost grand, in fact. And given what you’ve said about the family dynamics/ages/etc, I’d definitely go with #1.

    avrilat thanked jpp221
  • PRO
    7 years ago

    I echo a lot of what @jpp221 has said. That the skinny appendage in the family room in option two is just going to be a dead space. I don't think you need a narrow annex space to designate a kids area, especially if its a part of the pathway to the main part of the family room. And I like @roccouple 's comment about making an office space off of the master bedroom. We have done that in some of our houses with success. It allows the person working to have some space from what may be happening in the more communal parts of the house.


    So I think option 1 seems like a better use of space, although still odd with the big open hall rectangle in the middle. I think you could rework that and give all of the other spaces a little more generosity and a tidier floor plan, like the bedroom in the bottom right corner for example.


    Also, I would definitely add a door from the family room out to the balcony!


    Other things we have not touched in is, where is this house (for thinking about climate and solar access), which way is north on the plan, and the structure of the house that may affect where walls need to go.

    avrilat thanked D3 Architects
  • 7 years ago

    I think I would go with plan 2, with one adjustment. I would configure the family room back to the way it is in plan 1. I would then close off that odd space that used to be part of the family room and make it into the office. The office and bedroom would share the balcony. You then could also add an entrance from the corridor to the office.

    I prefer the master space lay out in plan 2 and I think the bath for the kids is a better set up in plan 2–as they age, mirror time might become more important and the layout doesn’t create a log jam for the other facilities.

    Finally, it looks like plan 2 gives less space to the corridor.

    avrilat thanked kimjapinga
  • 7 years ago

    These are both not ideal... Why are there no closets in either of the bedrooms? Would you ever have guests sleep in the office or family room? If so, you need to give one of the bathrooms hallway access.

    I think plan one is the most workable... just flip the bathroom in the master so that the bathroom door is near the bedroom entrance. This way if one of you is sleeping, it is easier to use the bathroom without waking the other.


    I still think that there could be something better overall... that corridor has so much wasted space. I think a more talented architect would be able to give you a reasonable size hallway and 4th bedroom in the same space (or at least bigger rooms for the kids).

    avrilat thanked Robin Morris
  • 7 years ago

    In option 1, what about moving the office to where the right most bedroom(15.45 m) is located, and removing the bathroom that's 7.00m. You'd then have one bathroom and can rework this area to give you the 2 bedrooms and a small guest room.

    avrilat thanked shirlpp
  • 7 years ago

    .........OR.......put the office on the first floor.

    avrilat thanked shirlpp
  • 7 years ago

    I prefer the first, in which each bedroom has a bathroom and the family room is larger.

    avrilat thanked felizlady
  • 7 years ago

    The “corridor” does look like a huge waste of space. I would put in a bookcase or two, a comfortable upholstered chair and a lamp...call it a reading room”.

    avrilat thanked felizlady
  • 7 years ago

    Hello Guys,

    Thank you for taking the time to answer.


    @roccouple @jpp221 @Robin Morris @kimjapinga @shirlpp @felizlady All those are excellent ideas

    @D3 Architects The house is located in west Africa. And the north is where the master bedroom and the balcony are. The south is the front: kids bedrooms etc.


    Well to summarise I like both and each of them has flaws that i am going to list so that you could help me better


    the #1 i also don't like the corridor is too large - feels like a waste of space. Although i wanted a big hall at the end of the stairs where we could see all the entries to bedrooms. And i actually wanted a Jack and Jill bathroom for the kids. SO i could replace the actual office with a larger kid bedroom so they could share the bath. The bedroom in the right corner becomes then the office. But how to avoid all those corners inside the room?


    #2 i don't like that long corridor to access the bathroom in the master bedroom. I think that appendage in the family room can be the office or we could even put a little kitchen there with fridge in order to avoid having to go downstairs for a little snack during movies i don't know. In the US our family room was located near the kitchen and it was very convenient. And i don't like the fact that the 2nd bedroom looks too small to me. No idea where to put study table and closet.


    Thank you one more time for taking the time to help