Software
Houzz Logo Print
magguess

My living room design suggestions

7 years ago
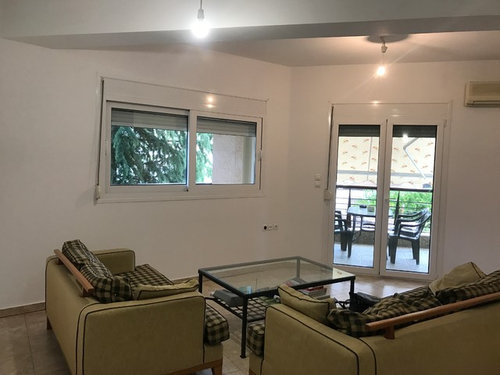
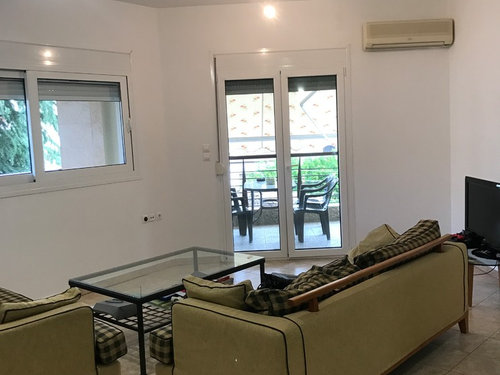
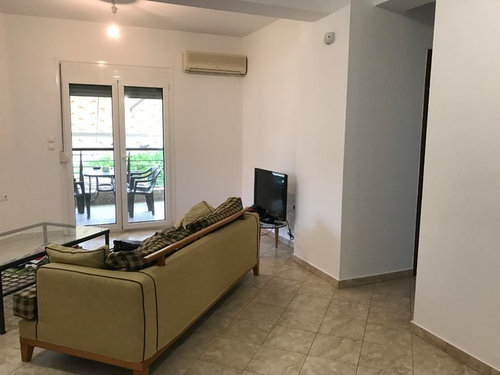
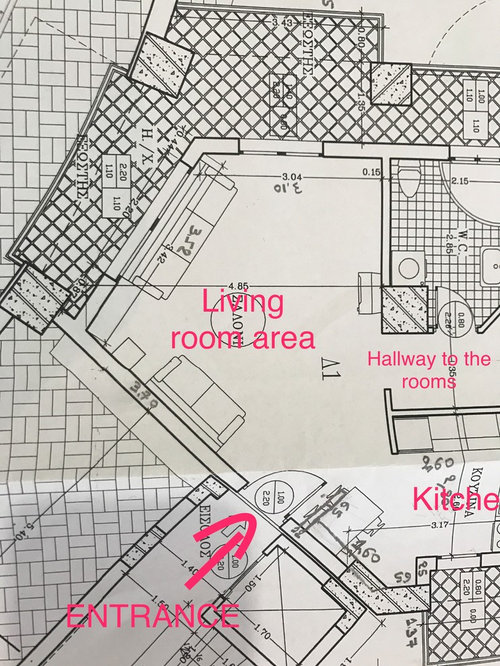
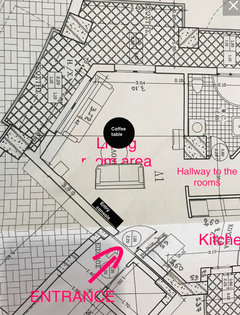
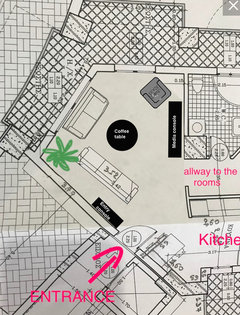
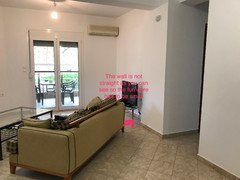
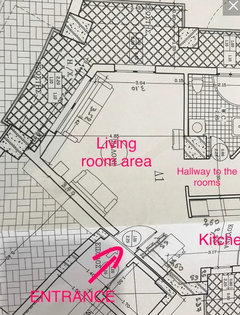
Hello everyone! I would really appreciate your help regarding the decorarion/design of my new living room area since it's not that big and misses a proper shape. I'm going to post some photos I took along with the dimensions of the room (it's written in European meters so please let me know if you need any help figuring it out)


The air condition will be moved on top of the left left window (not the one which is accessible to the balcony) so I'm thinking of placing the Tv in the same position which is right now but on the wall with a rotating wall mount.


Comments (30)

  • 7 years ago

    I would put a sofa under the high window and perhaps find a large shallow armoire for the TV, and I might hang long curtains around the patio door.

  • 7 years ago
    last modified: 7 years ago

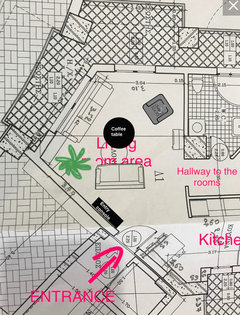
    Thank you so much for your reply! forgot to mention that these existing furniture are just temporary. So I'm also thinking of putting a sofa under the high window. I was thinking of putting a corner sofa that will end up right before the curve on the wall that leads to the big window and then place a smaller sofa right where the big sofa is right now just to define the living room area and create and entry hallway. i was also thinking of placing a small dresser maybe on the wall that separates the kitchen and the hallway.

  • 7 years ago
    last modified: 7 years ago

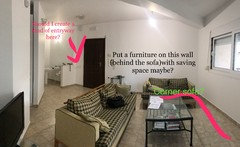
    Just took a panorama photo from the other side of the room


  • 7 years ago

    I would really appreciate some more advices and opinions here

  • 7 years ago

    Set up your furniture the way it shows in the floorpan, against the window and door wall. You do not need a separated entry, and don't have room for that. This way your entry will open into the seating area which is more welcoming. Find a long low console to place under your TV. You can define the seating area further with a large area rug.

  • 7 years ago

    I agree with calidesign

  • 7 years ago

    But then whoever seats on the sofa will be able to see all of my kitchen area( which doesn't sound good to me). Maybe I could place the couch a bit more further from the wall and refill that space with a sofa table?

  • 7 years ago

    My first plan was to do something like this


  • 7 years ago

    You could leaving room for a sofa table and see if that works, but I wouldn't alter the arrangement of the main furniture pieces from the floor plan. You can't see much of your kitchen. Put a beautiful piece of art on the kitchen wall under the light and above the counter to give you something to look at.

  • 7 years ago

    Thank you @calidesign for replying!

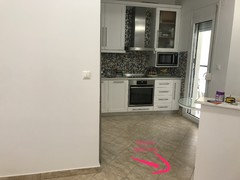
    let me show you one pic of what you see right when you walk in the house. Kitchen on the right and living room on the left. The kitchen has these weird mosaic on the wall which I don't like so don't know what would be good enough on the small counter to not make the whole area look uglier ,especially when whoever seats on the couch will have view of the kitchen

  • 7 years ago


  • 7 years ago
    last modified: 7 years ago

    Oh thank you for shedding light on the furnitute placement! It actually looks much better As I can now make an entry. the only thing I wish I could have with this arrangement is a corner couch but guess can't have it all! Maybe I could put a nice big chair somewhere ? Also do you ink I could put somthing between the two coucheS to fill that gap?

  • 7 years ago

    One 3-seat sofa and two smaller scale armchairs will be much more versatile for your small space.

  • 7 years ago

    Well yeah I guess but I really need more than one sofa as I'm having friends coming over pretty regularly !

  • 7 years ago

    Print yourself a scale drawing of the space, cut out little chairs and sofas and tables and move them around the space. A lot depend on how large your furniture is, and if you haven't bought it yet, it will help you avoid getting anything too large.


  • 7 years ago

    If they're lovers they may enjoy the loveseat, but generally only one person will sit there and two on the big sofa will usually leave an empty seat between them. Its a "personal space" thing, and most people would rather sit in chairs facing each other than in a row like stadium seating.

  • 7 years ago

    In order NOT to look into your kitchen , which agreeably would be preferred ..you have to put a door or divider somewhere . I would try and put that divider ( sliding door ) behind the seated kitchen counter area ...so that you can use that space as a dining/ breakfast , but also as a bar area when you have guests ...without looking into the kitchen . Then buy whatever you need to sit and maximize the view to the outdoors with your seating of sofas and ottoman grouping in different areas . I would put the back of the largest piece of all towards the kitchen area ...and look out onto your patio or garden ...

  • 7 years ago

    Yes, definitely try and close up the kitchen area when you have guests or you want to close it off . A two or three panel divider ..a door ...a sliding door ...anything and I would try and incorporate the seating into the living room when needed ..as in a buffet - Bar area ...when you do have guests . It's a strange shape , but you can make it work ...you just have to try to play with the shape.

  • 7 years ago

    You'd rather look at some crappy divider than look into the kitchen? LOL In a place this small, a divider will make the space feel claustrophobic. Arrange the seating so the kitchen is not in direct line of sight. People who are engaged in the living room won't give a second thought to the kitchen.

  • 7 years ago

    I actually agree with @groveraxle. I will probably arrange the furniture like the second option groverxle showed me but I would like the furniture behind the couch to be bigger. Would this look awkward you think? Also does it matter if the Tv's furniture is not parallel to the couches? cause the room is not square or rectangle.


  • 7 years ago
    last modified: 7 years ago

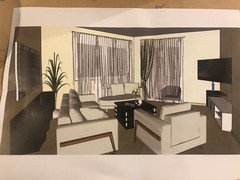
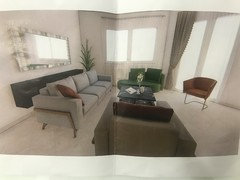
    Hello again! So went to ask for some help with the furniture arrangement and this is what I came up with


    How do you guyS like it? Do you like the console behind the couch? By the way the furniture are just some random ones we found Online

  • 7 years ago

    Hard to tell from your rendering, but it looks like your chair and sofa overlap. That is a definite no-no. Take your current furniture and arrange it the way you show in the rendering and see how it works. Make sure you have enough walk space around and behind everything. Arms of the sofa and chair can touch, but should not overlap.


    If you like the arrangement, but the furniture is too large, measure carefully to see what sizes of furniture you can accommodate.

  • 7 years ago

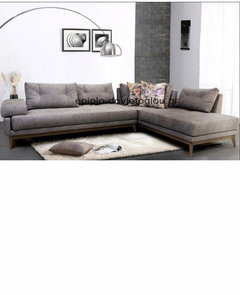
    So the couch I'm opting for is this one right here. It will be remodeled for 3 seaters and will have taller pillows. Color will be light grey


    Will it be weird having 4 different style of seats ?

    The couch,the sofa, the round couch and the chair?

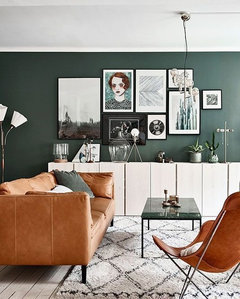
    What I'm planning is make the couch and sofa a light grey ,then the round sofa velvet deep green and the chair leather which will be combined with some extra leather pillows on the sofa and the couch. Then my coffee table will be square with marble on the top.

    Let me show you an example


  • 7 years ago

    following

  • 7 years ago

    So yeah the sofa has to be smaller. Kind of that I was thinking. Take either a round sofa or just a pretty small one . I only have the 3 seat sofa right now so cannot arrange exactly the same. The console behind the couch is accessible but mostly when you walk on the side

  • 7 years ago

    Your rendering shows a three seater couch, a large chair, a small chair, and a round sofa. I don't see how you will fit all that in this space.


    Now you're talking about an L-shaped sectional? This is not going to work.


    Try arranging those pieces on this floor plan and see if they fit.


  • 7 years ago

    A sectional or L shape won’t work in your space. A round coffee table will give you room to walk and would look nice. You have enough angles and don’t need a square table.

  • 7 years ago

    I was just trying to show you the design of the couch. The L sectional couch will be remodeled for me. So I was planning to have a 3 seater couch ,a big chair ,a small chair and a round sofa as groveraxle pointed out. The same like the rendering I uploaded. But that's a lot of furniture you say? Maybe I should just have 2 small chairs?

  • 7 years ago

    Before you order any furniture of any size, I suggest you get some painters tape and tape out furniture outlines on the floor in your desired arrangement. That's the only way you'll be able to tell it it works and how large the sofa and chairs can be.

Sponsored
Snider & Metcalf Interior Design, LTD
Average rating: 5 out of 5 stars25 Reviews
Leading Interior Designers in Columbus, Ohio & Ponte Vedra, Florida