

Kitchen sink under window - finding the balance!
7 years ago
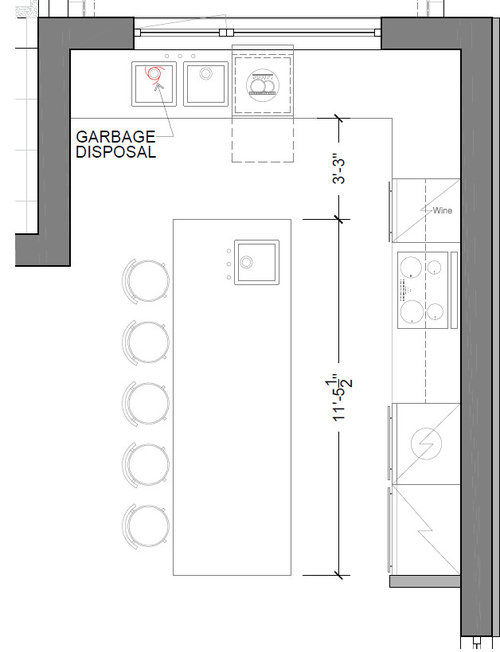
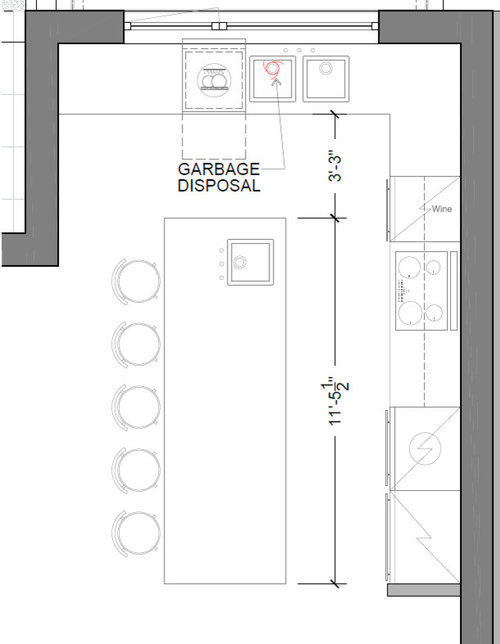
Featured Answer
Sort by:Oldest
Comments (12)
 PRO7 years agomaplelane123 thanked Sina Sadeddin Architectural Design
Related Professionals
Huntsville General Contractors · Jacksonville Interior Designers & Decorators · Chula Vista Interior Designers & Decorators · Evanston Interior Designers & Decorators · Carbondale Interior Designers & Decorators · Middlesboro Interior Designers & Decorators · Mount Vernon Architects & Building Designers · Cape Girardeau Architects & Building Designers · Brooklyn Architects & Building Designers · Frederick Kitchen & Bathroom Designers · Torrington Kitchen & Bathroom Designers · Riverton Kitchen & Bathroom Designers · Joplin Kitchen & Bathroom Designers · Rolla Kitchen Remodelers · Lawton Custom Countertops 7 years ago
- 7 years ago
- 7 years ago
- 7 years agolast modified: 7 years ago
 7 years ago

Related Stories
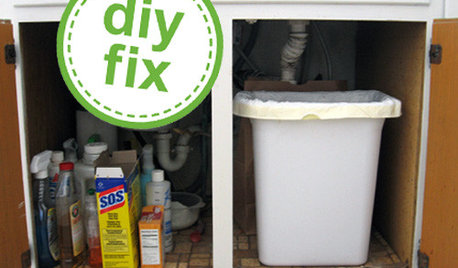
KITCHEN DESIGNQuick Project: Brighten the Space Under Your Kitchen Sink
Give yourself a lift with a refreshed place for your kitchen cleaning supplies
Full Story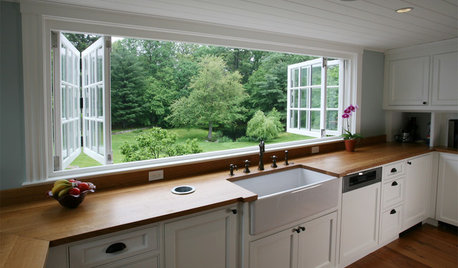
KITCHEN DESIGNRenovation Detail: The Kitchen Sink Window
Doing dishes is anything but a chore when a window lets you drift off into the view beyond the kitchen sink
Full Story
KITCHEN DESIGNKitchen Sinks: Antibacterial Copper Gives Kitchens a Gleam
If you want a classic sink material that rejects bacteria, babies your dishes and develops a patina, copper is for you
Full Story
KITCHEN DESIGNWhere Should You Put the Kitchen Sink?
Facing a window or your guests? In a corner or near the dishwasher? Here’s how to find the right location for your sink
Full Story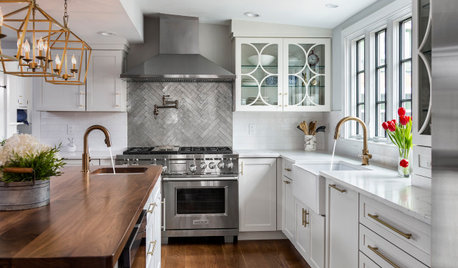
KITCHEN DESIGN8 Ways to Configure Your Kitchen Sink
One sink or two? Single bowl or double? Determine which setup works best for you
Full Story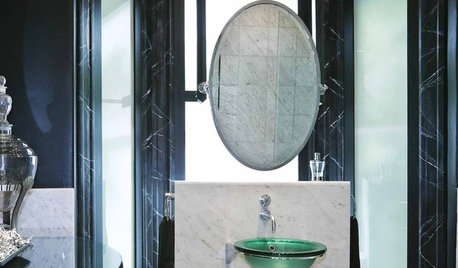
BATHROOM DESIGNA Window Above the Bathroom Sink: Feature or Flaw?
See how clever design solutions let you have your vanity mirror and a great view, too
Full Story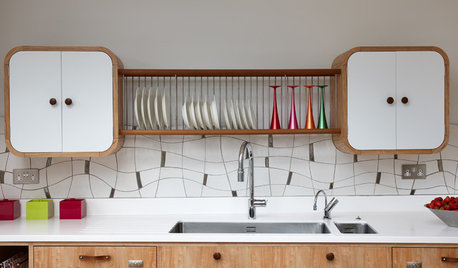
KITCHEN LAYOUTSWindowless Kitchen Sinks: Looking Beyond the (Lack of a) View
Does your sink need a focal point? Here are 12 ideas for creating visual interest where you scrub your pans
Full Story
KITCHEN OF THE WEEKKitchen of the Week: Seeking Balance in Virginia
Poor flow and layout issues plagued this kitchen for a family, until an award-winning design came to the rescue
Full Story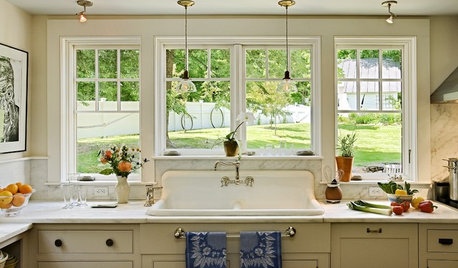
PHOTO FLIP60 Kitchen Sinks With Mesmerizing Views
Check out this parade of views from the kitchen sink and tell us: Which offers the best backdrop for doing the dishes?
Full Story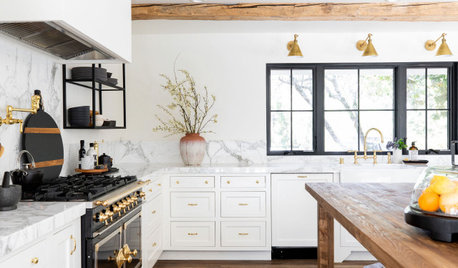
KITCHEN DESIGNNew This Week: 3 Beautifully Balanced White Kitchens
See how designers use cabinet hardware, wood and other accents to bring layers of interest to mostly white kitchens
Full Story
Sponsored
cpartist