

Small and Narrow NYC Galley Kitchen - NO windows! Ideas?
We've been reading all the helpful exchanges on these threads and got inspired to get some input from the Houzz community!
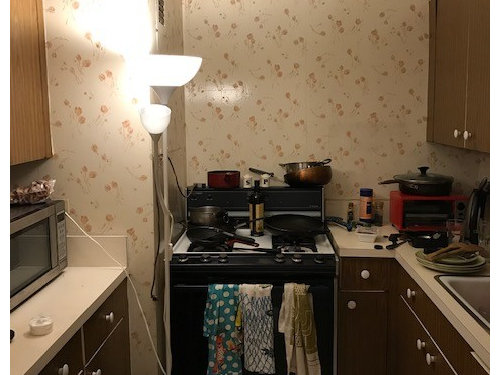
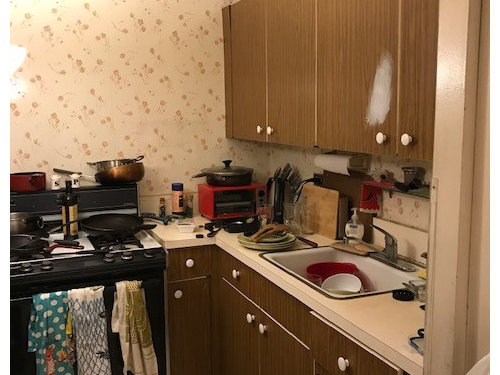
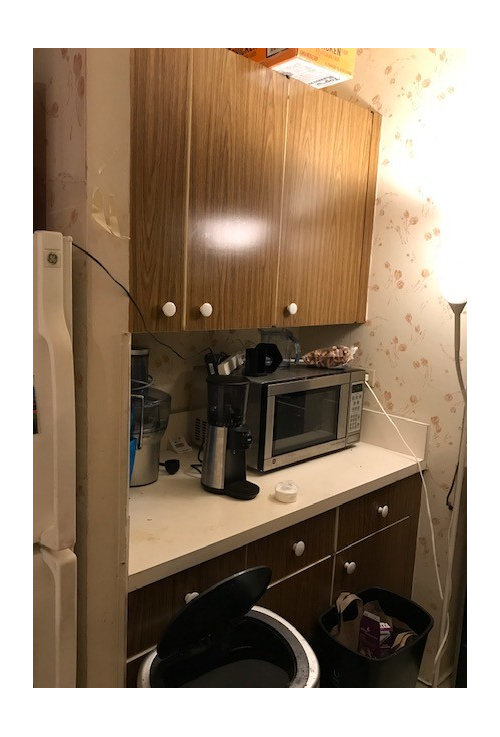
We're doing our own small and narrow galley kitchen in our NYC starter apartment (80 sq ft kitchen -- approx 10 ft X 8 ft with 8 ft ceilings). We call it our "time warp" kitchen - it has all the original 1968 cabinetry and multiple layers of wall paper (bless the 90-year-old woman who sold it to us!). It's a tricky set-up - one huge vent at the upper right corner and smaller vent on lower left corner eat up considerable space (can't be changed). No windows at all.



At this stage - we're deciding if/how we should tweak our IKEA design. See pics (apologies for showing y'all our messy kitchen :) ! At this point, we're looking at IKEA BODBYN bottoms (grey) and BODBYN uppers (off-white). We'll get our own quartz countertop (grey/off-white mix) and get brass pulls. We're thinking subway tile backsplash (off-white with grey grout) and under cabinet lighting, plus some track lights for the ceiling.
We'd like to make the most efficient use of our space. We're thinking 40" upper cabinets. Since we have 8ft ceilings - we're estimating around 21" between counter and cabinet. My husband is 6 ft 3 but I am 5 ft 2...so...that seemed like an OK compromise :)
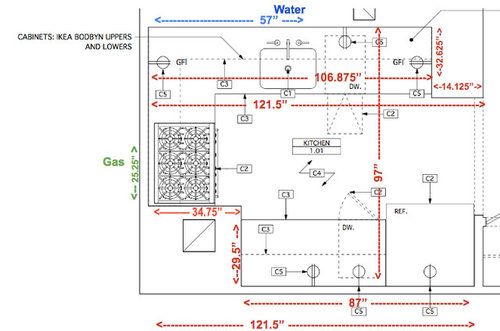

Here's some ideas of our layout, plans, etc. Thoughts welcome!
- Any tips on where's best place to put glass door cabinets? We'd like at least 2.
- Should the wall cabinet above the sink be shorter? (heard differing opinions on keeping consistent w/the rest (40" H) vs. making shorter (20" H) to give some space).
- Has anyone found good, affordable subway tiles for backsplash that go well with the IKEA's BODBYN Off-White? It's a bummer it's a bit too yellow/cream and seems harder to match....
Comments (57)
 7 years ago
Who does the cooking and serving? 21 inches between counter and bottom of uppers will require a step ladder for you to use them. Reconsider that for sure.
Cristina Kitchenmaker thanked Anne Duke 7 years ago
Have you looked through the Kitchen Forum archives for other small NYC kitchens for inspiration and ideas?
https://www.nytimes.com/2008/12/14/weekinreview/14bittman.html?_r=1
Also, what does the rest of the apartment look like, in terms of possibly borrowing space or using storage?
I grew up in a prewar NYC apartment building with the original 1920s range, sink, and cabinets, and layers and layers of oil paint : ) . My parents lived in the apartment, which was rent control, for almost 50 years, until about 10 years ago, with only a few small, cosmetic updates and no dishwasher.
Cristina Kitchenmaker thanked beckysharp Reinstate SW UnconditionallyRelated Professionals
Plainfield Interior Designers & Decorators · Watertown Interior Designers & Decorators · Rocky Mount Architects & Building Designers · Syracuse Architects & Building Designers · DeRidder Kitchen & Bathroom Designers · Tyler Kitchen & Bathroom Designers · Ottumwa Interior Designers & Decorators · Monroe Interior Designers & Decorators · Fort Worth Kitchen & Bathroom Designers · Jamestown Kitchen & Bathroom Designers · Plattsburgh Kitchen & Bathroom Designers · Edison Kitchen Remodelers · Morgan City Custom Countertops · Lewiston Custom Countertops · Nashua Custom CountertopsCristina Kitchenmaker
Original Author7 years agoThanks everyone for your comments! It's giving us a whole 'nother round of things to consider, especially on overall layout and stove. A few things to note:
- Dyliane and Bri Bosh - you're totally right, it's probably not a good idea to have the stove so near the wall like that! We did notice that 90% of the kitchens in our complex all have the stove against that back wall. We should have mentioned that the back vent is actually a building air duct that goes through all 27 floors straight up to the roof. It's constantly sucking air for building circulation. While this still isn't ideal - it looks like most units are doing this and building doesn't consider against code (as long as there's some shielding of the wall with some kind of surface protector). Probably still worth thinking about a diff set-up.
- We'd like to avoid scorching too :) and will look into moving position of the stove. It does seem like there could be extra work to re-route/move the gasline (see orange kitchen - another unit we found in our complex). Thoughts on this one? This is a pretty rare set up, and more a galley - but still runs into the wall issue on the other side. If you see that back wall - there's a small white pipe coming in and out. Maybe we could do something like that but not sure cost/viability, or how far it can be moved - we'll include in our list in speaking to building mgt and contractors. Unfortunately, we did find out it'd be too cost prohibitive to go the electric route (due to unit's panel issues).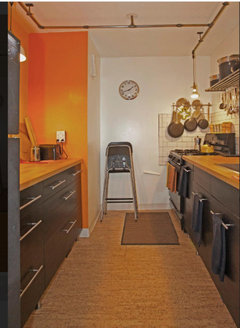
- Anglophilia - it's a counterdepth fridge (27" depth)! Maybe our IKEA measurements need to be updated- I'll re-check that! Definitely worth the $ - we agree :)
- Sink also likely can't move past the current wall it's in - not sure why yet - but in all the units we've seen - the sink is ALWAYS on that wall. We'll ask..but could be something with building rules.
- Anne - thanks for your note re: height! We'll try out a few mock options to get a feel for it.
-And beckysharp Reinstate SW Unconditionally- we'd like to contain kitchen items to that space as much as possible (living room and bedroom are also pretty tight!). Thanks for the links - we'll read up on earlier posts and love the cool story about your fam - so NY!- 7 years ago
From an amateur:
- Move the refrigerator to the back wall where the range* is now. To avoid an overwhelming look of a big-silver-box, consider a narrower, taller frig if you're willing to give up some capacity (example).
- Remove the wall to the right of the current refrigerator.
- Install IKEA SEKTION base and upper cabinets along that wall...
- --In the middle of that row of cabinets, use the "Sektion base cabinet for oven" for a cooktop and oven. Use these instead of a range to minimize the depth of everything along that wall, thus keeping the corridor as wide as possible.**
- Use a shallow, induction cooktop (example) instead of gas to minimize the amount of cooktop heat (because of the kitchen's poor ventilation).
- The Whirlpool WML75011HZ is a slim, over-the-range microwave oven which would appear less bulky in the small kitchen.
- Another person suggested an 18" dishwasher but I'd sacrifice sink size (with a 24" sink base) for a standard (30") dishwasher to avoid washing dishes!
*assumes you can move the range away from the wall vent
**a design book I have says the corridor in an alley kitchen with appliances on both sides should be 48" wide.
Cristina Kitchenmaker thanked wdccruise - 7 years ago
Great advice from all. I like the idea of glass cabinets in a few
areas. Make sure you have lighting inside to create an illusion
of windows. Good luck.Cristina Kitchenmaker thanked logg  7 years ago
Greetings from a fellow NY'er!
Absolutely, your appliances are much too big, definitely recommend an 18 inch dish, 24 inch gas and 24 inch tall fridge, go look at A.J. Madison.
The Ikea in Elizabeth is 3.5 tax as opposed to Brooklyn, can be a huge cost savings.
We have Ikea Bodbyn and love it, all white. We also hacked a corner sink and for us, the extra space it provides is priceless in our 518 sq foot unit.
Agree with the position of your stove, you will be "helicoptering" any pans on the back burners, in this case, I agree with the poster who recommends the induction.
You're lucky that your building DOES have an air duct that shoots straight up to the roof, many of the older ones do not even have that.
Clearly, lighting in a windowless kitchen is an issue per the lamp.
What borough are you in?
Cristina Kitchenmaker thanked Janie Gibbs-BRING SOPHIE BACK 7 years agolast modified: 7 years ago
The stove in the corner, is that corner already scorched? That set up has been there for decades, so whatever is going to happen has happened. Although, it does seem to have a protection on the wall, like the tile in the Orange kitchen you posted.
Even though you lose counterspace, the Orange kitchen feels more open and allows two people to be in there at the same time. Would it be possible to move the range and sink to the right enough to allow a very shallow cabinet at the far end? Deep enough for a row of cans, or glasses, or spices, etc?
Do you need a dishwasher? My son just moved into an apartment with small appliances. I'll have to ask him about the 18" dishwasher.
Does someone remember the tiny NYC galley kitchen, I think it was green? It was fabulous in its use of space. My search skills on here are pathetic, perhaps someone can find it?
Cristina Kitchenmaker thanked bpath 7 years ago
Get shallower drawers, at least three per base cabinet, not two. Pretend you are unloading your dishwasher: where does the silverware go? The plates? Bowls? Glasses? The pots? Tupperware?
Excellent advice above from many people. A recirculating hood may be all you can do if you are not allowed to punch holes in the 27 story building to vent to the outside directly.Cristina Kitchenmaker thanked apple_pie_order PRO7 years ago
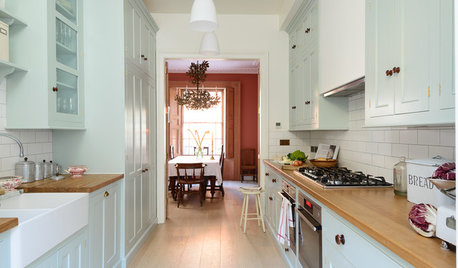
Question: what's on the other side of your sink wall? Is it the dining area? If so, I'd think seriously about removing the upper part of that wall and hanging double sided glass door cabinets from the ceiling so you can get some natural light into that space and really make it feel more open without losing storage. You could also put LED lights inside which would make a beautiful display of all your glassware and dishes. And speaking of making the space feel bigger, consider doing a mirrored backsplash on the fridge wall and behind the range. Here are some examples:
 Breezy Brentwood · More Info
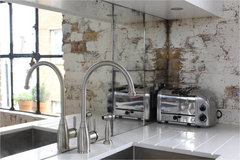 Shoreditch Warehouse · More Info
 The Library Building - Clapham · More InfoCristina Kitchenmaker thanked Sabrina Alfin Interiors
- 7 years ago
You could also put LED lights inside which would make a beautiful display of all your glassware and dishes.
One of the benefits of Ikea is their easy kitchen lighting -- under cab, in drawer, and in-cabinet spotlights,
https://www.ikea.com/ms/en_US/img/buying_guides/fy18/Lighting_Integrated_kitchen_bg_AUG.pdf
Every kitchen needs very good, layered lighting -- ambient (general lighting, overhead), task (under cabinet, or pendant over an island), and accent lighting (ie Ikea in-cabinet spotlights). A windowless kitchen needs even better lighting. And LED bulbs will help keep things cool.
Cristina Kitchenmaker thanked beckysharp Reinstate SW Unconditionally - PRO7 years agolast modified: 7 years ago
I would not do 2 colored cabinets in this small space and IMO all the uppers with glass and lighting would be awesome I agree smaller appliances will be a huge improvement and if this is like most NY apratments there is no way to add ventilation for the stove so think induction and just a smaller stove. In fact I would do the flat panel high gloss white for base caabinets and the Jutis glass cabinets for the uppers.. then the quartz is a much easier choice since you are not dealing with off white cabinets at all. I love that you are going with a bigger space between uppers and lowers I have always found 18” too short and almost always do 20-21” it also makes the kitchen feel bigger and appliances can be pushe d back to the wall .Ikea has some amazing options for storage so really yhink about your needs when designing this space.Make sure to keep the LEDs in the 3500-5000K range most of my clients like 4000K it keeps the whites white without that blue cast. I have used Ikea in my kitchen designs for more than 25Yrs and still think they are the best value around.
Cristina Kitchenmaker thanked Patricia Colwell Consulting - 7 years ago
You can see Janie Gibbs's very small windowless corner kitchen, and read all her very very helpful and useful information, if you scroll down in this post,
https://www.gardenweb.com/discussions/3615650/wanting-a-corner-sink-but-no-ikea-option-help-please
Cristina Kitchenmaker thanked beckysharp Reinstate SW Unconditionally - 7 years ago
Is the wall between the fridge and the rest of the kitchen coming out? Also, is that a kneewall or ??? at the far right end of the sink wall?
Cristina Kitchenmaker thanked beckysharp Reinstate SW Unconditionally - 7 years ago
I think people have recommended Craft a Sink as being a quality relatively inexpensive source
I believe it's Create Good Sinks, though a search in the Kitchen Forum of "ledge sinks" should turn up a variety of manufacturers and reviews.
Cristina Kitchenmaker thanked beckysharp Reinstate SW Unconditionally  7 years ago
I think you missed where I suggested you keep sink on same wall but move it down a bit and put stove there. Like in the orange kitchen, except give space on both sides of stove.
Additionally, I agree to get rid of the gas cooktop and go with induction.
Here's what I had said:
For example, you need a 30" built in fridge instead of a full sized 36" fridge. Your space is too small for a full sized fridge and anyway, you're in NYC! Restaurant heaven. LOL (I see you actually said you have a 27" fridge. Good!)
Secondly, I would absolutely look into getting an 18" dishwasher instead of the full sized one you have now.
I would not make it a U shaped kitchen. I would instead make it a true galley kitchen with nothing on the short back wall.
On the sink wall, I'd do the following.
You have 106".
Facing the sink wall, I'd put an 15" cabinet to the right: 106" - 15" = 91"
Next I'd put the 30" sink base: 91"- 30" = 61"
Then I'd put an 18" dishwasher: 61" - 18" = 43"
Next is the stove: 43" - 30" = 13"
That then gives you some cushion against the wall so the stove is not up against the wall. You can prep either on the 18" space between sink and stove (very unideal of course in a normal house but this is a NYC apartment) or across the aisle next to the fridge.
In such a small space corner cabinets are actually wasteful.
Use the back wall for shelving for storage up above. Make sure any lower cabinets are drawers.
Cristina Kitchenmaker thanked cpartist- 7 years ago
I wanted to add that 21" of between counter and cabinets means that you will need a step stool to access anything but the bottom shelf. The rear of the middle shelf might possibly be inaccessible.
Standard is 18" and even that is going to be high for you in terms of access. My original cabinets were 15" from the counter (didn't realize this until I remodeled) and the top shelf was inaccessible for anything that could cause issues if dropped - e.g. I could kind of get a nonbreakable tray or other light weight item but I definitely would NOT have chanced retrieving a canister of flour :-). Your husband is not going to notice if the counter is standard height but you will :-).
I had toe kick step stools installed under all my cabinets that had upper cabinets so I don't have to retrieve the step stool every time I need something from the top shelf. You should think about a good spot to store a step stool in your kitchen because you will need relatively easy access.Cristina Kitchenmaker thanked Helen - Cristina Kitchenmaker thanked cpartist
- 7 years agolast modified: 7 years ago
I would put the microwave
You're showing a large microwave -- probably because it's an over-range microwave -- but do you NEED a large microwave? Do you just rewarm a cup of coffee, or do you cook full-sized frozen lasagnas? If you could downsize to a bitty-bitty microwave, you could save space. Design a small spot for it on a shelf.
Similarly, I see that you have a toaster oven on the countertop ... could you part with that? The oven takes more time to heat up, but it does the same task. Maybe you could go with a model that provides a small oven (in no more space) ... it'd heat up quickly for things like pizza.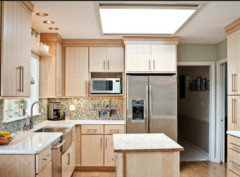 Regardless of whether this works for you or not, I very much like the idea of getting as much as possible UP and OFF the countertop. And losing all those cords is a good idea too -- for safety.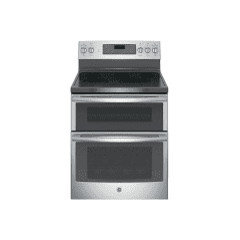
In the above kitchen pix, note the magnetic knife storage on the wall. This could've been placed UNDER a cabinet /making it essentially invisible. Again, UP and OFF the countertop.
And plan a spot for your trash can /recycling.
I would not make it a U shaped kitchen. I would instead make it a true galley kitchen with nothing on the short back wall.
I was thinking the same thing. Corners are problematic in kitchens, and I think your space would be more usable if you had two straight runs /got the stove out of the middle.
I'd use the end wall for a big spice race ... make sure it's attractive since it'll be the focal point upon walking into the kitchen. Faux brick on this end wall would look great.
We should have mentioned that the back vent is actually a building air duct that goes through all 27 floors straight up to the roof. It's constantly sucking air for building circulation.
I totally believe the stove would be better in a straight run ... but this sounds like a question for a pro who's actually seen your space. Yeah, this is nice -- well, the lower half is nice -- they totally need upper cabinets for storage and a range hood!
Note that they've used a backsplash to prevent the wall from scorching. I would've voted to cover the whole backwall with tile.
the Orange kitchen feels more open and allows two people to be in there at the same time.I don't like two people in the kitchen anyway, but I do like that this picture has a "wide open" entrance. The proposed kitchen you've shown has a large refrigerator and another cabinet of some sort "protruding" into the kitchen on the entrance at both sides ... hate it. Keep your entrance open.
- Sink also likely can't move past the current wall it's in - not sure why yet - but in all the units we've seen - the sink is ALWAYS on that wall. We'll ask..but could be something with building rules.
Again, a question for a pro who can see your space.
Great advice from all. I like the idea of glass cabinets in a few
With windows not a possibility, I'd vote for all glass uppers. And white cabinets, if that matches the rest of the apartment. Light and bright will make the small space appear larger.
And one of your #1 goals must be bringing in strong light. A floor lamp in a kitchen this size is a horrible bandaid. Good light on the ceiling AND under-cabinet lighting throughout.
I would not do 2 colored cabinets in this small space and IMO all the uppers with glass and lighting would be awesome
Agree. Simple, calm, streamlined cabinets will make your space appear larger. Take the cabinets to the ceiling.
Also I would get a so-called "ledge sink" which enables you to use the sink as a counter with the accessories.
Excellent suggestion.
Absolutely, your appliances are much too big
I'm iffy on this.
If you go with a galley kitchen, you have 208" of length with which to work (121+ 87).
If you have a 30" range, 30" sink", 24" dishwasher and 36" refrigerator, you're giving 44% of your lower space to appliances. This means you could have on 36" drawer stack on the side with the range + sink ... and two 25" drawer stacks on the side with the refrigerator. Assuming you have good upper cabinets providing ample storage, this isn't too bad ... considering it allows you the comfort of full-sized appliances.
Question: what's on the other side of your sink wall? Is it the dining area?
Yes, yes! IF your dining space is on the other side of this wall, cabinets like this would exponentially expand the perceived space in your kitchen. When I was growing up, my great-great-great aun had cabinets similar to these between her kitchen and dining room, and I always LOVED that they opened from both sides. So efficient. Put clean dishes in from the kitchen /remove them from the dining room.
I had toe kick step stools installed under all my cabinets that had upper cabinets so I don't have to retrieve the step stool every time I need something from the top shelf.I'm not quite 5' tall, and here's a fold-away stool upon which I have my eye: https://hideawaysolutions.com/
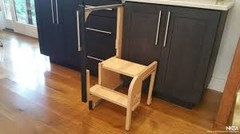 Cristina Kitchenmaker thanked Mrs Pete
 - 7 years agolast modified: 7 years ago
With windows not a possibility, I'd vote for all glass uppers.
I agree. We did this in our kitchen in our old house. It's a small kitchen, though not small by NYC standards lol, and the glass doors visually widened/opened the space.
Also, one of the biggest lessons from the GardenWeb Kitchen forum to maximize storage is DRAWERS in your base cabinets.
This is a very helpful tutorial for how to proceed, make sure you get the first comments under the original post which are follow-ups,
https://www.gardenweb.com/discussions/5500754/new-to-kitchens-read-me-first#24129770
Cristina Kitchenmaker thanked beckysharp Reinstate SW Unconditionally  7 years ago
This tiny house kitchen has some ideas for the back wall. You could install an induction cooktop there instead of the 2 burners they have.
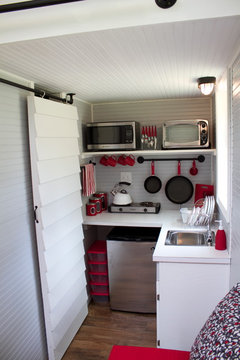 Cristina Kitchenmaker thanked decoenthusiaste
- Cristina Kitchenmaker thanked cyc2001
- 7 years ago
I'm not quite 5' tall, and here's a fold-away stool upon which I have my eye: https://hideawaysolutions.com/
Not to meander, but the step stool you posted is limited to one area so you would need step stools to access other upper cabinets. My toe kick step stools are under every cabinet that has upper cabinets.Cristina Kitchenmaker thanked Helen - 7 years ago
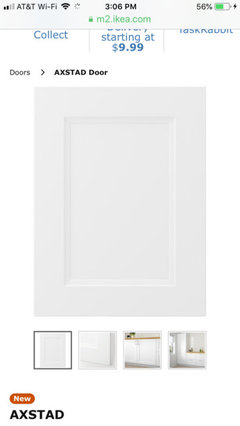
"Axstad" shaker door looked cheap to me. The finish on it is not good In person. Just my professional option. Maybe some won't mind.
 Cristina Kitchenmaker thanked jdesign_gw
 Cristina Kitchenmaker
Original Author7 years agoYet again...we are so amazed by the great insights of everyone - thank you so much for your input!
We have some meetings coming up with building and pros this week - so it's so helpful to line up our list of q's and get some diff scenarios going from this thread - thanks!!
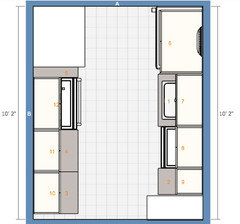
We'll be combing through the links sent. In the meantime, we did want to show one (draft) mock up of something that incorporates some of the suggestions. See below (two straight runs, fridge in back). We were thinking the fridge in back could make the entrance feel bigger (but would need to find the right fridge door set up, etc). And if the stove can be moved to the right side, we liked the counter space possibilities around it. It'd keep water all on the same side too - which may help.
The right front vent actually goes all the way to the ceiling (same as the back) - it was lowered in the IKEA program just to be able to see what was behind it better. But it now shows here as it actually appears. Sorry if that was confusing! Cabinets may change in appearance (color, glass vs. door..we'll check out Axstad- thx!) and type (drawers, etc - thanks for links!) for now, just working on the layout.
- We'd very much like to have full size appliances (for years, we've operated on very tiny or nonexistent ones... while we live in NYC, going out is so $$$ and we try to cook as much as possible and strategically buy bulk frozen and dry items from COSTCO that can still fit in our space :). We could go smaller in range (24" vs. 30") but would like to have a 24" dishwasher and 33"-36" wide, counter-depth fridge. The microwave is TBD placeholder while we research diff options folks have shared.
- Induction is not likely an option for us due to electric panel - it would cost us many thousands to change our panel (quoted for almost as much as our kitchen budget itself!....similar to what was noted in another earlier post). So it's got to be gas for us.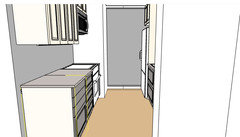
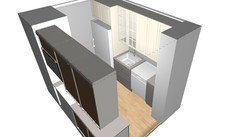
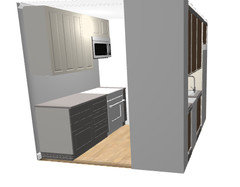
- Unfortunately, wall behind sink is the same wall to the bathroom. There's another vent behind it too (we joked about an "open concept" to the toilet - not to appetizing, haha) - here's a bit more of what's around the kitchen. (to right is living room, up above is bathroom and above that - bedroom). Some people have gotten creative with the closet space right outside kitchen, but we've been advised it's good to keep closet space like that.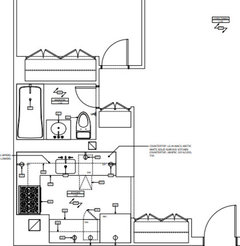
- We're definitely getting rid of the wall lamp and toaster oven - (full disclosure: everything in existing kitchen is a temporary and utter bandaid solution for sure. We are not tied to ANYTHING in that kitchen the way it is haha! Husband pulled out ceiling's fluorescent light...wall lamp is just a way to see things. The oven was sold to us broken, so toaster oven is to hold us over until we renovate).- 7 years ago
I have a similarly sized kitchen in a SFH just outside a big city, so I feel your pain. Definitely listen to the good people on this forum - there's an incredible amount of knowledge here that can help you get the most of your space.
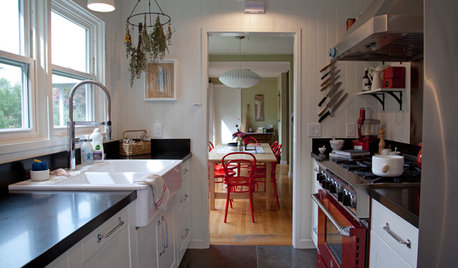
For inspiration, here's the famous Brooklyn galley kitchen which doesn't seem too much bigger than yours with an amazing before and after.
That kitchen has a Liebherr fridge - if you can swing the cost, they're beautiful and beloved and you can get a 24 or 30" model. There are some cheaper options, like Blomberg. The AJ Madison website is great for searching up appliances, esp if you need an unusual size.
If you can install a proper exhaust hood, as opposed to a microwave hood, it's a really good trade off. We used this GE wall-mounted microwave (looks like they may make an even smaller one) in a bank of wall cabinets and it's perfect. Alternatively you could consider a microwave drawer. Microwave hoods always seem like accidents waiting to happen to me - esp in a small kitchen.
We also got rid of the toaster oven, swapped it out for a double-oven range similar to the one Mrs. Pete posted, and a 2-slice toaster on the counter. Takes up much less space.
This sounds counter-intuitive but I would install the largest sink you can possibly fit. If you can get one of the fancy Kohler Stages or Galley kitchen, with built-in accessories, great - otherwise just find (or custom order) a cutting board that fits on top of your sink and it gives you extra counter space.
Cristina Kitchenmaker thanked smalloldhouse_gw - 7 years ago
I don't think I'd do ALL glass-door cabinets. In a small kitchen, you're going to be stuffing a lot of stuff in the cabinets and it won't all match, color-coordinate, etc. In the end it will be visual clutter. Maybe just glass in the cabinet for the plates or glasses. And I wouldn't tile the entire back wall, you will want to use it for hanging art or hooks for utensils or the like, and you'll want drywall for that.
Cristina Kitchenmaker thanked bpath - 7 years ago
Your new drawing shows the refrigerator hinge on the right. I think it would be more convenient on the left.* But you can't put the hinge-side of a refrigerator flat against a wall. For example, the inexpensive Summit FF1423SSLH is 26" wide but requires 1.5" between the side of the refrigerator and the left-hand wall to open the door 90 degrees.
*I have a galley kitchen with a refrigerator whose door is on the "wrong" side. Annoying.
Cristina Kitchenmaker thanked wdccruise - 7 years agolast modified: 7 years ago
I'm not quite 5' tall, and here's a fold-away stool upon which I have my eye: https://hideawaysolutions.com/
Not to meander, but the step stool you posted is limited to one area so you would need step stools to access other upper cabinets. My toe kick step stools are under every cabinet that has upper cabinets.
Okay, a comparison:
The Hideaway solution must be installed between cabinets, and it can fold out in either direction ... and it says you can reach 36" in either direction, so you'd need one in the middle of 6' of space. It gives you an extra 15" of height.
A toe kick step stool would presumably allow you the same 36" of reach to the left or right ... but only makes you about 4-5" taller. They, too, are limited to one area, so -- as you said -- you'd need multiples.
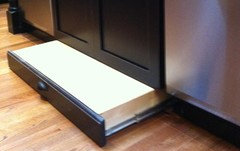
A third option is a toe-kick drawer that hides a stool for you. You'd only need one of these in your whole kitchen ... but it'd be the most trouble to lift out /unfold /return to the drawer. I assume it'd also give you roughly 15" of extra height.
"Axstad" shaker door looked cheap to me. The finish on it is not good In person. Just my professional option. Maybe some won't mind.
I wouldn't skimp on cabinets. If you're going to the trouble to rip out old /choose /have them installed, do it right ... so it'll last.
It'd keep water all on the same side too - which may help.Now that you say it -- yes -- keeping the refrigerator and the sink on the same side makes sense.
We'd very much like to have full size appliances
I'd also very much prefer to have full sized appliances, and I do think you can do it ... while having enough storage for other things. You'll have to make good choices, of course, to make it happen.
Unfortunately, wall behind sink is the same wall to the bathroom.
Bummer, but the world moves on.
For inspiration, here's the famous Brooklyn galley kitchen which doesn't seem too much bigger than yours with an amazing before and after.
I remember that kitchen. Obviously, it's small, but it uses every single inch and is lovely. Looking at this, I think the refrigerator at the back of the room makes the place look larger. I love the simple, calm cabinets; they make the space look larger.
The one thing I'd do differently: like an above poster, I'd go with a larger ledge sink (just re-read that old thread, and the sink is only 18"), which would provide both sink and countertop function. The sink is the most-used item in your kitchen, and it needs to be RIGHT.
 Cristina Kitchenmaker thanked Mrs Pete
 - 7 years agolast modified: 7 years ago
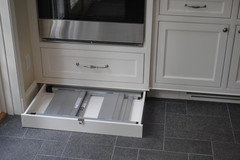
Toe kick drawers - even if NOT used for storage - are a great way to maximize storage in small kitchens. Anything flat stores really well in the space. I have a very shallow drawer underneath my cooktop and it stores linens and towels and potholders really well.
You are right about the relatively low height of a toe kick "step stool". They give one just enough height to reach the upper shelves easily. I am about 5' 4" and so it makes me the equivalent of 5'7" or so in terms of reaching shelves. My friends who are that height can pretty easily retrieve stuff from top shelves. And I do have them below every upper cabinet except the one above my refrigerator since there is no toe kick there :-).
My original uppers were 15" from counter and although I had originally planned for the normal 18", ironically I wound up with 15" again because my floors became higher with all the under layers that needed to be added and I have structural concrete soffits which meant that when installed, they came down lower. Luckily for me, it was a fortuitous mistake since I am better off with lower height :-).
Cristina Kitchenmaker thanked Helen - 7 years ago
Does your kitchen have a wall on the exterior of the building? Try to find out if either of those “vents” you mentioned actually vent to the outside or just recirculate smoke and odors like a microwave “vent” does. If you have an actual vent to the outside, make use of it by adding a hood and make sure there is a good suction fan.
Do not put cabinets, particularly glass-front cabinets, over the sink. It leaves no room for your your head and they will be constantly water-spotted.Cristina Kitchenmaker thanked felizlady - 7 years ago
In the interim, a $4 lamp socket with a plain 100 watt incandescent bulb or a 23 watt LED bulb, installed where the dead fluorescent fixture is, will get you a lot more convenient light. You'll need a functional light during the renovation anyway. https://www.amazon.com/GE-Porcelain-Lampholder-Keyless-18304/dp/B002HEMXY8/
- 7 years ago
You can't have a fridge against a wall for obvious reasons. The only possibility would be an integrated fridge and those start at $5000. And having it open the wrong way will be very annoying. Plus once you open it to get your food stuff out, where do you put it?
Plus if you have the sink up against the fridge, where do you put dirty dishes before you put them in the dishwasher or where do you put food that needs to be washed before you wash it? On the same side with the cleaned stuff?
And you've solved almost nothing with only a few inches of space on the right side of the stove. Ideally you need a minimum of 12" on one side and 15" on the other side.
I realize you want to store lots of stuff in the fridge and I don't blame you really. However, something has to give in such a small kitchen and I'm thinking if you really need the larger dishwasher, then you'd be better off with a 30" fridge. Every inch counts as others have been saying,
It's not easy. that's for sure!
- 7 years agolast modified: 7 years ago
Handy, dandy sink
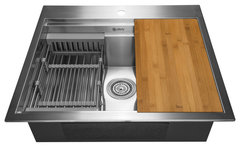 AKDY 25"x22"x9" Top Mount Handmade Stainless Steel Kitchen Sink · More Info
Link to some minimalist trends in this kitchen
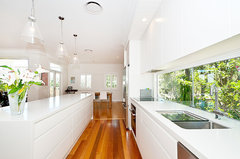 Minimalist & Neutral · More Info
Corner sink idea
Unless you are an avid cook, a smaller apt sized fridge may work fine; shop daily for what you'll cook like the Europeans do.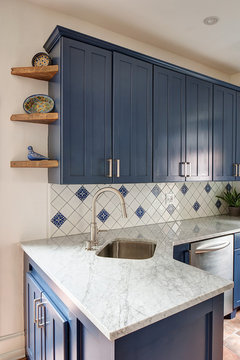 Bold Mediterranean Kitchen in Narberth · More Info
 Condo Remodel, Washington DC · More Info
Cover that corner wall with glass tile or something more fire resistant.
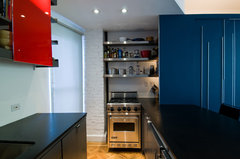
- 7 years agolast modified: 7 years ago
Based on the new design: On the sink side, I would (a) narrow the refrigerator 6-12", (b) move the right-hand cabinet or dishwasher between the sink and the refrigerator (c) widen that cabinet. On the stove side, I would (d) swap the range with the cabinet to its left so there is counter space on either side of the range, and (e) consider a gas cooktop instead of a range to reduce the appliance's intrusion into the corridor. -- amateur
 7 years ago
What about a small window frame with mirrored backing on the back wall, it would give the appearance of the kitchen being longer, I found this image just to give you a little idea. You could add cup hooks and hang mugs or utensils.
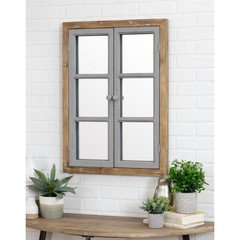
 7 years ago
Lots of great ideas here. As an ex-New Yorker, I understand small galley apartment kitchens. If you need to reduce any of the appliance sizes (I understand why you need to/want to cook often) I would opt to reduce the dishwasher or stove. Having room in the fridge is important but a counter depth one is critical for designing this kitchen.
As a 5’2” person, I appreciate the lowered cabinets in my house (installed by the seller who is also short). It’s annoying if you can’t reach at least the first two levels of upper cabinet shelves. 21” is too high.
Make sure to do all drawers below.
Consider the Brooklyn galley kitchen set up. My only issue with it is the fridge being against a wall and in the back. Everyone needs to walk past the cook to get a drink. And you want the doors to swing all the way open.
One color cabinets is better for a small kitchen.
I understand your limitations due to being in a NYC building. Ask tons of questions so you know the restrictions on your design (I laughed when people started saying you should pull down walls and move the sink). Many buildings are SUPER strict, and your sink, range and hood positioning will be told to you, I’m sure.
A friend of mine just redid his galley kitchen on the Upper West Side. It’s so gorgeous and he is thrilled. This change will be life altering - believe me. Just get lots of aspirin in advance of the construction.- 7 years ago
IMO, gray and off-white do not work together: gray and white-white DO work together. A 20” counter-to-upper space is slightly higher than average, but will allow space for under-cabinet lighting. Without windows, you will be dependent upon ceiling lighting, whether recessed or surface fixtures. Try not to have all your lighting in the center of the ceiling because all the counters will be in shadow. You may need some under-cabinet lighting in some areas. Use bulbs which are rated more like natural light....I would consult a lighting store manager (experienced adult) on fixtures and bulbs.
We will look forward to seeing your new kitchen! - 6 years ago
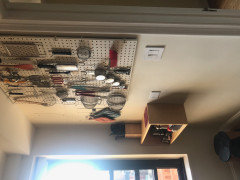
Fellow New Yorker here. My kitchen is 12' x 5'5", so not even wide enough to have appliances or cabinets on both sides. And one wall has a window so we basically had one long wall and one short wall to work with. Our bottom blind cabinet in the corner, where I store pots and pans, has a lazy susan. It's a joy to use. The contractor argued that I would lose a little space with it, but what it's done is make everything in the cabinet easily accessible. One splurge that was worth it is the Bosch 24" counter depth refrigerator. I call it the Magic Refrigerator, because it holds a deceptively large amount for its size. I got it in white, and it has a sheet of glass over the door that is beautiful and reflective, so brings more light into the kitchen. Our drawers are so narrow that a regular cutlery tray wouldn't fit, so I bought little mesh baskets at the Container Store and keep my cutlery sideways. On the wall without cabinets, I have a pegboard where I hang all of my larger kitchen tools like sieves and whisks. Some pieces are colorful and it looks nice. My kitchen sink cabinet is only 23 1/2", but I got a LaToscana sink that is about 23" and had it mounted drop-in. I had the p-trap pipe turned sideways to accommodate an under-the-sink pull-out garbage and recycling bins (Simple Human). The sink is the perfect size, although it stains something awful. I wanted a white sink and don't like stainless steel, but if you do, I'm sure you could find more choices. I cook a lot and can't imagine a little 18" dishwasher being big enough. I do full loads in our 24" almost every day. It was another splurge -- a Meile with the cutlery drawer on top. I got the "panel ready" kind so it blends in with my cabinets to keep the lines of the kitchen nice and simple. And in a small apartment, a super quiet dishwasher is a brilliant luxury. Our under-the-counter lighting also has outlets all the way across the bottom of the cabinets. Oh, and to reach high, I have a Kik Step rolling stool. Ours is copper colored and looks fine sitting in the corner. And that's my NYC dream kitchen!
- 6 years ago
Here are a few pictures. You'll see that the cabinets do not go all the way to the ceiling. We did this because I didn't want storage of stuff that I couldn't get to easily, and also because our cat likes to hang out on top of the cabinets.
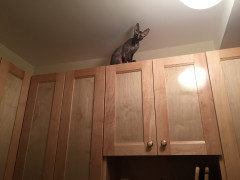
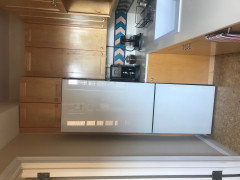
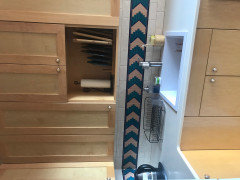
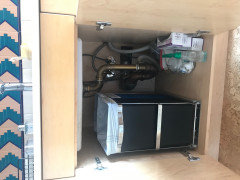
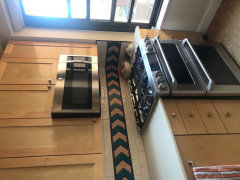
Cristina Kitchenmaker
Original Author5 years agolast modified: 5 years agoSorry for the radio silence --it has been quite the year and then some. It was great to get your thoughts (and sympathies from fellow NYCers - who know how hard it is to do ANY renovating for a co-op in this city :)
Due to the very strict co-op guidelines, we needed to go with something that fit the existing restrictions. We largely stuck with the original design we posted, with a few tweaks.
Thanks to everyone for your ideas -- it felt only right to share some of our tips & leads back! We had a long delay trying to get approved and then were waiting for the green light to renovations during the past year. Here's some pictures:
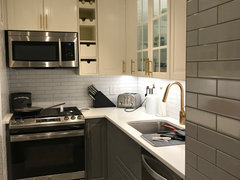

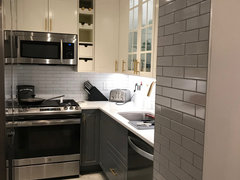
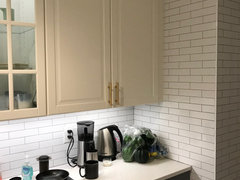
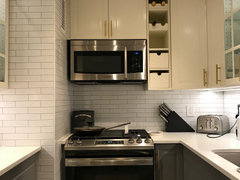
Biggest lesson - cabinets, while a bit too low - do help us maximize storage for a small kitchen like ours. And as others mentioned - the shorter member of our household (myself) appreciates being able to reach things easily without a step stool.IKEA's under cabinet lighting and in cabinet lighting was the real game changer for us. Definitely agree with comments re: lighting. Having an additional ceiling light helps (we were restricted to using existing wiring in that specific place. We've seen other units do a drop ceiling but we didn't want to lose more height. The under cabinet lighting really makes cooking and prep better.
Cabinets: IKEA Bodbyn (grey, off-white). One of bottom tall drawers (to the right of the dishwasher) operates as a pull out w/ a trash bin. We decided to create a small strip of counter and filler to the left of the gas range, to give a small gap between it and the tile wall. As a result, our contractor had to trim the bottom corner cabinet housing our lazy susan to the left of the range, just a tad, to ensure everything fit. We had to get creative using a Bodbyn door front to fit the new dimension - still a work in progress- usually it just needs a nudge to ensure it sits flush with the end of the cabinet (maybe a magnet will keep it in place).
Drawer Pulls: Alpine Hardware in Solid Gold/Brass (Amazon)Fridge: Samsung 36" Counterdepth Model: RS22T5201SR (this was the best model we could find within our budget. The no handles design does offer a slim look and is still easy to open. We're glad we went regular size, especially in the pandemic - we relied on stocking up to doing less trips earlier on)
Dishwasher: Whirlpool 24in Model: WDT730PAHZ (we considered smaller but are glad we went full size - like others said - we easily generate a full load of dishes!)
Countertop: Cesarstone in Organic White
Faucet: Hansgrohe 04701 in Gold Optic (was on sale - a bit tall but still fits and is a great quality faucet in the color we wanted)
Ceiling Light: IKEA Barometer in Brass
Flooring: Lumber Liquidators Coreluxe EVP in Driftwood Hickory (having something easy to clean and wipe down has been great)
Subway Tiles: Classic Tile is the best if you're in NYC - they offered the most reasonable prices we could find on subway tile. The quality is quite good. We went with 2x8 USCT, in Ice White Bright with Mapei's Silver Grout and white colored metal schluter strips.
Good luck to everyone who's considering/doing/planning an NYC kitchen reno! And thanks again to all for your tips. Hope this helps others!
- 5 years ago
Looks amazing!! you must be so happy it's all done. Also in NYC, and we did minor renovations in our apartment when we bough it and what red tape there is at the DOB! And then all the crazy coop fees for each revision. Argh! Enjoy your new space
 5 years ago
Awesome job totally amazing with what space she had to work with loving it












Helen