Software
Houzz Logo Print
kcorn

Please help with layout for kitchen remodel

7 years ago
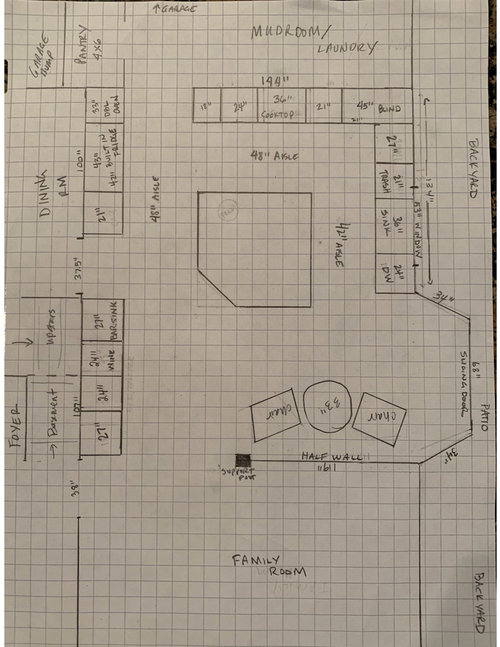
We have lived in our home for just over 4 years and we are ready to take on the kitchen remodel. We used these forums extensively on our last remodel and are trying to apply what we learned on this new project. We have a generous space to work with and have put together a plan and layout that we think works well. The new layout includes moving some of the plumbing and appliances from their current locations. We are replacing all of the appliances but plan to keep the same type / size as noted on the layout. The walls around the perimeter of the kitchen, including the exterior wall, are not able to be changed as part of this remodel.


The focal point of the kitchen will be the range hood and upper cabinets on the same wall. The cooktop wall is the main view from the family room and what is most visible when walking into the kitchen from the foyer. We currently have the large fridge on that wall with the cooktop/hood in the corner and it is a very distracting / unbalanced look.


The plan includes upper cabinets along the range hood wall but not along the exterior wall where the window is over the sink.


Welcoming your input on the overall layout and the balance of the appliances in the space. Thank you!


Comments (10)

  • 7 years ago

    Is that island solid with cabinets? How do you intend to clean the middle of a 5x7' island -- with a squeegee? Three sinks also seems a bit much...

  • 7 years ago

    18", 21" and 24" cabinets are barely useful. The larger the lowers the better and I'm assuming you are making them all drawers?

    There is no way you'll be able to clean the center of that oversized island. And why the clipped corner?

    As mentioned, why are you making a corner cabinet a blind corner? So stuff gets lost forever in the back corner? Either make it a lazy susan, corner drawers or make it a dead corner, but not a blind corner.

    Your oven is in the traffic path.

    Your fridge is far from the sink and crosses the cooking path.

    If you put the bar sink on the end of the cabinet run how will you stack and serve drinks?

    Where do you sit down and eat?

    kcorn thanked cpartist
  • 7 years ago

    Thank you for your comments. These are all fair questions and I will do my best to answer.

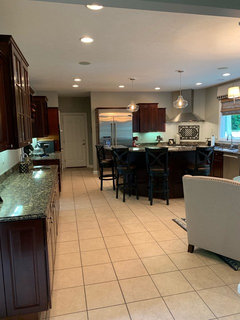
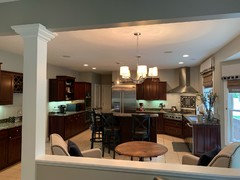
    First, yes, we have consulted with a KD; however the proposals included leaving our current refrigerator in place (or swapping it with the double ovens) coupled with straightening up the cooktop on the wall vs the current position in the corner. I am attaching a few pictures of our current kitchen so you will understand what I am talking about. Another alternative is what is on the drawing but having the main sink in the island across from the cooktop. However, I do not want a clean up area directly across from my cooktop.

    With regard to the bases and blind corner cabinet, those are all completely flexible and can be made into any size. Our primary focus right know is the appliance placement as we want to keep those types and sizes of appliances.

    Re: the bar sink - it is simply in the same position as current and we can certainly consider moving it.

    Re: the size of the island, it has been proposed to be dropped down to 64” wide by 73” long and would be made up of some cabinets and overhang for some undercounter seating. I have held off getting into those details until we gain agreement on the appliance placement.

    For seating / eating - we currently have 4 bar stools around the island although it is very seldom that more than 2 of those are used at a time. We also chose to put a small 33” round table in the eat in space with two oversized chairs that we use for a casual seating area / homework etc. We use our formal dining room as our main dining space every day. I do not want or need another table and chairs in the eat in space.

  • 7 years ago

    Layout has been slightly updated to include a prep sink in the island. We will remove the bar sink and just keep that area a dry bar since we will already have two other sinks in the kitchen.

    Given the prep sink in the island, I think the triangle between the fridge, cooktop and prep sink will work well.

    Does this make more sense?

  • 7 years ago

    The clean up sink and DW should be where the dishes and silverware are stored, and I would want them close to the regular eating area. Looks like they'll have to schlepped across the room for storage or to be taken to the dining room. Why is the fridge so far from the sink? Clean up means schlepping leftovers across the room too. The prep sink in the island may help, but this is still messy, IMO.

    kcorn thanked decoenthusiaste
  • 7 years ago

    Since we are still in the planning stages, I am open to moving the appliances to support a better flow. Please let me know if you have any suggestions.

  • 7 years ago
    last modified: 7 years ago

    What is it you really don't like about your current set up? You have a pretty sweet work triangle going. You have space for installing a range and just one wall oven with the mirco above it. That would maintain your 2 ovens and micro while clearing some counter space.


    Neighbourly relations · More Info


    kcorn thanked decoenthusiaste
  • 7 years ago

    Generally speaking, the distance between the fridge, cooktop and sink is not entirely problematic in the current setup. I do recognize the value of the triangle when I am cooking by myself. However, it is slightly cumbersome when multiple people are working in the kitchen and going between the fridge to the sink while another person is at the cooktop. And this is considering the island is more of a curved L shape inside with plenty of room for more than one person back in that area.

    There is limited amount of space between the cooktop and sink, both for prep and also due to one person cooking while another may be doing clean up at the same time.

    Additionally, I find that when someone needs to go into the refrigerator while I am cooking they become intrusive on the cooking space because our dishes/silverware/cups are all between the refrigerator and the cooktop or in the middle of the island. (and as I type that, I recognize that the layout I posted doesn't entire eliminate this issue depending on placement of dishes, etc.)

    I would prefer a single level island vs the current two tier setup.

    The cooktop in the corner and the large refrigerator are visually unbalanced in our current setup. A few years ago, we intentionally took down two very small 12" cabinets that were awkwardly flanking either side of the window - this helped to open the space, but still leaves us with the eye being drawn to the fridge. I have contemplated how upper cabinets / molding, could help with this visual challenge if the appliances stayed in the same place. Maybe I just need to find some inspiration that will show how we can better visually balance the setup we have now?

  • 7 years ago
    last modified: 7 years ago

    Often people place the fridge near the eating area so people can serve themselves from it or missing items can be brought to the table quickly. You could consider fridge at dining opening end of the cabinet run, one sink for prep and cleanup in the island, along with DW left of it and drawer storage for tableware on the right; all closer to the dining room and convenient to island diners too. You would still be facing the window when at the sink if that is important to you.