Software
Houzz Logo Print
penny_russell21

Designers unable to redesign my kitchen

7 years ago


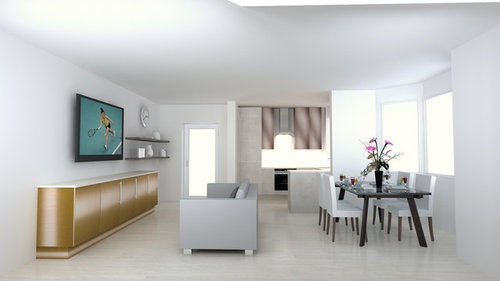
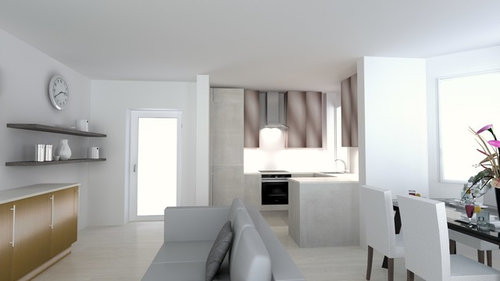
Kitchen as it is now


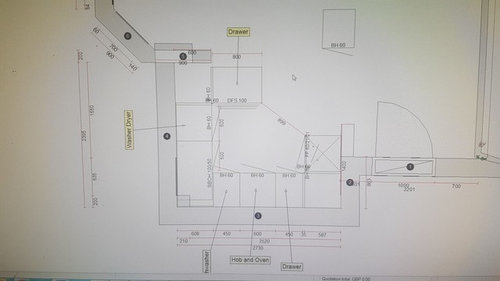


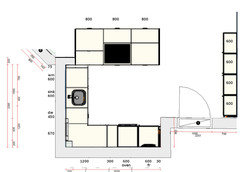
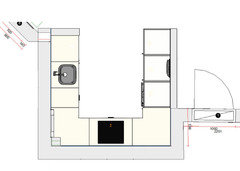
have been trying to get a new kitchen designed and installed for the last 12 months. I live in an open plan apartment. The living area is approximately 10m x 8.5m, with the kitchen area being 2.9m by 2.3m. I have had multiple kitchen companies out to quote and give me designs, one company even refunded a £250 render and design fee as he stated there was nothing he could do with the space! All the designs that are coming back to me are pretty much an identical layout to what is currently installed. As you will see from the pics, there is hardly any storage, work surface or space for a dishwasher. There are 2 partial reveal walls in kitchen area, separating it from main living dining area (Which i have no problem being knocked down) I need some inspiration. Please see the pic of how it is currently, the render (i was refunded) and the other designs, kitchen designers have provided me. Any inspiration and trade recommendations would be greatly appreciated. One fitter has mentioned as the space is so small many companies are‘t interested in the job as it is not big enough

Comments (14)

  • 7 years ago

    Do you have a plan with measurements of the whole space? Not just the current kitchen area?

    Penny Russell thanked kwg kwg
  • 7 years ago

    Why are the designers unable to redesign the space? Are they limited because living in a flat means you cannot move walls or utilities which limits where the kitchen is placed?

    If you can't move the kitchen then consider what your top priority is. If it is more worksurface space then I suggest going for under-counter appliances only and perhaps having a peninsular coming out from that bit of wall the protudes into the wall.

    To get more storage, maybe have fitted cupboards under the windows in the dining area for less-used items.

    Penny Russell thanked AMB
  • 7 years ago

    Hi, I'm not a designer. However, I would knock out both walls, move the fridge to the side closest to the dining area with cabinetry around it as well as extend it a bit (tis you can use a counter to serve food for guests), put a base cabinet on the left near the entrance, knocking down walls give a few more precious inches. You could add floating shelving near the door as well and put some lovely decor there..It will definitely open up and bring more natural light. Hope it helps. All of the best..

    Penny Russell thanked Adele Naidoo
  • 7 years ago

    If you can't/don't want to move the kitchen.... I think I would knock that protuding wall down between the kitchen and dining area (if you can) and put in a peninsular. Join this with a U-shaped kitchen that goes all the way round to the end of the wall that divides the kitchen and hallway. Have under-wiring counter fridge freezers - you won't be able to sit them side by side though. Keep the sink and oven & hob in situ. Put the bin in a cupboard. Have one row of cupboards and extractor fan on the hob-side wall but no other shelves of cupboards.

    Big Brand kitchen designers are limited to the stock within your budget so it is worth looking at Ikea, bespoke, and buy-yourself options to come up with a configuration that works.

    Penny Russell thanked AMB
  • PRO
    7 years ago

    Hi there, I sense that you are fed up with this. I feel your pain. Take a breath and put what has gone behind you.

    From where I am sitting it looks that you have a very spacious apartment, I'll bet it's great for socialising!

    To give you a more defined hallway I would extend the wall to the left of the door as far as the reveal wall on the other side of the kitchen. This wall then serves as a place for base units, some open shelving, fridge, etc and on the other side of the wall you can put up some hooks for coats etc and even a space to sit and put shoes on.

    This new wall then creates a galley kitchen. On the other side of the kitchen where the other reveal wall is, I would remove this, to gain the extra 300mm space that the wall is taking up. Now it will just be a case of trying out different options for what units go where.




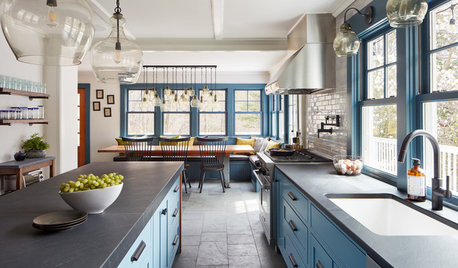
    As it would be a galley kitchen I would try to not put up all tall wall mounted units as this will make the kitchen feel smaller. I appreciate you want the storage, but there is space in the rest of the apartment for less frequently used items like someone suggested earlier. For the end panels of the kitchen, I would instead of having a work top then the unit as the profile, I would continue the run of worktop down to the floor. I will see if I can find an image for you. The first image is what you could do one side and then have it open the other side, like the second image shows. This tall unit would be great as a larder or your Fridge/Freezer or for household stuff, like your ironing board and mop etc.

    If this is possible structurally then, take your new kitchen shape to a kitchen design team that you like and see what happens.

    Best of Luck!


    Penny Russell thanked Home Interior Design
  • 7 years ago

    I think if you increase the floor space in the kitchen it will feel bigger

  • 7 years ago

    What would you like to see different than the current kitchen? ( "All the designs that are coming back to me are pretty much an identical layout to what is currently installed." )


    Smaller kitchen are more challenging than larger ones, I agree, but as a kitchen planner/seller/designer with a 230cm kitchen at home, I love challenges!

  • PRO
    7 years ago

    Thank you for the mention Laura ! ;-)

    Mid way through a loooong day doing renders today - so sorry I don’t have time to add much input - there’s been some fab suggestions already - and it seems like Rinq is poised to help too ! If you still need me after all that - please contact me through the pro page ( click on my name or icon to get there ) byeeeee!

  • 7 years ago
    last modified: 7 years ago


    I’d be even more radical. Remove both small walls and with the extra light I would be tempted to block up the window. Along the back wall I would put a floor to ceiling set of units with integrated oven and microwave, this would also conceal a fridge freezer and dishwasher. I would then create a peninsula with induction hob and recirculating extractor. More space, clean lines and you get to watch TV while cooking. Actually the image below, although larger, shows what I am thinking but with a set of shelves next to the window.


  • 7 years ago

    I'm sure Karen @ OnePlan amongst others can help. Maybe it would be better to look at the whole space instead of just the kitchen area.


    For instance, it may be possible to use the kitchen area as the dining area and move the kitchen, just a thought.


    I know it's much harder in an apartment, but could be worth a try.


    If you could post a plan of the whole room it could help.

  • 7 years ago


    How about this? Ample storage space! :) You could use some of the tall cabinets next to the entry for coats and shoes. Fridge and oven against the back wall, coffeemaker, add some shelving above. Induction hob with integrated downdraft. Peninsula would require 1m off your dining area (or less if you don't add drawers on the front).


  • 7 years ago
    last modified: 7 years ago


    And like suggested above, a few tall cabinets creating a hallway. View into the kitchen.

    (ikea doesn't have 90/100cm cabinets, so there are some gaps in the 3d view..) Plenty of solutions for your kitchen. What's wrong with the kitchen planners you spoke to??


    (first one with peninsula is my fav though)

  • PRO
    7 years ago

    If your requirements have been discussed and measurements taken I do not understand how these companies you have dealt with are unable to do a design for you!