Software
Houzz Logo Print
sinead_power63

new layout needed

7 years ago
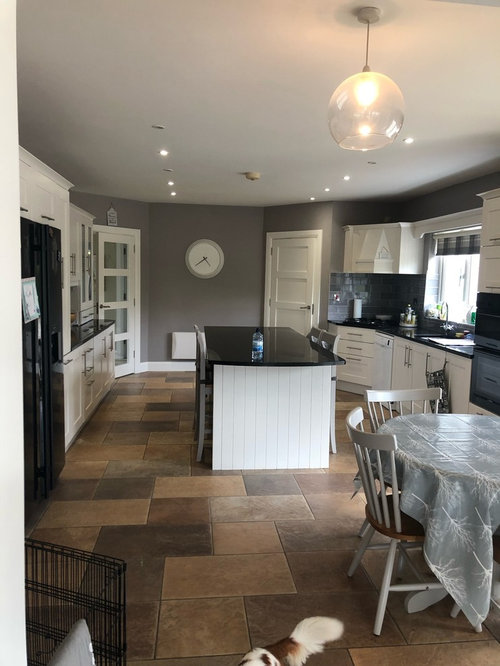
Hi badly need ideas for new layout
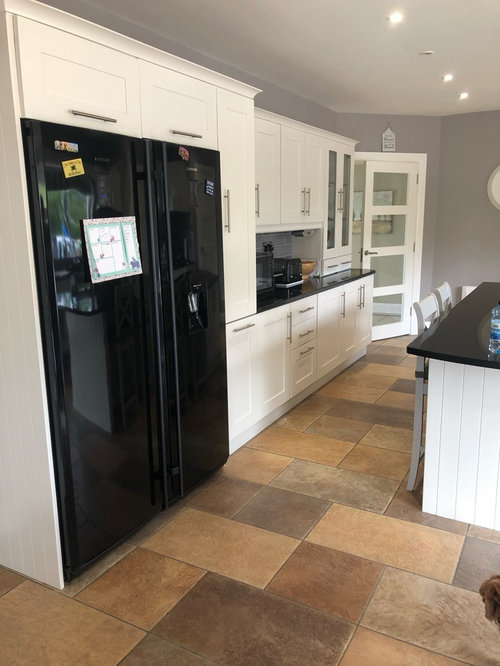
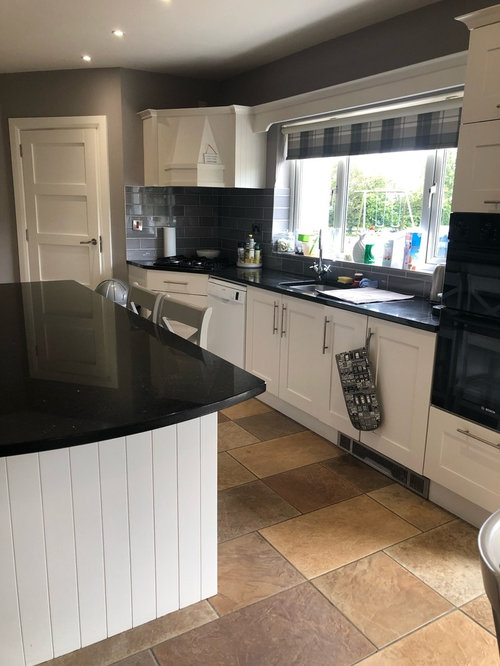
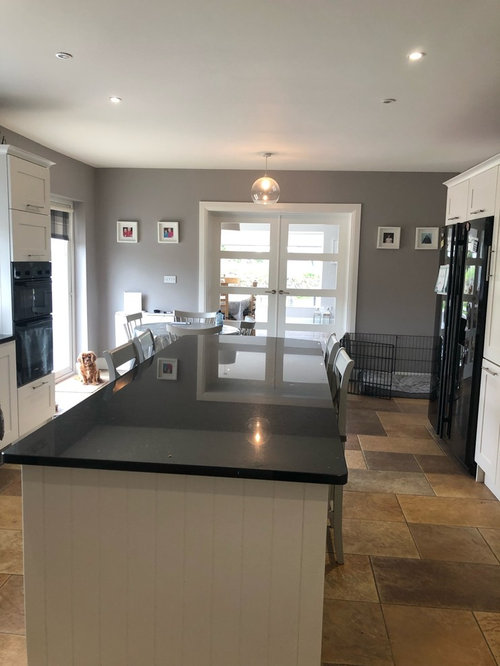
Sink and hob too far from fridge and food storage. island is too large in my opinion. any ideas welcome

  1. Can’t see how hob or sink can be moved due to gas and water outside window
  2. Just finished renovations on house so can’t deal with any more structural changes

Comments (29)

  • 7 years ago

    Is the island on top of the tiles, or is the floor tiled around it?

  • 7 years ago

    Floor is tiled wall to wall completely

  • PRO
    7 years ago

    Is that a Blenheim Cavalier I spy in the first picture? If so, you got the breed of dog right! I've owned Cavaliers now for over 35 years and love them SO much. I have two - a Blenheim boy and a tri girl.

  • 7 years ago

    Please post more information and a floor plan

    See this thread: Read me first to get an idea of what to post to get the most help

  • 7 years ago

    feliclady I have a 4 burner gas hob and an electric fan oven separate this is very usual in my part of the world

  • 7 years ago

    Damiarain thank you but unfortunately to hand I do not have a floor plan as we made changes to this space since we built
    I will try to draw one up

  • 7 years ago

    Is the angled door in the corner a walk-in pantry? Attached to that?

  • 7 years ago

    ACM unfortunately no it’s a mud/boot room with a back entrance

  • 7 years ago

    Hard to tell without measurements/layout. Minimal change could be to switch in-wall oven and fridge. Not sure if island is too big, but it does seem to interrupt flow to the appliances on the other side of the room. Would imagine the space with it smaller or perhaps even a non-island solution.

  • 7 years ago

    I was going to say the same as Amy. Since you would use your fridge more than an oven and you even mentioned the problem of the fridge being so far away, that if it’s possible to switch the fridge with the wall ovens, it would make it so much more efficient.

    If you can’t or don’t want to move them, then removing the island would help with work flow. You’d lose a lot of storage & counter workspace though.

  • 7 years ago

    Where does the glass door go to?

  • 7 years ago

    Can I suggest you lower, by about a foot, the 4 pictures on the far wall. They are too high.

  • 7 years ago

    Thanks Pam yes that would definitely help but while I’m making changes I would rather fix everything that bothers me and be finished with it
    I would like to edit the island in some way if possible so that I wouldn’t lose that work surface because I definitely need it

  • 7 years ago

    Thanks Pam now that I look at the pictures you are right they are too high
    Glass doors lead out to a large dining and living room

  • 7 years ago

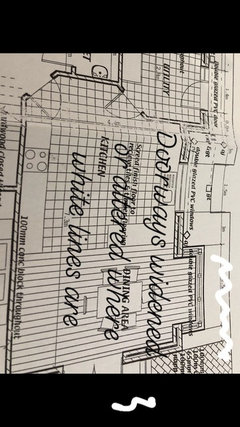
    Don’t know if this is any help this is the original house plan

  • 7 years ago

    Interesting to see original plan. Peninsulas were the go-to before islands became the in-thing. Part of the problem was maybe that during the transition from the closed- to the open-kitchen, cabinets were often added over the peninsulas, making for a still-cramped feeling. A peninsula without cabinets overhead leaves an nice open feel.

    Given that your current island location blocks your flow, you might consider with going back to a peninsula. Then you could put a cook top into that island/peninsula (nice to be more with you guests/family while cooking), and the fridge could go over where the cook top is. Your oven could go under the cook top or over to where the fridge is. You might need to move your dishwasher in this scenario (right of sink or other convenient location), depending on the available area by the cook top.

  • 7 years ago

    Consider a peninsula if you are a serious cook. We are in out 4th redo. First 2 had islands and I developed an ‘evil eye’ reputation when people gathered around while I was cooking. Last 2 had peninsulas and were both cook friendly and company friendly.
    Just considering this change will give you more options.

  • 7 years ago
    <?xml version="1.0" encoding="UTF-8"?><md>Definitely considering peninsula as I like the option of more worktop space
    Dishwasher easy move
  • 7 years ago
    last modified: 7 years ago

    What are you willing to change? How extensive?

    Are the cabinets all new and must stay? Can they be rearranged?

    Can plumbing move or be added?

    You say " island is too large in my opinion " -- what issue is it causing?

    • Bottlenecks in the aisles when someone is sitting there?
    • Just the fact that you have to run around it since it's barrier b/w the sink and cooktop?
    • Something else?

    Amy's idea of switching the refrigerator and wall ovens is probably the easiest/quickest way to improve things right now.

    Another idea...eliminate seating at the island, add a sink on the refrigerator side of the island, and move the cooktop to that side as well. BUT, that would require major changes, so I suspect that's out.

    You have three seating places, with two right on top of each other -- do you need that many? I'd get rid of the seating at the island and stick with the table we see in the pictures and the Dining Room.

    A peninsula might work, but I would not move the cooktop to the peninsula, it's more difficult and more expensive to vent from an open space (peninsula or island) than against the wall. Plus, your hood is designed to be against the wall.

  • 7 years ago

    I’m willing to change location of all units and appliances except water and gas
    I have made small changes before and it hasn’t worked so this is the last major work I will be doing on the kitchen except if it falls apart during my lifetime
    I have 3 teenage children so it needs to accommodate all our needs and function well

  • 7 years ago

    Seating at island definitely going as it is a nightmare
    Size of island is way too large when I won’t be using as a seating area
    Small table is new in preparation of imminent changes and large dining table is only occasional use

  • 7 years ago
    last modified: 7 years ago

    The problem with making "small changes" is that they're usually made in a vacuum. Instead, it's better to step back and look at the project as a whole -- and plan it out in stages. Then you make changes as time and finances allow, but all the while working to the plan so when it's done you have a well-planned out result, not random changes here and there with no plan for reaching the final goal.

    .

    Regarding what you are/are not willing to change...water and gas are the connections to the top two key items in your kitchen. By not being willing to move them, you are severely limiting what can be done. Right now, you have the sink and cooktop practically on top of each other -- and that's part of the problem. You have all this wonderful counterspace -- but probably 90% of it is wasted b/c it isn't located where it's useful.

    Do you have extra tile in case any tiles are damaged when you move things around and/or remove the island? If not, I'd look into getting some now b/f it's discontinued. Ideally, it should be from the same dye lot, but that won't be possible now. However, it probably won't be too much of an issue since it's a variable look and not all one solid color. (BTW...you should always obtain at least 10% more tile than you need for future repairs.)

  • 7 years ago
    last modified: 7 years ago

    So, what sizes are the cabinets (width & depth) -- base, upper, tall, specialty? Since those are what we have to work with, let's see what we can do.

    Can you please also measure your space and give us those measurements? That would be extremely helpful!

    I'm trying to compare the original layout you posted with your pictures, but I don't know what you've changed.

    In that layout, it looks like 4 squares = 1 meter. Do you know if that's correct? Of course, it doesn't help with table space.

  • 7 years ago

    Tiles on floor are complete wall to wall under all cabinets but are 16 years old any spare we had has been used during earlier renovations
    Wall tiles I have spares
    Hob can be moved but needs to stay on window side of kitchen -sink (I imagine because of drains)cannot move.
    All lower cabinets are 600 depth but am willing to change all.
    Kitchen is 4.4 meters by 7.3m. Window size was originally extended to 6ft wide so areas to sides of it are now only 800 mm

  • 7 years ago

    It looks like there's water to the fridge, yes? What on the other side of that wall - might there be something with a drain? If so, that gives you the ability to move the sink to that wall. Not sure it helps, but worth looking at it...

  • 7 years ago

    "... sink (I imagine because of drains)cannot move"

    Don't assume anything. Do you have a basement under the Kitchen? Crawl space? Slab?

    In many cases, it's pretty easy to move/add plumbing. The exception is if you're on a slab -- it's often more difficult and expensive to move gas, plumbing, etc., if you're on a slab. However, do not assume -- get a couple of estimates, you may be pleasantly surprised at what you can do.


  • 7 years ago

    Without a dimensioned floor plan it’s hard to say if this makes sense but why not replace the wall ovens with the fridge (even if you do a narrower one make it a good built in that is taller) AND do under counter beverage fridge at side existing fridge is on. Seems like a simple solution. Maybe it’s too simple and I’m missing something :)

  • 7 years ago

    Then do the ovens on the other side obviously. As long as there is counter near them they are fine being away from the sink.

Sponsored
Buckeye Restoration & Remodeling Inc.
Average rating: 5 out of 5 stars7 Reviews
Central Ohio's Premier Home Remodelers Since 1996