

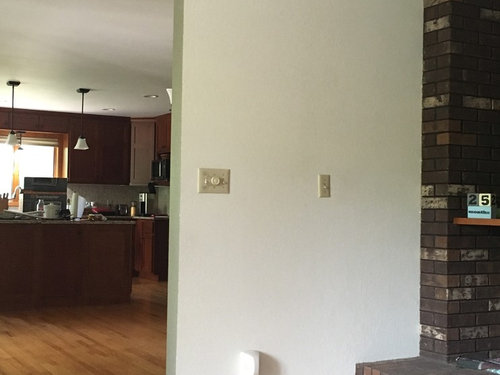
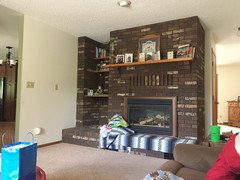
Would a half wall work here?
7 years ago
last modified: 7 years ago
Featured Answer
Sort by:Oldest
Comments (16)
 PRO7 years ago
 7 years agolast modified: 7 years ago
Related Professionals
Middletown Home Remodeling · Sioux City Home Remodeling · Albert Lea Home Remodeling · Fort Collins Home Remodeling · Vineland Kitchen Remodelers · Charleston Kitchen Remodelers · Manchester Kitchen Remodelers · Boise Kitchen Remodelers · Galveston Bathroom Remodelers · Annapolis Interior Designers & Decorators · Norfolk Interior Designers & Decorators · Augusta Interior Designers & Decorators · Chula Vista Interior Designers & Decorators · Florence Kitchen & Bathroom Designers · Rapid City Kitchen & Bathroom Designers 7 years agolast modified: 7 years ago
- 7 years ago
- 7 years ago
- 7 years ago
 7 years ago
- PRO7 years ago
- 7 years agolast modified: 7 years ago
- 7 years ago
- PRO7 years ago
- 7 years ago
- 7 years ago
 7 years ago
- 7 years ago
Related Stories
PAINTINGHow to Get a Half-Painted Wall Right
See the easy painting technique that’s giving rooms a crisp and colorful edge
Full Story
REMODELING GUIDESHow to Divide an Open-Plan Space With a Half Wall
Want to separate areas without losing the expansive feel? Pony walls can help make an open floor plan work
Full Story
COLORWhy Accent Walls Are Here to Stay
Trendy or not, feature walls are a design element that endures
Full Story
ARTHere’s Looking at You: Supersize Portraiture at Home
Go big. Go bold. Hang huge portraits on blank walls for maximum impact
Full Story
REMODELING GUIDES11 Reasons to Love Wall-to-Wall Carpeting Again
Is it time to kick the hard stuff? Your feet, wallet and downstairs neighbors may be nodding
Full Story
LANDSCAPE DESIGNGarden Walls: Dry-Stacked Stone Walls Keep Their Place in the Garden
See an ancient building technique that’s held stone walls together without mortar for centuries
Full Story
SALVAGEHouzz TV: Love Reclaimed Wood? Here’s How to Work With It
See how a master woodworker turns old beat-up wood into clean, usable pieces for furniture
Full Story
KITCHEN CABINETSChoosing New Cabinets? Here’s What to Know Before You Shop
Get the scoop on kitchen and bathroom cabinet materials and construction methods to understand your options
Full Story
HOME TECHLove Your TV but Not the Way It Looks? Here’s How to Hide It
See the clever new ways designers are concealing that big, blank TV screen
Full Story
MOVINGRelocating? Here’s How to Make the Big Move Better
Moving guide, Part 1: How to organize your stuff and your life for an easier household move
Full Story


BeverlyFLADeziner