Software
Houzz Logo Print
hzdeleted_17056083

Floor Plan: Advice & Feedback PLEASE!

7 years ago

First off, a HUGE thank you to this forum and all who participate!! I've learned and am learning so much.

Now, I'd greatly appreciate some feedback on our new build (pics attached)!

Do you like it? What would you change? Is anything odd or weird? Layout flow good or ehh? Room sizes good or so so? Constructive criticism, praise, thumbs up, thumbs down ALL WELCOME!


I am a nervous wreck about finalizing our plan. Lol.

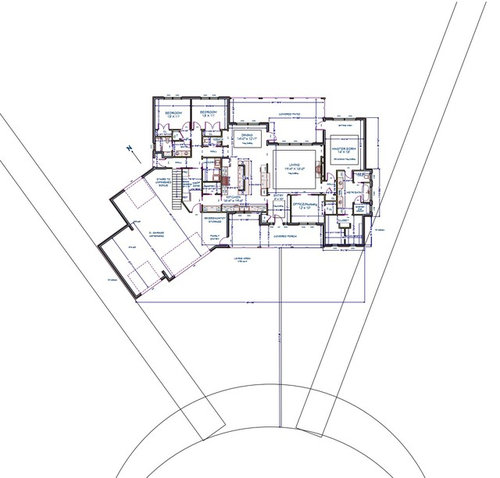
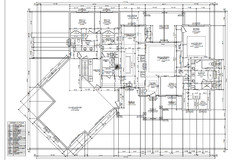
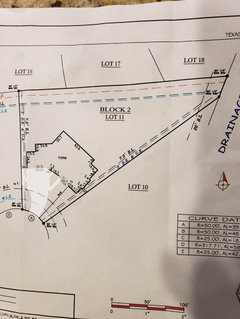
Background info: We're a family of 5 (two boys 16 yr, 6 yr and one girl 3 yr) plus 3 dogs (two 100lb, one 50lbs) that are building in the Houston, TX area on a 0.8 acre, narrow front, cul de sac lot. The building setback is about 65' with other houses in the neighborhood being anywhere from 50' to 70' setback. The 2755 sqft house plan is a split 3/2.5/3 with workshop, a small office/nursery/play that has a closet (could be official bedroom in TX) and an unfinished bonus room over part of the garage.

This plan is a Frankenstein layout of multiple plans that I fitted together, picking and choosing features we liked. It has a huge semi open kitchen since we cook 1 to 2 meals per day, at least 6 days a week, and I'm not a big fan of the open, one room, layout.


I've attached the unofficial draw up and plot layout I did on my own. The draftsman is currently working on the official review plan.

THANK YOU AGAIN!


Comments (189)

  • 7 years ago

    D E

    [Cpartist: "PPF you're too late plus the OP shot down every single idea from everyone. she's happy with what she has"] lol and that just ruins your day doesn't it? how dare somebody be happy with their plan when the internets knows better


    This is my first time to post in a forum. I've always been a “lurker” to gather info.


    I was not ready for the onslaught of negativity.


    Thank God I have thick skin.

  • 7 years ago

    Virgil Carter Fine Art

    Debbie, that's such an unnecessary cheap shot.


    Or harsh truth depending on tone interpretation.

  • 7 years ago

    Mark Bischak, Architect In a little known dialect spoken in northern remote upper peninsula of Michigan, the term "soft bid" translates to "wild-ass-guess" often used to draw an unsuspecting client into a point beyond no return.

    The point of no return will be after the final bid and we sign contracts. The builder is the general contractor and is taking out his own loan to finance the build. We are technically buying a newly built house by the time the build is over.

    Your comments have yet to be helpful in any way.

    You are now calling me gullible after already insulting my intelligence, calling me a dream stealer, rubbing in my nervousness, and vague-posting about code violations.

    Summary of your comments:

    If you're using a draftsman, you haven't learned enough.

    ---

    There is something about creating a home. Not taking someone else's design and trying to fix it to make it yours. Not taking pieces of other people dreams and sticking them together. It is taking someone's needs, wants, and site, and creating space for them to live their lives; and live those lives in an enhanced way. It should be special.

    ---

    ["I am a nervous wreck about finalizing our plan."]

    With good reason.

    ---

    Regardless of how the OP feels about the floor plan, there are problems with the plan that will not pass code or just down right bad ideas. I would like to see what the draftsman comes up with and to see if they catch the problems.

  • 7 years ago

    A Fox

    One would hope that an initial budgeting, which is really what this should be would run conservatively high with a healthy contingency at this point where very little other than the quantity of things that can be seen in plan has been defined. But I wonder how often that is the case. Is this soft bid at least being defined by a narrative of materials and construction quality (exterior cladding, window grade, flooring, cabinet grade, ceiling heights etc)?

    Yes. All of those details have been covered in our previous meetings. The build is well within his normal scope, and we aren't asking for any exorbitant add-ons. Our cabinet budget (and countertop) is higher than he's normally done and that's expected. Our kitchen is almost double the size of the houses in the neighborhood.

  • 7 years ago

    cd7733,


    curious, what is the soft bid coming in at price/sq ft wise?

  • 7 years ago

    Virgil Carter Fine Art

    A "soft bid" based only on a floor plan, without prepared site plan, elevations, roof plan and important schedules for expensive things like finishes, windows & doors, cabinets and the like, can't be anything but a wild guess, even if the builder is sincere and experienced. If the builder is not, then Mark is exactly right.

    It isn't based solely on the floorplan. We've been in discussion with him since January. This is our second soft bid since March and all of our finishes will fall within reason even if that means sacrificing brand names. We have a spec sheet and allowance list.

    I can't convince you, Mark, or anyone that we are confident in our builders experience. This isn't some big name company we're handing our life savings over to. This man will be our neighbor, 4 houses down from the new build. He has lived in the neighborhood, he and his brother built, for the past 15 years. He mows the vacant lots himself, and he and his wife help plan neighborhood holiday get-togethers with the HOA. If he was a shyster would he live nextdoor to the very houses he's building or show his face at neighborhood parties? I don't believe so. He is a great guy and we are blessed to be moving forward with such a hard-worker who does quality building.


    Want to guess the outcome on this?


    Why bother guessing when you're already bidding in favor of a negative outcome in your previous comment?

  • 7 years ago
    last modified: 7 years ago

    If he was a shyster would he live nextdoor to the very houses he's building or show his face at neighborhood parties?

    Actually Mike Holmes just had a show where the GC who ruined the person's home and left her without a kitchen for over a year lived two houses down from her and was a great neighbor until he screwed her.

    I wish you the best.

  • PRO
    7 years ago

    With the limited information you provided, I saw a lot of problems and potential problem; and it is not my job to fix them.

    I wish you the best.

  • PRO
    7 years ago

    CD, unless I've missed something along the line, you've shared information in these recent responses that you have not shared in your entire thread.


    I'm glad to hear that you have discussed and prepared much more project information than you've previously shared here.


    Perhaps, most importantly you've shared that the builder will be financing and constructing the house, much like a tract or builder's subdivision, where the consumer accepts and takes ownership only when the builder has completed work. This lets the builder pick and choose what and how to build and to be sole judge in construction and cost control.


    That's a very different relationship than a typical custom home build where the consumer takes out a construction loan, followed by a permanent mortgage, and the builder is responsible to construct according to the consumer's drawings and specifications.


    I suggest you carefully read the proposed construction contract and if you have any reservations get needed professional help to protect your interests.


    Good luck and I hope your project is successful.


  • 7 years ago

    cpartist

    [If he was a shyster would he live nextdoor to the very houses he's building or show his face at neighborhood parties?]

    Actually Mike Holmes just had a show where the GC who ruined the person's home and left her without a kitchen for over a year lived two houses down from her and was a great neighbor until he screwed her.


    Did the GC build the neighborhood? Or did she think that her neighbor who dabbled in that kind of work could do the job? I think that's apples and oranges.


    I wish you the best.

    Thank you.

  • 7 years ago

    Virgil Carter Fine Art

    CD, unless I've missed something along the line, you've shared information in these recent responses that you have not shared in your entire thread.


    I have shared more now. I only came for layout feedback and wasn't prepared to discuss our builder relationship. If I thought that had any bearing on the floorplan, I would have put in the original post.


    I'm glad to hear that you have discussed and prepared much more project information than you've previously shared here.


    Perhaps, most importantly you've shared that the builder will be financing and constructing the house, much like a tract or builder's subdivision, where the consumer accepts and takes ownership only when the builder has completed work. This lets the builder pick and choose what and how to build and to be sole judge in construction and cost control.

    I apologize for not detailing everything in the beginning. We chose builder financing over owner for ease. My husband is extremely busy and I'm a stay at home mommy, we wanted to make this process less difficult after reading many horror stories.


    That's a very different relationship than a typical custom home build where the consumer takes out a construction loan, followed by a permanent mortgage, and the builder is responsible to construct according to the consumer's drawings and specifications.


    We're blessed to have this opportunity for a builder loan yet still have free reign over floorplan, design, and finishes even if we aren't going extravagantly custom overload. We're too frugal.

    I suggest you carefully read the proposed construction contract and if you have any reservations get needed professional help to protect your interests.


    Most definitely! Our fine-tooth comb is waiting and ready!


    Good luck and I hope your project is successful.


    Thank you very much! I really appreciate the positive thoughts.


  • 7 years ago

    Hi CD - I don't know if you are up for any more advice about your floor plan, but I have some :-)


    I think your fridge needs to be moved closer to the sink and pantry. You have two areas down there you could move it to. Where it is now will be a little walk taking food in from the garage to place in the fridge and also taking food from the fridge to the sink for prep.


    The other thing is even though it will cost a few more bucks (maybe $500 - $600 at the most) put a window on a second wall in the kid's bedrooms. Even if it's just a small one, I can't tell you the difference it will make in a room to have windows on two walls. That simple thing makes a room ten times brighter and cheerier. Best thing I learned on this forum.


    As you probably already found out, building a home isn't for the faint of heart. Best of luck to you for a successful build.

    User thanked Suru
  • 7 years ago
    last modified: 7 years ago

    Don't mind the architect naysayers here. I think your house will be stunning.

    User thanked Hemlock
  • PRO
    7 years ago

    Yep, only pay attention to the posts which tell you your house will be stunning.

  • PRO
    7 years ago

    Perhaps those naysayers are trying to help keep you from being stunned, in a negative way, after you move in.

  • 7 years ago

    Or accept what some here seem unable to learn. Just because they don't like it doesn't make it bad design.

  • 7 years ago

    "Or accept what some here seem unable to learn. Just because they don't like it doesn't make it bad design."

    get out of here with that mess! :D

  • 7 years ago

    Or accept what some here seem unable to learn. Just because they don't like it doesn't make it bad design.

    Or maybe it does make bad design.

  • 7 years ago

    Thus sayeth the Lord?

  • 7 years ago

    I'm curious what your plan is for your daughter's access to a bathroom at night. I know there isn't much time when they need to go at that age and even worse so when at night. Master is the closest, but it is still pretty far for a pre-schooler to make it at night when it is dark.

  • 7 years ago
    last modified: 7 years ago

    lyfia

    I'm curious what your plan is for your daughter's access to a bathroom at night. I know there isn't much time when they need to go at that age and even worse so when at night. Master is the closest, but it is still pretty far for a pre-schooler to make it at night when it is dark.

    She will sleep in a toddler bed in the mstr bedroom sitting area for the next 2 to 3 years, and then move to the office. For over a year, prior to being potty trained, she would wake with a dry diaper. She continues to sleep through the night without needing potty breaks. But if she did at the age of 5 or 6 need to potty while being in the office, she could come to the master toilet without trouble. Her 6 yr old brother navigates our current house approx 40 feet in the dark, with one tiny hall night-light, to make it to our bedroom for mid-night snuggles. (Current house is a split plan, 5-deep, rectangular spec house. His room faces the road, ours the backyard. He just moved to his big bed in that room from the toddler bed a couple of months ago.)

  • 7 years ago

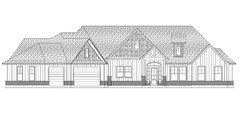
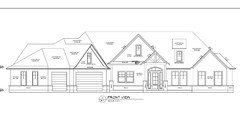
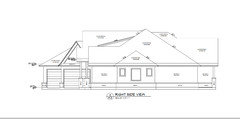
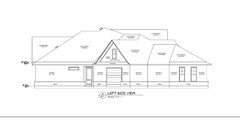
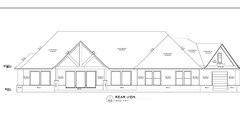
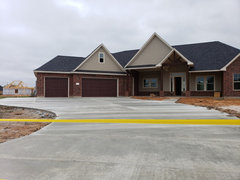
    Final drawings and elevations!


    We were able to extend the dining room out a couple feet! (Don't mind the rinky-dink tray on drawing, it's going to be widened)


    I also changed the front porch and added an open gable over the front door!


    Pre-approval from our mortgage broker has been sent to builder and contract is next!


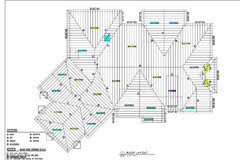
    yellow 8:12

    blue 12:12

    purple 3:12

  • 7 years ago

    Congratulations on getting this much closer. Hope everything works out well for you and your family.

    User thanked robw1963
  • 7 years ago

    robw1963

    Congratulations on getting this much closer. Hope everything works out well for you and your family.


    Thank you very much!!

  • 7 years ago

    It's very aesthetically pleasing on the exterior. I still have the same concerns as before. Maybe you addressed this but is the bonus room stairs accessible from the garage or the hallway? If the hallway, larger furniture will be nearly impossible to get up those steps (think mattresses, sofas, dressers, etc.)


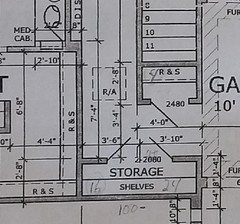
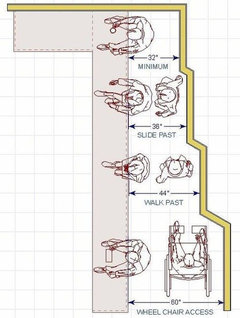
    Also, do you plan to have seating at your island? If so, the clearance feels pretty narrow with the butler's pantry, etc. that close to the island.

    User thanked shead
  • 7 years ago

    Congrats cd7733!!. you are going to love your house

    User thanked User
  • 7 years ago

    shead

    It's very aesthetically pleasing on the exterior.


    Thank you so much!! I am extremely happy with my last minute front porch change and open gable. We did that at the draftsmen desk during our meeting last week and have initiated a hard design freeze. LOL


    I still have the same concerns as before. Maybe you addressed this but is the bonus room stairs accessible from the garage or the hallway?


    The bonus room stairs are accessible through the "side yard hallway." When you exit the laundry room into the hall, you can go to the stairs or exit outside to access behind the garage (future work porch) and side yard.


    If the hallway, larger furniture will be nearly impossible to get up those steps (think mattresses, sofas, dressers, etc.)


    It will be tight with 42" width and a right turn! In our old house, my husband was able to get a king size bed, bed frame, and wide dresser (63 "Wx 19 5/8 "Dx 37 3/4 "H) into an even narrower turn. The halls first run was 40" wide, then right turned into a 42" wide hall. If there is a problem, we'll just have to rely on Ikea piecemeal furniture and assemble upstairs.


    Also, do you plan to have seating at your island? If so, the clearance feels pretty narrow with the butler's pantry, etc. that close to the island.


    The butler's pantry will be for cocktail glasses and will most probably be a cabinet to countertop style cabinet, not a pantry style. The clearance from island countertop to "dry bar" countertop, where the seating will be, is 52".


  • 7 years ago

    D E

    Congrats cd7733!!. you are going to love your house


    Thank you! We are ecstatic and ready to get started!

  • 7 years ago

    "The bonus room stairs are accessible through the "side yard hallway." When you exit the laundry room into the hall, you can go to the stairs or exit outside to access behind the garage (future work porch) and side yard. "


    "It will be tight with 42" width and a right turn! In our old house, my husband was able to get a king size bed, bed frame, and wide dresser (63 "Wx 19 5/8 "Dx 37 3/4 "H) into an even narrower turn. The halls first run was 40" wide, then right turned into a 42" wide hall. If there is a problem, we'll just have to rely on Ikea piecemeal furniture and assemble upstairs. "


    The simplest thing to do would be to shave a few inches off the mudroom/garage area and give yourself enough room. You've got the space to "steal" that really wouldn't be all that missed and you could have a 48" hallway.

    User thanked shead
  • 7 years ago

    Two things I noticed with the garage:


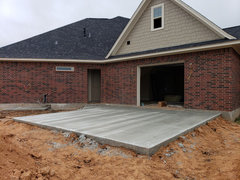
    1. Your garage is huge, but if you plan on parking 3 cars (or 3 cars and a boat, camper, etc, etc) the 2 stall door and stalls are of minimal width for parking a vehicle. They would be much moire comfortable if the width were 22' or 24'. As tight as it is, you may find yourself needing to pull in further into the garage so that you can walk around the back of the vehicles, since with mirrors the nose of that first vehicle may be too close to the wall to walk around that side. Also cars may have to alternate backing in/pulling in, or parking splayed to be able to open all doors wide enough. I realize you are tight to the setbacks, but it's worth taking another look, perhaps if some width could be sliced out of the third stall or the arrangement of the house adjusted slightly to get a little more space. In either case I would layout your three cars, or the largest three cars you would want to own and see how much space is left to get around.


    2. I would do anything I could to adjust the arrangement of the new porch column and the garage doors. Right now it's just being asked to get hit some night when you are backing out of the garage with it being right on the very edge of the vehicle path. I've parked in some less-than-ideal houses. No reason to do things like this to yourself in a new build.

    User thanked A Fox
  • 7 years ago

    A Fox

    Two things I noticed with the garage: [minimal width & porch post hazzard]


    Thank you for noticing these errors!!! I mistakenly overlooked the garage area and assumed the back measurement of 22' carried forward to the front!


    I, too, am a little worried about that post. The CAD measurements all work out but we were going to bring it up in our building meeting and were prepared to add a couple feet to the garage. Now it looks like a must since the *darn* thing is two feet too narrow!


    Thank you again! I really appreciate you taking the time to point out a future heartache/headache.

  • 6 years ago

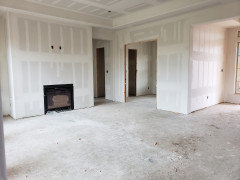
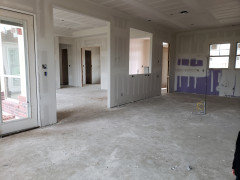
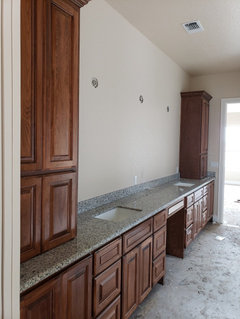
    My "fat" "absolute tomb of darkness":


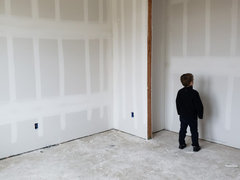
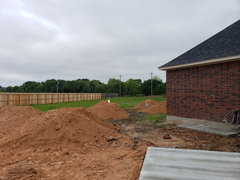
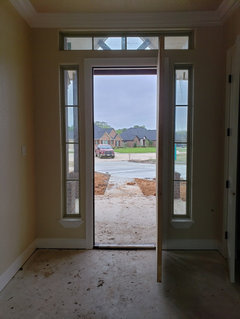
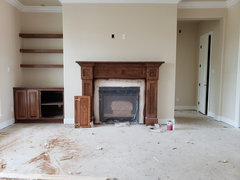
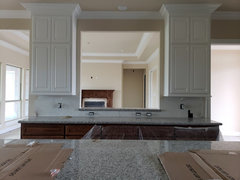
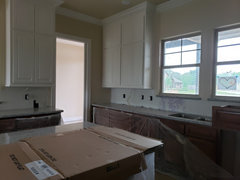
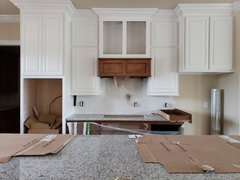
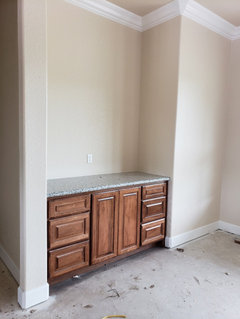
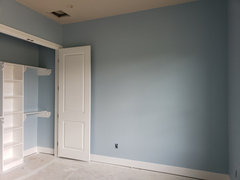
    The below pics (multiple posts, houzz is glitching) were taken with a S9+, no filter, no lights, no touch up, at 4p on a rainy day in February.


  • 6 years ago


  • 6 years ago

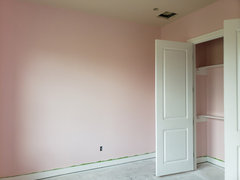
    Secondary bedroom


  • 6 years ago

    We were able to do a thorough walk-through last week with the cabinet maker at 10a. Sketches, measurements, and planning all done with zero electricity and plenty of natural light.


    The only time light was needed was inside the mudroom, laundry, and powder room (all windowless rooms).

  • 6 years ago

    Glad it is working out for you! Looking forward to finished photos :)

    User thanked WestCoast Hopeful
  • 6 years ago

    following...

  • 6 years ago
    last modified: 6 years ago

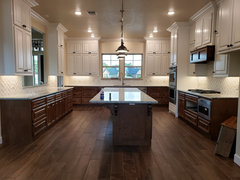


    All pics taken with my S9 phone, no flash, no filter, no editing, no lights, only natural light. Paint color and other details in description, click more info.


    New Build · More Info


    New Build · More Info


    New Build · More Info


    New Build · More Info


  • 6 years ago


    New Build · More Info


    New Build · More Info


    New Build · More Info


    New Build · More Info


    New Build · More Info


    New Build · More Info


    New Build · More Info


    New Build · More Info


    New Build · More Info


  • 6 years ago

    All pics taken at 5:30 ish p.m. CLOSING NEXT WEEK!! Woo-Hoo!!!

    New Build · More Info


    New Build · More Info


    New Build · More Info


    New Build · More Info


    New Build · More Info


    New Build · More Info


    New Build · More Info


  • 5 years ago
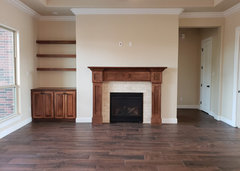
    very nice.

  • 5 years ago
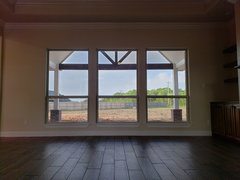
    Thank you, @ILoveRed!

  • 5 years ago
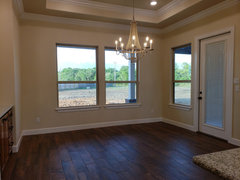
    After seeing your comment in the other thread about how your layout post went, I decided to take a quick look to see what happened.


    Doesn’t look like it was much fun. I do believe that everyone had good intentions when making comments - however, it is difficult to tell the tone when such comments are in a written vs. oral format.


    I was happy to see that you came back and posted photos so we could see how everything turned out. I’m always disappointed when an OP fails to share photos of the completed project.


    Your house looks beautiful - would love to see photos of your kitchen/living room/back porch furnished. I’m going to be adding a new patio/covered deck + fire pit to my house soon. I am very interested in how the light filters through with your covered patio - my covered deck will be adjacent to the floor to ceiling windows in my living room.

  • 5 years ago
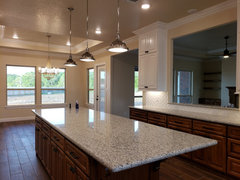
    Dmac we have a covered porch too and lights is amazing. No issues what so ever.

  • 5 years ago
    @dani_m08 The covered screen porch in the home I grew up in had skylights, which were really wonderful at letting light into the porch and keeping the adjacent room better lit. The back of house (and porch) faced east. Skylights were placed on the south.

  • 5 years ago
    @dani_m08 Thank you!

    I will try and get inside pics soon. Right now it looks like a toy store bomb went off because Summer Time FUN! I'll get pics outside at different times of the day, after my hubby pressure washes the patio. I currently have no furniture on the back patio. We have two 9 month old puppies that. eat. everything. And they dig and bring the mud onto the back porch. Fun times over here! LOL!


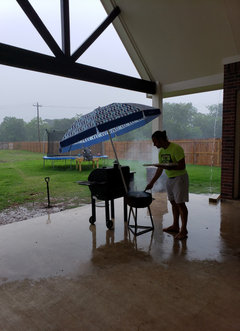
    The back patio faces north east and the light is awesome. The open gable helps, too, but it also lets in the rain. That's the only downside. It's great for letting out the Texas heat and not trapping it, but half the patio is pretty useless during a downpour.


    During one of our surprise May showers: Low chance of rain and we we're half way down grilling burgers when the skies opened up! Umbrella to the rescue!


  • 5 years ago
    @anj_p @cd7733 What pink did you use in that bedroom? Our DD requested a pink room in our build. The designer recommended SW White Truffle but I'm not sure. What did you use?
    Love your kitchen BTW.


    Thank you! My kitchen is my favorite room and what I designed the house around!


    My DD chose SW 6309 Charming Pink (she was 4 at the time). I let her pick from a few colors and of course she picked the pinkest out of the bunch!! It is in-your-face bubble gum pink at night, with only 3500k led lights on. It looks beautiful during the day, but if I could rewind, I'd have swayed her to another color.


    White Truffle looks really pretty, like it has a hint of purple to it. I fell in love with SW Malted Milk and should've gone with that. But she's happy for now and it's just paint. We can change it when she's older.


  • 5 years ago
    I too came to read this thread after your comment in another thread. There was a lot of abuse. You handled it well. You built your house to meet YOUR needs. You are happy with it. Nothing else matters.

  • 5 years ago

    Thank you, @tc9876 for those kind words! I appreciate it!