Software
Houzz Logo Print
tyla_shi

Need help with EVERYTHING!!

13 years ago
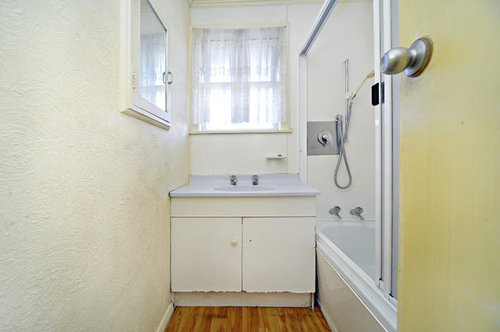
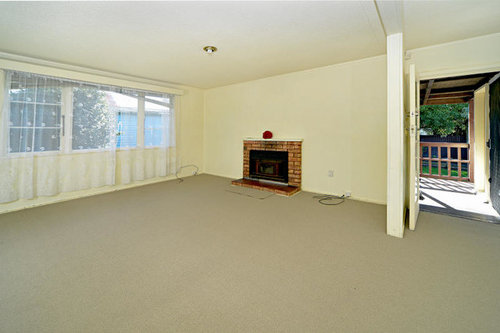
Any ideas on how the place should look? Wood or tile? Bathtub or just shower? The fireplace doesn't work, take it out or renovate? I'm so lost right now @.@

Comments (14)

  • 13 years ago
    Just what I needed, but since it's quite a small establishment, are there any other suggestions for managing small spaces ?
  • 13 years ago
    It seems like such a waste for the fireplace, I really wanted to make it either an open one or simply just turn it into a gas one. But that'll be too impractical, if only it wasn't so rusted!
  • 13 years ago
    The bathroom I would either completely replace the vanity with a small one with granite top or a pedestal type which would make the bathroom look larger by adding space at the floor If you have a fan in the bathroom or a overhead light that could be replace with an exhaust fan you might consider placing a large framed mirror over the new sink or vanity with a small vanity light above it, completely covering the window. The sink would work better with a mirror and lighting.. Warm up the walls with a warm color or pull color from granite. Possibly a bamboo floor and a roll up blind and art work replacing the side cabinet. Also a white waffle type spa curtain or a color themed shower curtain might warm up the space better than the outdated glad door which encloses the space. These small improvements would bring the bathroom up to date and more user friendly for a small price.
  • 13 years ago
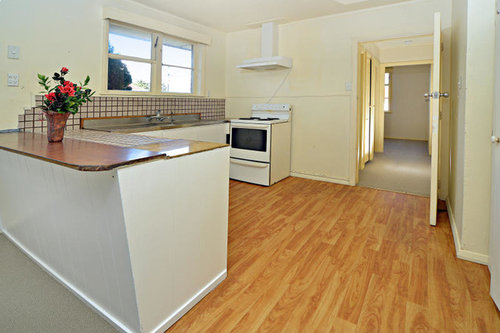
    The kitchen I would add a matching floor cabinet to right of stove and possibly upper cabinet each side of the stove hood. I would also add a upper cabinet with glass door on each side of the window. It would also look nice with a butcher block or small island in center for prep work and some drop pendant lights over the bar. Warm up the walls with a nice pop of color making the white cabinets pop.
    Tyla Shi thanked Linda
  • 13 years ago
    Living room possibly add electric logs or gas logs to FP and either paint brick or reface with a glass tile and surround the FP with a wall shelving units in expresso color or white. Then maybe use a nice long rod and grommet curtains in a warm color that easily slide to open windows to view yet make privacy easy as sliding. I would add a colorful large area rug to center of room and then work off of those colors with my wall color,furnishings and accessories. add a nice paddle fan to center of room maybe a tropical carved blade if that is the style you like.
  • PRO
    13 years ago
    -- Great property with so much potential! Do I see a lake there?

    The bathroom seems to be the most desperate space . . .

    Use as many reflective surfaces as possible and keep all of the natural light, if possible.

    Replace the vanity with a small bath sink & vanity. There are fixtures specifically designed for small bathrooms. Remove the tub and install a compact shower or corner shower with a clear glass door in the space that is at the back end of the tub.

    Then, install a vanity top that goes from the sink corner along the wall to the other corner. You could use the space under this extended counter for much-needed bathroom storage.
    You might have to shape the counter top so that it gets narrower in front of the shower.

    Leave the window and put up a mirror that goes between the window and vanity top and continues over the new countertop. This should be as tall as the window and go to the corner. Or, put up a narrow shelf under the window that goes to the opposite corner with tile between the countertop and shelf. Install a mirror above the shelf that goes from the window to the corner and is as tall as the window. Frame the window and mirror the same so it looks like one unit.

    Another option [and less expensive] would be to install a shower where the plumbing for it would be, next to the sink. Smaller vanity so it is not so squished in there. Then, where the end of the tub was, install an slim L-shaped countertop with a tile "backsplash", mirrors above that go to the ceiling. Closed or open storage beneath.


    The wall cabinet wall could be repurposed. You could rip out the sheetrock, leaving the studs and the wall behind. Leave doorless and put in narrow [glass] shelves between the studs. Paint it out and fill with rolled towels, toiletries, baskets of soaps, bathroom accessories, etc Do all of the wall or part of it. Picking up just a few inches will make a difference in the feel of the width and interest of the room.
  • PRO
    13 years ago
    Looks like a great space to work with! When it gets to that point, if you have any questions about cabinetry or would like to explore design options, feel free to reach out to us :) http://www.cabinetstogo.com/
  • 13 years ago
    last modified: 13 years ago
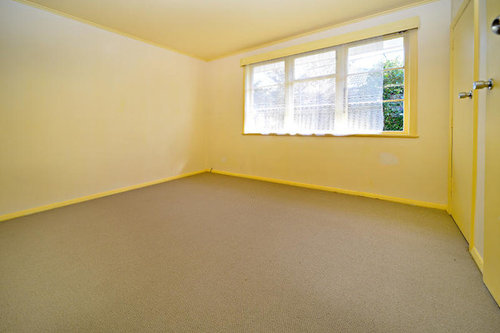
    Right now we only have a small budget, but because we moved from our older but bigger house (213m2) we have a lot of leftover furniture, at least we can save money on that, other than that I hate the walls, it's so yellowed it feels ugly when you walk in and the carpet although new, would probably need replacing anyway, cause it's not properly fixed. My question now is how much would it take to replace the floors with either tiling for the kitchen, and or wooden/vinyl floor boards? The whole house is about 82m2
  • PRO
    13 years ago
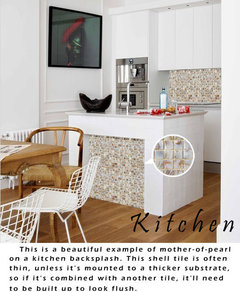
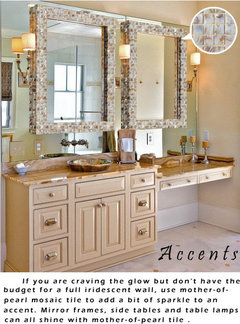
    You may decorate one side of the desk with the same mosaic for the backsplash. Below picture for your reference.
  • PRO
    13 years ago
    You may decorate one side of the desk with the same mosaic for the backsplash. Below picture for your reference.
  • PRO
    13 years ago
    For the kitchen you may use some mosaic to decorate the mirror or the wall. And then may also put a plan or a flower on the countertop
  • PRO
    13 years ago
    And there is still some space for the wall, you may decorate it with a painting or picture.