Software
Houzz Logo Print
danielle_ramirez100

feeling lost with my living room layout

7 years ago
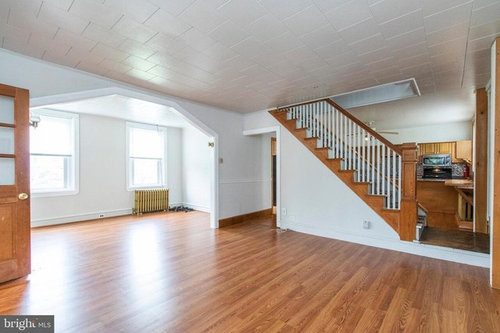
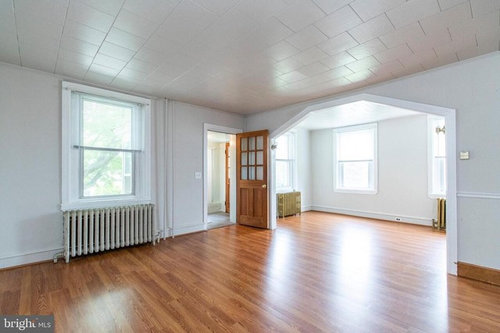
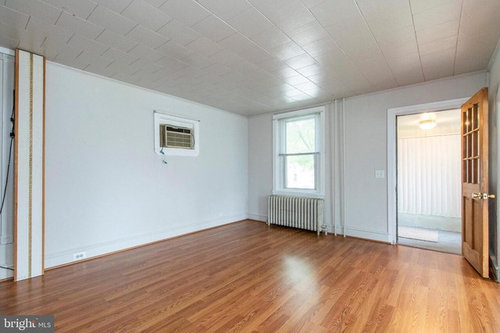
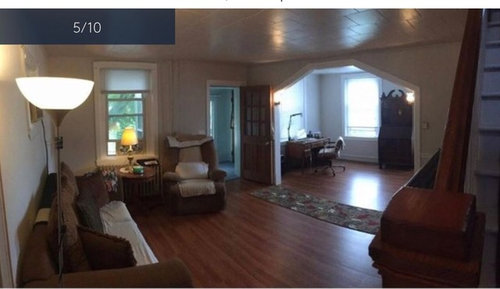
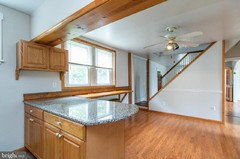
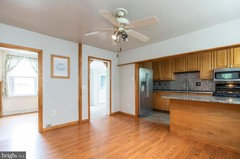
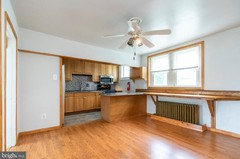
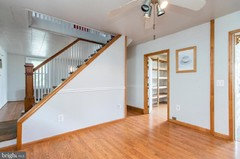
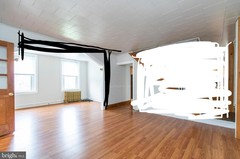
Hi everyone! I just bought a new house and it’s a dream but it’s also got some weird spaces to figure out. I’m working one room at a time because if I’ve learned anything from my first home it’s that focusing in one place is the way to go. I’m starting with the living room but the set up is leaving me a little lost. The ceilings are 8ft and the space is broken up by the front door. Plus with only 3 walls, 1 that has a radiator and the other that houses a wall unit AC I don’t know what to do. My plan is to try a small sectional and I’m closing that window unit opening because I don’t know where else a TV would make sense. I’m posting pictures of the room and pictures of how the previous owners tenants had it laid out (which btw) I hate. I’m using the attached room (does anyone know what that’s called) for a home office space. Also does it seem smart to install a ceiling fan with ceilings so low? Any help or ideas is soooo appreciated.

Comments (15)

  • 7 years ago

    This is the other angle

  • 7 years ago

    Put the TV in another room. Sectionals are a lot of furniture for not enough seating.

  • 7 years ago

    Is the kitchen behind the staircase ..?

  • 7 years ago

    Unfortunately there isn’t another room option for the tv until we finish the basement which isn’t going to be for at least a couple years.

    This is the other side of the stairs, it’s a dining room

  • 7 years ago

    I was looking at your new beautiful living area ....and this is what I would do ...: first I would straighten out the "cut out" by cutting it out ..or lower it from one end of the straight lines on each side , so that you have a straight line going from one room to the next . Then I would either take out the staircase and cover that area of the stairs with a drywall , creating a large wall you can actually use from your living room side ...to put a bookshelf , paintings , sofa ..or dining table , If the kitchen is behind the staircase ...and use the rest of the room / entrance as a sitting area ..with tv somewhere ( not as visible as it was . ) and use the extended room or Parlor or salon as its called in Europe as the living room ....after all you have wonderful Windows here .... It's a great space ...dry walls are a great inventions to create quick and easy ( inexpensive ) rooms. congratulations on your new house . GREAT OPEN SPACE !!! Enjoy !

  • 7 years ago

    Ps NO to ceiling fans on low ceilings ! Get an air conditioner..

  • 7 years ago

    Have you considered making the opening a little smaller? I know it’s counter-initiative, but if you closed the opening just a little, could you fit the TV on the then-larger right-hand wall? (If you were looking at it from the living room into the little office space?

  • 7 years ago

    Post a measured drawing of the whole space.
    Buy radiator covers for those two units. Yes, get rid of the AC-in-the-wall unit. Consider floating a large area rug in the room with traffic space around the rug because you have hardly any usable walls. The furniture will fit on the rug. We just need to see the dimensions of the room.
    The bigger issue is the available electrical outlets for lamps. With low ceilings, a ceiling fan/light may not be possible unless it is directly over a large coffee table so no one would be walking below the fan. Even then, it would have to be as tight to the ceiling as possible.

  • 7 years ago

    I am looking at your new photos ...straighten out all your walls covering the staircase . Your house is great but has a lot of angles , cut outs which makes it look very dated .
    And , ... since you seem to have a Foyer ..and it looks like you have two front doors why not change the entrance door to the living room to a solid white sliding door or at least a solid door you can paint white inside the living room so that it blends in and doesn't look like a FRONT door .

  • 7 years ago

    Yes to straightening all the angles by covering open spaces and the staircase with drywall , quick and not expensive . AND You gain new walls . !!!!! Then look again as your entire house will be more functional with ample wall space !!! Are these two doorways from the kitchen ??? Can you eliminate one ..???

  • 7 years ago

    You guys are amazing. I don’t know why I didn’t even think about making the staircase wall solid with drywall. That makes so much sense and would solve a huge part of the problem. As for outlets, I’m lucky that my partner is an electrical engineer so that part of adding or moving outlets is no big issue! I knew his skills would pay off! Just to clarify are you thinking I should straighten the walkthrough cut out and then drywall the one side of the stairwell. This is obviously a sad mock up, but gives an idea. Thoughts?!?

  • 7 years ago

    I don't know what you're going to use that narrow space for that you've "opened" with the black line, but if possible I would eliminate the "walkthrough" entirely and incorporate all of the additional space into the living room. The issue will be replacing the missing flooring where you cut the sides back and remove them. Hopefully, the previous owners left some of the flooring for you (or at least the name and source for it.) Are those ceiling tiles asbestos, or have you checked?

  • 7 years ago

    Why wouldn't you put the tv on the AC wall . Please don’t close the window you need the natural light.

  • 7 years ago

    You have an excellent open airy feel. Don’t close a window or the stairway, it will destroy the natural light and openness of your home. Move the AC unit and out the tv in that wall. You could have a pair of sofas flanking it, or a sectional. Use the other room as an office, with a desk against one of the short walls, like the former owners had, and a pair of light chairs out in the open area, these can then be pulled into the main area as needed. Don’t box up the space, you’ll regret it. The charm of your house is the layout.