Software
Houzz Logo Print
hildasd

Log Home architecture or design issues

7 years ago
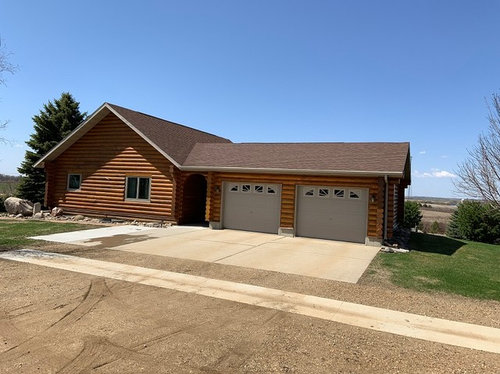
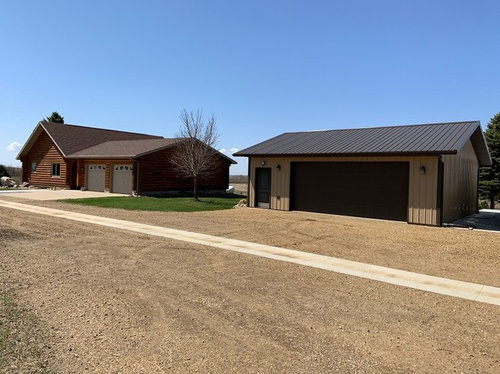
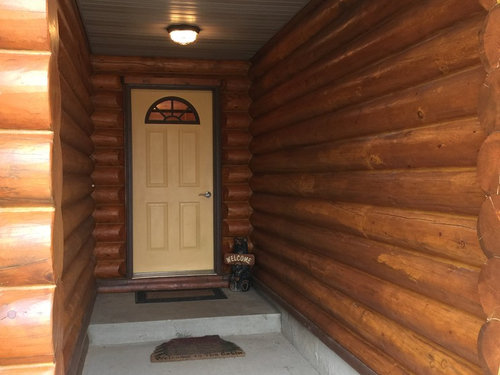
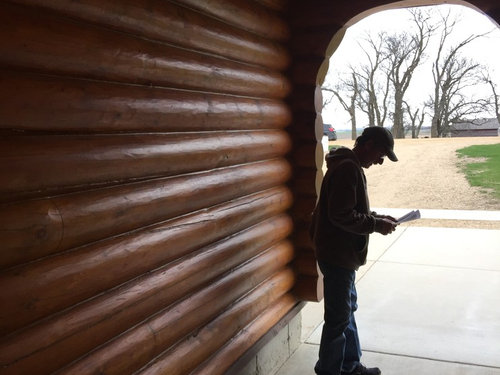
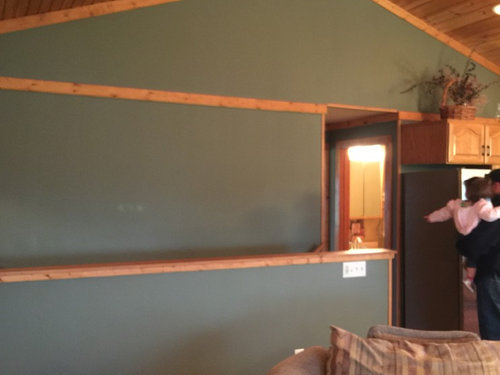
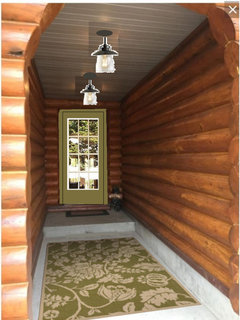
My husband and I have recently purchased a log home on 20 acres of prairie land. It’s a beautiful piece of land but.... the log home seems to have missed the mark. I have three major architecture/design issues. The front of the home, the 12’ covered entrance (I’m calling it the “tunnel”), and the lack of symmetrical design around the vaulted ceiling in the great room. These three design issues are just so weird and I can’t seem to wrap my mind around how to fix them.


Comments (19)

  • PRO
    7 years ago

    Not a good enough pic to see what the issue is in the great room.

    For the entrance, I think your only choice is to install a series of downlights to illuminate the space. You don't have enough space to add a bench, but you could add a wall rack to hold............hats?

    hildasd thanked BeverlyFLADeziner
  • 7 years ago

    Sorry, but the first thing that I notice is that the garage doors are not appropriate for a log cabin. I'd encourage to investigate alternatives.

    As for the tunnel, is it possible to enclose that space and incorporate it to your living room? Perhaps you could reposition the front entrance about 6-12 inches from the front wall of the house so there isn't a flat front. You would gain a few more square feet and you would eliminate that dark entry. Good luck.

    hildasd thanked njay
  • 7 years ago
    last modified: 7 years ago

    njay - Yes!!! There are so many details like the garage doors ‍(smh), but I didn’t mention that as it should be a fairly easy fix? ‍ I think. Lol

    The tunnel though - I’m stumped as there are log walls on both sides - one wall goes into the bedroom and one into the garage. The front two windows are the master suite (bedroom and bath) and again with the log walls I’m not sure if we can add openings in log walls?

  • 7 years ago

    Felizlady - Thanks for your feedback.

    1. For sure we will be planting “deer friendly” plants and flowers to the front in order to spruce up the rock border. That little bathroom window really bothers me. I was wondering if a rustic shutter on the left side with a window box below the window would balance out the two windows on the front? Maybe?

    2. In the tunnel - a motion detector is a great idea as even in the daylight it’s quite dark in there. I also really like the gate idea. I was thinking of doing a rustic faux transom window in the center of tunnel either in metal or clear glass. Then I paint the door a rustic deep red so it will make the back wall feel closer rather than to reced? Last I think some type of carpet with stripes going from side to side would break up the long expanse of tunnel? I think.

    3. Last - yes, there is a stairway going to the lower level. I don’t have very good photos as we won’t take possession of the property for a while. I was also wondering if we painted the wood trim across the midsection if that would help. I think that trim piece may be covering the sheetrock join? IDK. My thought here was to add a sliding barn door on the right of the existing door to balance that out. I also thought to maybe add a stained glass rectangled window closer to the top of the wall centered with the peak? And last I would love to hang a large animal print (buffalo, sheep, horse, cow etc.) to the left of the added barn door. I think these changes would then better balance the right side of the room (kitchen) with the left side (Big green wall).


    Thanks again -

  • PRO
    7 years ago

    The "tunnel" doesn't look bad. It is certainly unique.

    You could consider reclaimed wood wall paneling in the interior to enhance the rustic, cabin design theme.


  • 7 years ago

    Does it snow a lot where you live? If so, that long covered entryway likely protects you and guests from walking directly out into the snow or rain.

    hildasd thanked Jacqui Naud
  • 7 years ago

    Thanks for your feedback Old World Timber - I was wondering if the tunnel was just me or if anyone else felt it was odd. I may just be me. On the interior, I’m afraid to add yet another wood - with the 3 log walls, the ceilings are pine, the cabinets are oak and the floors are some type of different wood. So.... IDK?

  • 7 years ago

    Jacqui- Oh yes, lots and lots of snow for months and months. Lol. You are correct, it may help keep guests out of the elements, but with the snow we also get wind so the tunnel may fill up and we’ll be in an igloo type of situation. I guess time will tell. Thanks again for your feedback.

  • PRO
    7 years ago

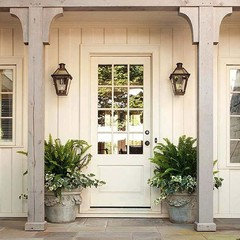
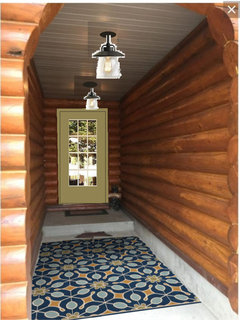
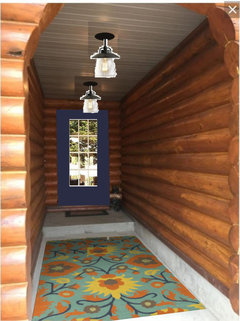
    Adding openings to the log walls doesn't change the fact that the path to your door is still a tunnel. I would change the door at the end of the run. I think if your lights are on in the home, the door with glass will be more welcoming.


    Consider adding an indoor outdoor runner and some bronze small pendants to the space to make it more interesting.


    hildasd thanked BeverlyFLADeziner
  • 7 years ago

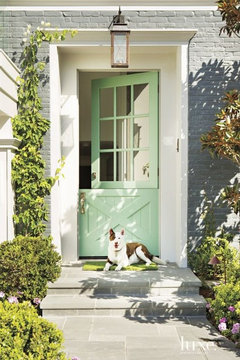
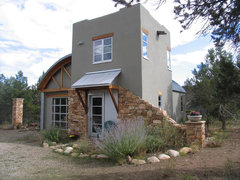
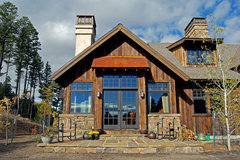

    Popping the inserts out of the garage door windows would help some. I like the idea of better lighting in the tunnel. I would install recessed ones in the wall washer style that would shine on and highlight the log walls rather than the concrete floor. Rugs are a good idea for color and interest there. Just outside, I would flank the entrance with a pair of potted plants; evergreens in winter and something that blooms and the deer don't eat in summer. I think I would bust out that excess paving left of the drive and do flagstone or something similar to the xeriscape up next to the house. You can add some rustic character to the two windows on the big blank wall with an awning over each of them. Here are a couple of ideas with corrugated metal. A favorite color of mine with your home would be BM Crisp Romain. Consider that for entry/garage doors.


    Durango · More Info

    Montana Residence · More Info


    Crisp Romaine 686 Paint · More Info


    hildasd thanked decoenthusiaste
  • 7 years ago

    Oh, good idea. Shutters and a window box of flowers (even artificial flowers since nobody is going to be close to it) will help balance the other window. A tree, perhaps something which will not get much higher than the roof might look good centered or off-center on that wall. When planting a tree, allow enough space for the full mature diameter of the tree: if the tree will eventually be eight feet in diameter, plant the tree 5’ from the house so it will have space to expand.

    hildasd thanked felizlady
  • 7 years ago

    About the tunnel: painting the door a light color will make it seem closer. A dark color will make it recede and blend into the shadows.

    hildasd thanked felizlady
  • 7 years ago

    Re: the big wall...if the wood trim going across the wall (above the doorway) is painted to match the wall, it will blend in nicely. I really like the wall color.

    hildasd thanked felizlady
  • 7 years ago

    Felizlady- I read somewhere on the Internet (so it must be true - lol) that painting a wall/door a warm color would make it appear closer while the cool colors would make it recede. They didn’t mention dark or light colors so I maybe should consider that and do a lighter warm color?

  • 7 years ago

    So many great ideas decoenthusiaste - thank you very much.

  • 7 years ago

    Great suggestions BeverlyFLADeziner. I love your entryway examples and colors.

  • 7 years ago

    You're welcome! We'd love to see your results.

    hildasd thanked decoenthusiaste
  • 7 years ago

    Thank you decoenthusiaste - we’re excited and anticipating our move and look forward to all of the challenges of our new humble abode.