Software
Houzz Logo Print
webuser_852997901

Kitchen island HELP please

7 years ago
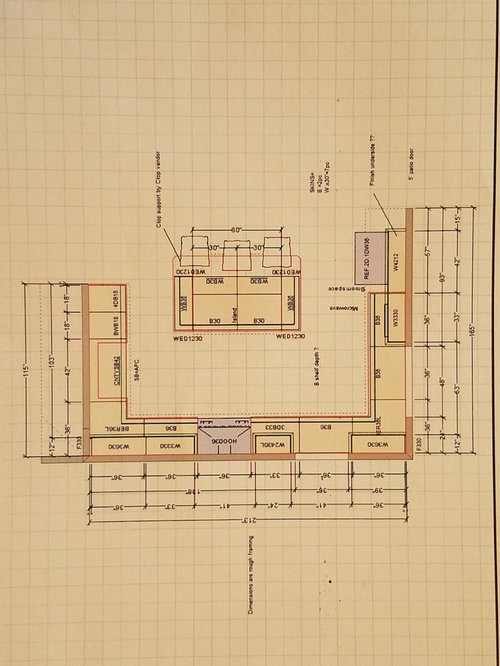
Partial kitchen remodel. Posting current kitchen design picture. We cannot move the sink due to "run" for water waste. Family room is adjacent over half wall with sink. Windows could be shifted a little (reframed) as they are part of addition/build out. North of the kitchen (it is located on South East corner) is the planned dining room. The family room and kitchen and dining room are open.


My problem/concern is that the island as drawn is not what most design folks seem to recommend (no wider than 48 inches). Also, would like to have landing area for refrigerator and seems that the layout/dimensions are not helping me here. Need help to think outside box (2 islands?) (1 island moved closer to stove (currently at 60 inches - too far in my estimation) with small table/free standing cabinet across from fridge (have a custom one - it is lovely). Really want some sort of seating with island (possible extend the top of 1/2 wall out and have stools there?). BTW, lots of huge pots and pans etc and do a LOT of cooking. Mornings tend to have traffic jams in current kitchen so want lots of easy flow and work "zones". Thank you!


Comments (20)

  • 7 years ago

    60” is two seats, not 3. And yes, you can move plumbing. You just need a better plumber.

  • 7 years ago

    Thank you, Green Designs. We did not want to have a "pump" to move the water down the line... Power outages in this area in the winter can last 7 days.

  • 7 years ago

    Also, I wondered about the 60 inch shown, but on our "rough" draft (which is very accurate) the side with seating would be 72 inches long, leaving 42 inch clearance from the door of the fridge (french doors) to the outside of the cabinets on the island and 39 inches from the sink cabinets to the island cabinets. I sure hope someone is willing to help me.

  • 7 years ago

    Not sure where you are hearing/reading you can't have an island wider than 48". My giant island is ~63"x 110". I would say the limit is how far you can reach. I'm only 5'1", but I can still clean the center of my island (but barely).


    Still for your case, there is no way to have an island directly behind the stove because with the sink opposite the fridge it will be a barrier. Instead I would get rid of the window by the range so you can move the range down and have a longer prep area between the stove and sink.

    I would then move the island up (not sure what is above the island in the dining room) so that the end can be the landing for the fridge. Or if you are ok with one entry into the kitchen, putting a peninsula off the area with the sink would give you a lot more seating and counter space and would probably make the most sense.

    HU-852997901 thanked Robin Morris
  • 7 years ago

    Thank you Robin! There is currently about 8-9 feet from the island to the dining room table (not counting the room for chairs/stools. there are sliding glass doors between the kitchen and dining area (not a room, really) so that is or will be used as the walkway. Seems to me that is a lot of space not being used so coming out further makes sense. Peninsula bears thinking about - just did not want to have a bottle neck into the kitchen - can get quite crowded in there in the mornings.

  • 7 years ago

    Have considered making the island run the long way and put seating facing the kitchen (with a T at the end for landing for fridge. But this would definitely block the fridge from the rest. I am 5'7" so reach not a problem ;).

  • 7 years ago

    Just curious, I know you can't move the sink, but can you add a prep one on the island? That would solve a lot of issues because you really don't want a barrier island....

    Also, you really want to keep the fridge on the periphery of the kitchen as much as possible so that people can get to it easily without entering the work zones.

    HU-852997901 thanked Robin Morris
  • 7 years ago

    So Robin, you would not swap the refrigerator and the "microwave counter"? (btw, Karen my husband suggested that too, so been looking, just weird to me to have the microwave on the outside of the kitchen as it were.)

  • 7 years ago

    The only other way we have been able to "have the island" (I like the storage and seating, plus it would be pretty large in the middle otherwise) and "eat it too" would be to move it out toward the dining room another foot or so (66 to 72 inches from the stove which seems crazy). There would be a triangle though. And the counter next to the stove would be my prep area (both sides but mostly to the right and near the sink). Pretty much what I do now. Strange, I thought all this space they added on would make so easy to make work. I do get a lot more counter and cabinet space though!

  • 7 years ago

    Measure from counter to counter, not cabinet to cabinet. The way I read your plan, you have barely 30” between island and sink side, and a scant 36” at the fridge side, not Including the handles. Too tight.

  • 7 years ago

    When we were adding an island and I found a great deal on high end cabinets that matched our current cabinets but they were larger than I thought would work. I mocked up with saw horses and large cardboard boxes the finished size of the island and we lived with it for a few days to see if the traffic flow worked. This way you could try out a few different layouts side islands and a peninsula to see if it works for your family. I ended up using the minimum recommended space on one side of the island but it works without any traffic jams.

    HU-852997901 thanked teddytoo
  • 7 years ago

    I forgot to add we had moving boxes that I had flattened to be the countertop.

  • 7 years ago
    last modified: 7 years ago

    You do not need a pump to move the sink. You need a better plumber who is willing to open up the slab and move the gosh darn drain, like everyone on the planet does when they want to move the drain on a slab. It is seriously not as big a deal as whomever you are dealing with is making that out to be.

    Find a better contractor. NOW. If he is that clueless during the design phase, it will only get much worse during the build phase. And you really should be working with a Kitchen Designer. They will have connections to better contractors. And better space planning skills.

  • 7 years ago

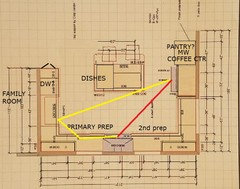
    I don't know if this answers questions, or raises more (and does not address contractor competence), but I would center the range and hood, and put a window on each side. You'll have a view in the primary prep space, and it will be balanced--although I'm function over form when a choice must be made.

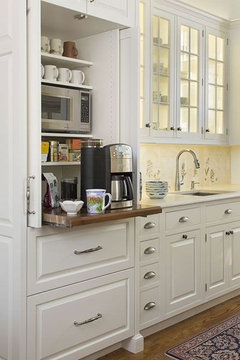
    The fridge is moved down, so that the work path does not intersect the island (no more than 12" per NKBA guidelines), with a pantry/MW/coffee station to the right, near the DR. Maybe integrated in a full-height cabinet if the budget allows.

    Dishes are stored on the island, across from the DW--since you don't have space for 3 seats, I adjusted the length of the island to give you more space in the clean-up aisle. The cabinet beside the DW faces the DR, and could be used for glasses or cups. I would suggest using drawers elsewhere (wherever possible).


    HU-852997901 thanked mama goose_gw zn6OH
  • 7 years ago

    Thank you! These are some great ideas (plus I like the drawer pulls!) I do like the balance that you have given to the kitchen as well. We are French Press Bullet Proof Coffee people (requires the tea kettle and a blender) but working on thinking outside the box (as it were, LOL).

  • 7 years ago

    And my husband keeps saying the same thing - just have 2 seats. We have/will have a very long dining table (108 inches) so if there is a crowd they can all hang out there.


    FYI: Just to the left of the fridge/cabinet and one foot over is the 5 foot glass slider that leads to the deck.

  • 7 years ago

    Teddy Too: You are right - counter top to counter top. Confusing to go cabinet to cabinet. And I like the idea of the mockup (original plan, honest!). But then they wanted to know about light placement etc Hoping to have pendant lights (maybe?) because they can be so pretty! Which means I need to know where the island is. And if we need to move fridge etc. Oh what a can of worms is opened! ;) Thank you so very much.

  • 7 years ago
    last modified: 7 years ago

    (plus I like the drawer pulls!)

    I didn't even notice the drawer pulls! I always love cup pulls, no matter the finish, but looking at the pulls--I think I used those in a bathroom, in a house I flipped for my family's business last year. They had been custom ordered in pewter, then returned, so I got lucky when I found them on the clearance shelf. They were so pretty, I considered keeping them, but I'm sure they helped sell the house!

    HU-852997901 thanked mama goose_gw zn6OH
  • 7 years ago

    I like the seating for two at the island best.

    HU-852997901 thanked Karenseb