Software
Houzz Logo Print
spammie

House plan review please?

7 years ago
last modified: 7 years ago
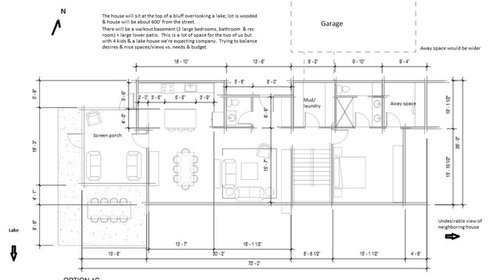
Hi all, We're at the beginning stages of designing a modern/contemporary lake house & this is the current iteration rec'd from the architect. We expect to spend spring, summer & early fall there - about 5 months/yr. - to escape Southern heat. There are just two of us but we have 4 kids & friends who live in hot climates so we want room for guests. The lower walkout level will have two large bedrooms, a rec room, bathroom & storage + a large patio. We started out thinking we'd like something compact but we've crept upwards....


This is very responsive to our desires, but I'd like some input from neutral parties who aren't trying to give me what I want! Right now we're just working on adjacency, flow & relative room sizes. All input will be gratefully received!


Comments (38)

  • 7 years ago
    last modified: 7 years ago

    Seating for 8 at the dining table and only 5 in the living room?

    Will the ceiling height be 10 ft.?

    I would try to get the stair off of the outside wall.

    spammie thanked User
  • 7 years ago

    very nice. I like the compactness and simplicity of it. well done.

    spammie thanked User
  • 7 years ago

    to elaborate on the things I like
    -simple shape that could be economical to build.
    -laundry room is close the the master
    -acoustic separation between master and living
    -the living space is not cavernous so it allows light to penetrate

    • open living area
      nice sized laundry room
    • minimum hallway space
      and others.
    spammie thanked User
  • 7 years ago

    Hi RES, the furniture layouts are only illustrative right now but your point is well taken, thanks! Ceiling height will be at least 10 ft. but we haven't gotten to elevations yet. Any thoughts about where to put staircase if not there, and what to put in its place?


    Hi DE, thanks for your comments!

  • 7 years ago

    we haven't gotten to elevations yet

    Oh dear.

    What about windows? And/or doors on the lake side?

    Do you have the basement layout?

    Is "away space" your closet?

    Especially at a vacation lake house, I wouldn't want to combine the mudroom and laundry. Plus I wouldn't want the laundry -- all the towels etc. that you'll likely be doing -- on display in an entry people will be using often.

    spammie thanked beckysharp Reinstate SW Unconditionally
  • 7 years ago
    last modified: 7 years ago

    Hi Holley, Yes, I thickened up my skin before posting! Thanks for your thoughtful comments.


    The dining/living/MB rooms face the lake (shown by arrow in lower left of drawing). I really wanted the kitchen in that "upper left" corner so it constrained the architect but I agree that powder room placement is a bit awkward -- although on the plus column, it allows fairly direct access from outside. Any ideas where else to put it given the rest of the plan? Stairs will lead from the walkout to the lake; there's a bathroom on that level & there will also be an outdoor shower to try to cut down on sand.

  • 7 years ago
    last modified: 7 years ago

    Thanks for commenting, Beckysharp!

    Windows & doors: I've seen a couple of possible elevations but until we get the interior more buttoned down, don't want to spend money on siting windows/doors -- but we envision large windows facing the lake and no lake-side doors on the main level; the bluff is steep and the main level will be fairly high (walkout will have 9 or 10-ft. ceilings).

    Basement: We've also not spent much time on basement layout yet since size & configuration is dependent on what we do on the main level.

    Away space: Right now it's not planned as closet; this iteration shows about 12' of built-in wardrobe space on the right bedroom wall. Away space needs to be bigger and could expand to include wardrobe or closet space.

    Mud/laundry: We're not planning a garage right away, so nobody will be using the mudroom as an entry for the foreseeable future, and we wouldn't expect guests to use it at all.

  • 7 years ago
    last modified: 7 years ago

    So when you want to use the lake, you have to go downstairs? Can you go out from the screen porch and head out the back lawn/yard/lake? If you'll be recreating outside from the walk-out, there's a bathroom down there, right? So that's probably where the kids'll rinse off? Making the powder room upstairs a handy powder room for visitors when you're hanging out indoors.

    I rather like the stairs there. You can have a big window to bring light and open up what is usually a boring way to get up and down.

    For the mudroom/laundry, it doesn't have a door it can't really be a mudroom, but it can be where you bring your jackets. Where is the car parking? Will you have a garage?

    I know you said the walkout will have storage, but you might want some storage upstairs for dining/entertaining on the porch and terrace.

    Where is the master closet?

    spammie thanked bpath
  • 7 years ago

    Hi Oh Sophie,


    Lake access: There will be outside stairs from the patio leading down to the walkout level & then continuing to the lake. And yes, there's a bathroom there, and there will be an outdoor shower.


    Stairs: Yes, we're thinking of a big window & a window seat on the landing.


    Mudroom: Yup, you're right. Garage is entirely dependent on budget but there is a ton of space for parking.


    Storage: Agreed.


    Master closet: Didn't want a walk-in closet; we are considering built-in wardrobes (shown on right wall of bedroom).


  • 7 years ago

    The house is cramped feeling.

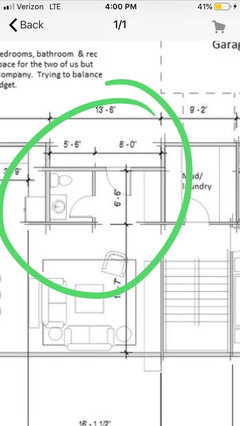
    You walk in the front door and the first thing you see is the powder room.

    Plus the powder room at the front as others have said, means dripping through the house if the kids decide to come up the outside stairs to use the upstairs bath.

    The living room reads 15'7" but in reality it's 4' less because you need a pathway.

    How will you even arrange furniture since I assume you want the view of the lake? I'm assuming there will be large windows on the back there?

    How will you get out the back to the lake? Only through the screen porch or downstairs?

    Will that create a bottleneck through the kitchen/dining room since you have no other backyard access from that floor?

    You come up the stairs and the first thing you see is the mudroom/laundry?

    Also how is that a mudroom since it's not really near any exterior doors. Usually a mudroom is a room where you enter from outside and go through so people don't just drop their stuff wherever they want.

    You mention 4 kids which makes me think you might be a bit older? How will this house be if you want to age in place?

    why is there no closet in the bedroom?

    The kitchen absolutely needs work. You'd be better off with a larger island an an L shaped kitchen perimeter.

    Especially in a lake house, I'd want more storage. It appears a bit skimpy with not even a pantry or broom closet on the main floor.

    spammie thanked cpartist
  • 7 years ago

    Congrats on what sounds like a very exciting project! I’m unclear on the purpose of the space to the right of the powder room since it’s directly adjacent to the mudroom. It seems like you might be able to reconfigure that area to fit a shower into the space unless it’s intended for something I didn’t discern.

  • 7 years ago

    that looks like a closet

    spammie thanked User
  • 7 years ago

    DE - Yes, it sure does look like a closet. But if you don’t put clothes in it it looks a lot less like a closet. We are thinking about relying on built-in wardrobes in the bedroom instead of a closet.

  • 7 years ago

    oh, I just thought it was an entry closet . we have one in that same location in relation to our front door.

    spammie thanked User
  • PRO
    7 years ago
    last modified: 7 years ago

    When one tries to design a new custom home in a sequential fashion, I.e., first floor, followed by second (or basement) floor, followed by roof plan, followed by elevations the result is almost always a disaster somewhere.

    That's because all parts of a design--interior and exterior--are interrelated. A decision in one sphere impacts and influences all the other spheres of a design.

    That's why experienced and talented designers always design in all the spheres--interior and exterior--simultaneously.

    When someone works with a consumer by working on only one element at a time, in a sequential fashion, it's because they are more concerned about minimizing their time than they are with a quality final design.

    We see this time and again here. So unfortunate.

    spammie thanked Virgil Carter Fine Art
  • 7 years ago

    Random thoughts:

    - I agree with the above poster that the kitchen could be better designed.

    - With lots of potential visitors, do you need a pantry? In fact, I think you're short on storage all around; I'd like to see a broom closet and a storage spot for beach towels, board games, and more.

    - Do you have to walk through the screen porch to reach the outdoor table? If so, that's going to take a lot of steps to set /clean up an outdoor meal. In fact, I'd rather see the table just outside the kitchen ... and the outdoor seating farther away.

    - Agree that you need more seating space in the living room.

    - Take away the division in the bathroom, which is going to make the main bathroom dark /harder to clean and the toilet closet small and unpleasant. Where will you hang towels? This vanity doesn't look bit enough to support duplicate sinks.

    spammie thanked Mrs Pete
  • 7 years ago

    Will you have a bbq or grill or outdoor kitchen, and if so, where?

    spammie thanked beckysharp Reinstate SW Unconditionally
  • 7 years ago

    Ditch the double vanity in the master bath and give yourself more vanity storage.

    I'm not sure how the topography goes there can you add a door either off the screen porch or the dining area to be able to carry food to that outdoor table?

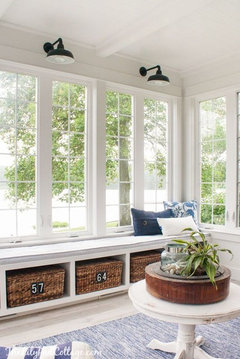
    Here are some ideas for adding storage to the screen porch:

    spammie thanked Holly Stockley
  • 7 years ago
    last modified: 7 years ago

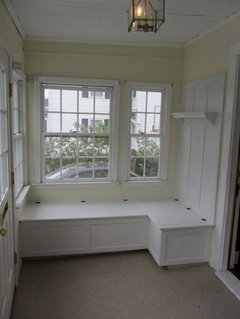
    DE: I'm sorry, I thought you were referring to the 'away space' off the bedroom! The space to the right (on the diagram) of the front entry door is going to be a landing zone/bench/ and/or closet!

  • 7 years ago
    last modified: 7 years ago

    Hi cpartist, Thanks for taking a look!

    I’m interested in your comment that it seems cramped, since as shown (without large walkout lower level) this is basically a 1400 sq. ft. one-bedroom house – and I’m interested in making it smaller!

    Powder room: The entry is 8’ wide with a drop/landing zone to the right (on the diagram) so I’m thinking the powder room won’t be the focus when you come in although changing the front door swing would help; not sure where else to put it that doesn’t open directly into a room. The stairs from the lake will lead to the lower level walkout before turning & heading up to the main level, so I’d be surprised if anybody would bypass the lower level bathroom & go all the way upstairs to get to the powder room.

    Living room: Yes, there will be large windows & yes as shown seems too small for enough furniture for more than 5 people.

    Outdoor access: As shown, you would go thru side door into screen porch to get to the patio. The house will be on a rather steep bluff so no real back yard. One can continue from the patio to the lower walkout level patio & then down a long flight of steep stairs to the lake. We are still thinking about that side access.

    Mudroom/laundry room/storage: When we build garage it will be the mudroom and yes, when coming up the stairs you’d see the door. We plan tall storage cabinets along one wall of laundry room + tall pantry cabinet(s) in kitchen.

    Kitchen: We haven’t started kitchen design details yet so yes, it will need work & L-shape is under consideration. I’d appreciate your thoughts on why that would work better!

    Bedroom closet: We’re considering built-in wardrobes as shown along right wall.

  • 7 years ago
    last modified: 7 years ago

    Hi Kirsten Eloise,

    Thanks for looking! The space to the right of the powder room is the entryway & landing zone.

  • 7 years ago

    Hi Virgil Carter,

    All the other spheres are in progress, but unlike our architects I’m not experienced or talented so I’m just concentrating on the first floor for now! BTW, I looked at your page – LOVE your Hill Country abstracts!!

  • 7 years ago

    Hi Mrs. Pete,

    Thanks for commenting! The kitchen hasn’t actually been designed yet so I’d be interested in your thoughts. I’d like some pantry cabinets in there. There will be storage in the mud/laundry room + a ton of storage downstairs.

    We’re still thinking thru the pros & cons of having the screen porch in the location shown – including the cons you mention. There may not even be an outdoor table, or it could be in the screen porch. Still lots of moving parts in this preliminary plan.

    Agree about living room seating & your points about the bathroom are well taken.

  • 7 years ago

    Beckysharp,

    There likely will be a grill somewhere but as mentioned above, not yet sure how the porch/outdoor areas will be configured.

  • 7 years ago

    Holley Stockley,

    Agree about double vanity. I love the storage options you showed, but we’re envisioning a simple screened porch rather than a room with windows. The porch may not stay in the location shown, and door location isn’t fixed.


  • 7 years ago

    We’re still thinking thru the pros & cons of having the screen porch in the location shown

    There likely will be a grill somewhere but as mentioned above, not yet sure how the porch/outdoor areas will be configured.

    I would definitely at this stage of the game start figuring out the locations of thing like the grill and screen porch, since the locations of the various rooms -- kitchen, dining room, living room -- depend on that.

    You might find it more helpful to use a bubble diagram at this point to figure things out. Here's a good explanation from Virgil,

    https://www.gardenweb.com/discussions/4351651/beginning-bubble-diagram-for-a-custom-home#n=22

    unlike our architects I’m not experienced or talented so I’m just concentrating on the first floor for now!

    I'm not sure who or how the house plan is being worked on -- you mention in your original post that "this is the current iteration rec'd from the architect". What has your architect said about the process? Does s/he use bubble diagrams?

    spammie thanked beckysharp Reinstate SW Unconditionally
  • 7 years ago

    Sammie, I saw your closet/wardrobe.

    one thing you may do is put the master bed in the wall by the away/sitting room and the wardrobe by the entrance to the room. something about people don't like a door next to the head of their bed and it also gives you some acoustical privacy from the stairs

    spammie thanked User
  • 7 years ago
  • 7 years ago

    Entry - got it! If it were me, I might see if it works to flip the entry and powder room and shift the entry door over to reduce that space a few feet to fit a shower in the powder room. Especially at a lake house, it seems like that could come in handy!

    spammie thanked Kirsten E.
  • 7 years ago

    if you extend that entry wall to be does with the outside wall, you get rid of two corners, and add a space for a tub.

    if that's something you want

    spammie thanked User
  • 7 years ago

    Beckysharp - yes, we've bubbled; this is the next step & I threw in the screen porch late in the game so that's on me!


    DE- lol "hachet bedroom" - point taken!


    DE & Kirsten- good thoughts, although I really only want a 1/2 guest bathroom on the main floor rather than another full bath. The stairs from the lake will lead to the lower level patio, then turn & head up to the main level patio - so the lower level bathroom will be the first bathroom one encounters coming up from the lake.

  • 7 years ago

    then it works as is. if you already have a plan then there is no need to make that a full bathroom

  • 7 years ago

    yes, we've bubbled; this is the next step & I threw in the screen porch late in the game so that's on me!

    I would keep bubbling : ) .

    Good luck!

    spammie thanked beckysharp Reinstate SW Unconditionally
  • 7 years ago

    ; )

    Thanks Beckysharp!

  • 7 years ago
    last modified: 7 years ago

    I might also go back to thinking through what you need from the house. How frequently will you host guests? What's the maximum number of guests you think you'll routinely, comfortably host? What's the maximum number of guests you think you'll actually host (in other words, are we talking six people total, or six+ adults plus kids sleeping on the rec room floor?) For me that would affect how I planned for spaces like the family room and the screen porch.

    Then I would really think through how you'll use the spaces on a daily basis. You make your coffee/tea/breakfast in the morning and take it where to eat? The dining room? The screen porch? The patio? The master bedroom away room? A rock down by the water? Where do you anticipate eating other meals? This would affect things like where you put doors and where you want to make sure you have good access.

    What do you do in your spare time? Are you crafters, gardeners, readers, movie-buffs, or something else entirely? Does the space accommodate that?

    Finally, how do you anticipate using the master bedroom away space? Is it going to be an office as shown, or a sitting room, or a t.v. watching space, or...? Is it going to get occasional use or daily use?

    spammie thanked Kristin S
  • 7 years ago

    Hi spammie, I read your comments this morning on the plane but decided to wait till I was back in FL to respond.

    I’m interested in your comment that it seems cramped, since as shown (without large walkout lower level) this is basically a 1400 sq. ft. one-bedroom house – and I’m interested in making it smaller!

    It's not the size but how the rooms are laid out. The one that really feels tight is the living room. I just can't see more than a few people at a time there. Your dining room

    Powder room: The entry is 8’ wide with a drop/landing zone to the right (on the diagram) so I’m thinking the powder room won’t be the focus when you come in although changing the front door swing would help; not sure where else to put it that doesn’t open directly into a room.

    Yes it is probably the only place. Flip the door swing.

    The stairs from the lake will lead to the lower level walkout before turning & heading up to the main level, so I’d be surprised if anybody would bypass the lower level bathroom & go all the way upstairs to get to the powder room.

    You have everyone coming back from the lake and two people have to go NOW. Of course that would be a problem even in my house.

    However you're assuming everyone will come into the house from the ground floor and not climb the outside stairs. I never assume anything because when I assume, my assumptions are usually wrong. LOL.

    Living room: Yes, there will be large windows & yes as shown seems too small for enough furniture for more than 5 people.

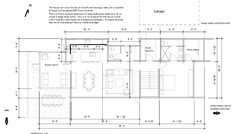
    I just flipped the furniture in my mockup to look towards the view. Notice now how it's encroaching into your "hallway"? This is the problem there. Your living room needs to be larger.

    Mudroom/laundry room/storage: When we build garage it will be the mudroom and yes, when coming up the stairs you’d see the door. We plan tall storage cabinets along one wall of laundry room + tall pantry cabinet(s) in kitchen.

    When I come up a stairs, I like to see something that wants me to climb further. While your landing will be lovely, your entrance to the main floor will not be if all you're seeing is a door.

    Kitchen: We haven’t started kitchen design details yet so yes, it will need work & L-shape is under consideration. I’d appreciate your thoughts on why that would work better!

    See my very rough idea although I can also see the sink staying on the perimeter. A U shaped kitchen means you'll have two corner cabinets or two dead corner cabinets. Corners are just not as efficient, even when you do like I did for my one corner and make it corner drawers.

    I personally would rather have a longer island with storage drawers in the island than wasted corners.

    Bedroom closet: We’re considering built-in wardrobes as shown along right wall.

    The problem with that is now you've basically eliminated windows on two walls. Yes I realize that is not the pretty view but even high windows are better for letting in light and cross ventilation.

    One other thought. Are you and Hubby on the same wake/sleep schedule? If not, will the bathroom and closets opening/closing be a problem?

    Also what happens when one of you need to use the facilities in the middle of the night, goes into the bathroom and turns on the light?

    Two other things. I'm not a fan of walking into a bedroom on the side of the bed and I'm not a fan of one partner having to walk clear around the bed in the middle of the night to use the bathroom.

    spammie thanked cpartist
  • 7 years ago

    Thanks cpartist and Kristin!

    You've both given me a lot to think about and I really appreciate your thoughtful comments. We're carefully considering the points you raised & I'm sure they will contribute to a better/more functional build!