Software
Houzz Logo Print
phillip_hartman15

House layout question

7 years ago
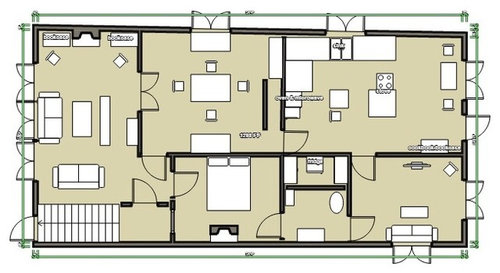
What is the style of this layout? It has a circular format where both bedrooms have one bathroom connected.

Comments (12)

  • 7 years ago

    What is with all the doors? Way too many in the interior and exterior.

    Phillip Hartman thanked calidesign
  • PRO
    7 years ago

    Rather common in older homes. One reason being heating was more efficient when rooms could be blocked off from each other. Rare to see a Jack and Jill bathroom. I suspect this house if this is an existing house, was updated to this bedroom bathroom layout. Why do you ask? Do you want to change layout?

    Phillip Hartman thanked Flo Mangan
  • 7 years ago

    @decoenthusiaste, That's the one! Thank you! Because I sketched this up pretty quickly, I didn't really do the measurements accurately. A powder room would actually be interesting. I'd need to do some more exact measurements. That actually gives me the idea that maybe I could add a 3rd door and have one bathroom that's accessible for all guests.

    @calidesign, This was my first time sketching up a layout of a house, and I accidentally put doors where there was supposed to be windows. You're totally right, I messed up there :)

    @Flo, My family actually inherited this house and yes, it has a very old layout. We're brainstorming ways to make it more modern, and the bathroom and kitchen seem like the things that most likely need to be changed. Do you have any advice?

  • PRO
    7 years ago

    Yes, we raised our family in a house that was built in 1900. 3 story Victorian farmhouse. We loved it. You need a 10 year plan unless you have a very large bank account. Prioritize needs first along with basic functions. Have electricals inspected and brought up to code. Same with plumbing. Ensure you have functional smoke detectors and aluminum ladders you can hang over window sills to escape from second and or third floors. While accomplishing those tasks start planning any structural changes. This is trickier than at first meets the eye. In those days, long timber was available and so it isn’t unusual to find 2x4 (actually that size) running from first floor all the way up to roof line. This wood being old is almost impenetrable. Like stone. So get a structural engineer who has worked on old buildings to give you technical assessment and recommendations. Insulation and windows are also very important for energy conservation. Roof inspection and repairs should be done early as well. All this will run you $50-80,000 to accomplish. Then you can get onto cosmetic and flow of house improvements. Ideally, do all this before moving in. It is a dirty mess. Many of these vintage homes were heated with coal. That soot is plated out inside walls and once you start disturbing it it is a mess. We didn’t have a bunch of money, so we had to tackle things as we could afford them. We thoroughly enjoyed this home and did our best to preserve it’s original features. Looking back we were crazy but our kids have great strong positive feelings about the house and area. So wishing you the best.

  • 7 years ago

    Everything Flo said was correct. The house is most likely balloon framed. Meaning from the first floor sill plate the framing extends to the top of the second floor. This can make things squirrely. Houses are not built that way today. One reason is lack of long lumber and the other is fire blocking. Balloon framing allows fire to travel between floors easily. That's why she cautions you to have a fire exit plan.

    I love old houses. One thing that I learned from Norm at This Old House that has stuck with me is this: An old house is like an old man in winter. You need a good pair of boots, a good sweater and a hat. In house speak, you need a good foundation without water intrusion, a good exterior with good windows and insulation and a good roof that doesn't leak. If you accomplish all of those, the rest is just detail.

    Rome wasn't built in a day and this house won't be entirely useful overnight. The best renovations take time and a 10 year plan is a reasonable plan. Decisions that you make today may prove to be the wrong decisions once you have had time to live in and understand the old house.

    This is a marathon and not a sprint. Take your time.

  • 7 years ago

    @Flo, We’re somewhat lucky in that our place is a 2 bedroom 1 bath. There’s only one level, and it’s 1300 square feet, so we’re hoping that we don’t need a 10 year plan necessarily. I’ve saved up a bit of money from living at home with my parents so I’m hoping I don’t need to go too much in debt. We’ve just hired an inspector to come take a look at our house next week to get a baseline of what needs to be fixed. That’s super interesting in terms of how wood was used! I have a hunch that insulation and windows could use some work, since when I started playing music from within the house, it was very very audible from outside the house. Our house was switched from coat to central heating in the 80s thankfully. The house is actually quite beautiful, and I can’t wait to figure out if it’s in good enough shape for us to take this project on! Thanks for all the advice so far, and I’ll take any more I can get!


    @homechef, do you think a 10 year plan would still be necessary based on the new information above? It seems like it would be much more beneficial if we could get everything fixed with a big bang approach. I’m sure there’s other things that we’ll noticed that need to be fixed along the way, but fixing 80% of the house before moving in seems like it would be very beneficial.

  • PRO
    7 years ago

    If you have around say $60-75k in cash you could get electrical, plumbing, insulation, and basics functional. You probably will need new HVAC. A 1980 system surely will need to be replaced with more efficient system. Just for back of envelope calcs, figure 10-20k for each major item. Probably will need new lighting along with electrical upgrades. So it adds up. If you can swing $120k go for total deal. Plan on it taking 8-12 months to get everything done weather permitting. That would be ideal. Not sure where you are located but it took us 7 weeks to get survey we needed, city permit approvals and line up craft. Marathon. But we moved right in and it was Thanksgiving weekend. 4 kids 2 adults and big fish tank. Woke up next morning freezing. It was 56 inside the house. Furnace wasn’t working. Our real estate agent got a buddy over. Our agent was 82, his buddy was 84. I thought he was going to die coming up from the basement on very rickey stairs. He fixed it and charged us $26. Now that was a blessing since that was all the cash we had between us after closing and before both our next paychecks. But it all worked out great. We found people that had done work for 70 years on that house and they loved helping us out!! You will make many great memories and have dozens of fun surprises and stories to tell. Take loads of pictures now. Those will become your BEFORE photos. Then add to that as you go. You will have ups and downs but in the end be taking care if a grand old lady!! Enjoy!

  • 7 years ago

    If you plan to stay in the house for 10 years, you will need a 10 year plan. Twenty years, it's a 20 year plan.

    Flo and I have a lot of experience in the area of home ownership and renovation. What you need to understand is HGTV is fake TV.

    Every plan will have to be changed every day. It always costs more money. They never show you the stuff that is really important like foundations, sewer lines, drainage, bugs, sticky windows and dust. Plumbing, electrical and HVAC follow making the structure sound and dry. On TV, the workmen always show up and they are skilled at their profession. That's not always the case. Chances are, you will have spent most of your money by the time you get around to the pretty stuff. But, the non-sexy stuff is really important.

    Every person who has renovated made decisions on the fly that they regretted. There are jobs that will need to be done that you can't find anyone else to do. You will learn to do it yourself. You can plan for a lot of stuff and will find yourself reacting to a lot more. Just take your time and plan on it taking twice as much money and twice or thrice the time you planned.

    You'll do okay. It sounds like fun. There is a lot of satisfaction in learning new things. Get ready for a trip to Home Depot and Lowes being the highlight of the weekend.

  • PRO
    7 years ago

    Beleive me unless you the ability to pay for all the renos at once this will be a 10 yr. plan. We completely renovated a tiny 600 sq ft on the maun floor house and it took 10 yrs. but we did most of the work ourselves except for the electrical and a major rework of all the plumbing.

  • 7 years ago

    I hope the inspection goes well. Don't forget to test for exposed lead paint.


    Since it seems like the house belongs to multiple individuals, it would be a good idea to set down in writing who is going to invest how much and when, and how that will affect individual ownership shares. Will each decision require a family conference? Will you be paying rent to the other owners? There's a lot to talk about.

  • 7 years ago

    @Flo, I’m hoping to take out a small mortgage, borrow from my parents, and use some of my personal savings to be able to fix up the basics and hopefully change the configuration of the walls a bit. And then if the estimates look like they’ll cost too much money, I might not buy the house from my parents. Do you think it would really cost $120k for updating all of the basics? I live in San Jose so I know labor costs to fix some things up can be a bit higher – do you think that’d make your estimate on that higher? After doing the inspection, my next step is definitely to gather quotes, but it’s great to have some back of a napkin ideas before getting into those activities. That definitely sounds like a crazy experience though, moving your whole family in and fixing things along as you go. Also, great idea to take before and after pictures!!


    @homechef, I’m not sure I follow with the 10 year plan if we’re there 10 years, 20 year plan if we’re there 20 years. I’ve watched some HGTV, and I can definitely tell that it’s a fairy tale type “we bought this fixer upper and renovated it for $50k”. It definitely seems like BS. You mention that I’ll probably spend more of my money before being able to get to the sexy stuff. Do you think budgeting and allowing a lot of wiggle room for contractors to go over budget would allow us to accurately plan for the work that we need to do? Obviously there will be a lot of things that will come up that we won’t expect. Do you think it’d also make sense to work with a professional to plan out the changes that need to be done, and then work with them through the end of the project? I’ve heard of people doing that, but it strikes me as rather expensive – but potentially could avoid some newbies mistakes on my end that will cost extra money.


    @Patricia, I plan on doing minimal work myself and using my savings to do the renovations upfront, or not buying the house at all.


    @apple, Thanks! I’ll keep that in mind I’m actually typing up a contract to review with my parents. They’ve already agreed to a family discount, but I’m hoping to gain full control over decisions to change the house in exchange for less of a family discount.