


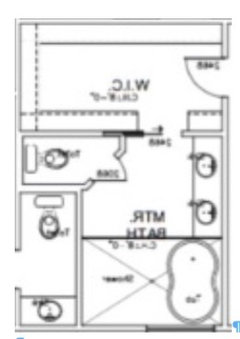
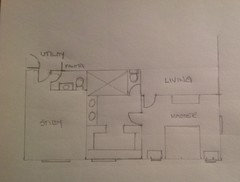
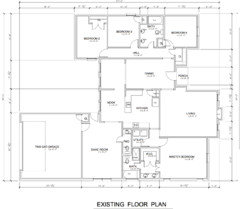
Laundry room attached to kitchen and master
7 years ago
last modified: 7 years ago
Featured Answer
Sort by:Oldest
Comments (13)
 7 years ago
Related Professionals
Toms River Kitchen & Bathroom Designers · Las Cruces Kitchen & Bathroom Designers · Wilmington Bathroom Remodelers · New Braunfels Bathroom Remodelers · Plymouth Bathroom Remodelers · Salt Lake City Bathroom Remodelers · South Bend Cabinets & Cabinetry · Victoria Interior Designers & Decorators · Mankato Interior Designers & Decorators · Lake Havasu City Interior Designers & Decorators · Cumberland Architects & Building Designers · Logan Architects & Building Designers · Vincennes Kitchen & Bathroom Designers · Worcester Kitchen & Bathroom Designers · Odessa Kitchen & Bathroom Designers 7 years ago
- 7 years ago
- 7 years ago
 PRO7 years ago
 PRO7 years agolast modified: 7 years ago
 7 years ago
- 7 years ago
- PRO7 years ago
 7 years ago
- PRO7 years ago
- 7 years ago
Related Stories

KITCHEN DESIGNRenovation Detail: The Kitchen Laundry Room
Do your whites while dishing up dinner — a washer and dryer in the kitchen or pantry make quick work of laundry
Full Story
PETSRoom of the Day: Laundry Room Goes to the Dogs
Muddy paws are no problem in this new multipurpose room
Full Story
LAUNDRY ROOMSRoom of the Day: The Laundry Room No One Wants to Leave
The Hardworking Home: Ocean views, vaulted ceilings and extensive counter and storage space make this hub a joy to work in
Full Story
LAUNDRY ROOMSRoom of the Day: Lovely Laundry Room Invites You to Stay Awhile
The last room on everyone’s mind turns into the room that welcomes you home
Full Story
LAUNDRY ROOMSRoom of the Day: A Family Gets Crafty in the Laundry Room
This multipurpose space enables a busy mother to spend time with her kids while fluffing and folding
Full Story
THE HARDWORKING HOMEWhere to Put the Laundry Room
The Hardworking Home: We weigh the pros and cons of washing your clothes in the basement, kitchen, bathroom and more
Full Story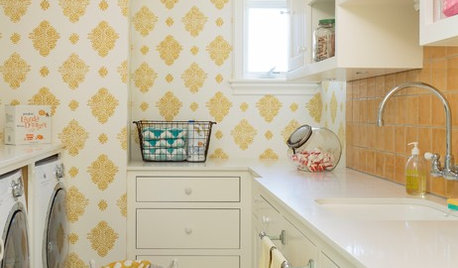
LAUNDRY ROOMSSoak Up Ideas From 3 Smart Laundry Rooms
We look at the designers’ secrets, ‘uh-oh’ moments and nitty-gritty details of 3 great laundry rooms uploaded to Houzz this week
Full Story
LAUNDRY ROOMSThe Cure for Houzz Envy: Laundry Room Touches Anyone Can Do
Make fluffing and folding more enjoyable by borrowing these ideas from beautifully designed laundry rooms
Full Story
LAUNDRY ROOMSKey Measurements for a Dream Laundry Room
Get the layout dimensions that will help you wash and fold — and maybe do much more — comfortably and efficiently
Full Story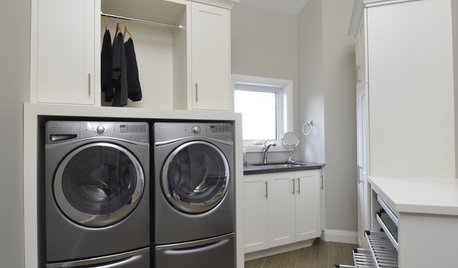
MOST POPULAR10 Smart Ideas for Your Laundry Room Remodel
Make washing and drying easier and more comfortable by considering ergonomics, storage and special features
Full Story

beckysharp Reinstate SW Unconditionally