

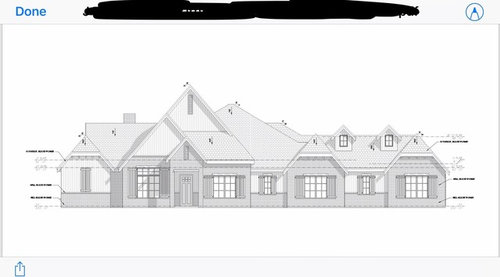
Help me pick apart our elevation.
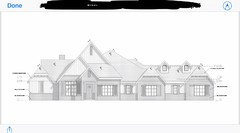
Hi everyone, I am new to these discussion boards. We are building a home and just received our first look at the elevation. I’m not loving the shutters, and the whole thing looks a little busy to me.
What would you change about this if it were your home? I’m going for modern farmhouse vibes. Black roof and white brick/siding. Windows will be black.
Thank you in advance.
Comments (65)
 7 years ago
" I would post the floorplan but to be honest you people have scared the shi* out of me"
As others have said so well, please don't be scared of the critiques; they're not against you but to try to help you. Sometimes even a simple catch that's easy to fix can save you a great deal of aggravation. (Example: we often see kitchen plans with a refrigerator right next to a wall, making it impossible to open the door fully.) So much easier (and less expensive) to make changes during the plan phase! And the pros here have the skill to look at a floorplan and envision how it will look and feel in person. 7 years ago
"We will definitely have the roof simplified."
Do you think that would be enough? I don't. Read all the above again.Related Professionals
Bloomington Architects & Building Designers · Fresno Architects & Building Designers · Burlington Design-Build Firms · Saint Marys Design-Build Firms · Merced Design-Build Firms · Edmonton Design-Build Firms · Fort Smith Home Builders · Waterloo Home Builders · Edmonton Home Builders · Memphis Architects & Building Designers · Panama City Home Builders · Jamestown Home Builders · Florence Design-Build Firms · Hobbs Design-Build Firms · Helena Design-Build Firms 7 years ago
We will definitely have the roof simplified.
One thing to keep in mind is that you can't change the roof without changing the elevations and the interior layout. They all work together, like a Tetris puzzle.
I'm married to a builder, and I'd be wary of anyone -- architect, draftsperson, builder -- who will tell you that they can just simplify the roof and keep the rest.
Realizing now that the roof isn't right for the look you have in mind is very good, because not only is it inconsistent with the look you want, but the roof as drawn would be incredibly expensive to build and also to maintain over the years, reshingling etc.
You might want to have your floorplan critiqued because I suspect you probably want the best bang for your buck and also an attractive and efficient/functional layout for yourself and your family that will serve you well for years to come.
Taylor Stephens
Original Author7 years agoHere goes nothing...
The first photo below was the first elevation we received. They then switched it to the original one I posted.
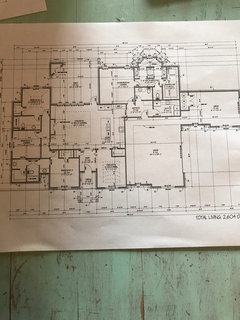
Second image is our floorplan.
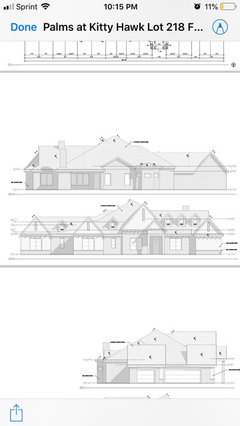
- 7 years agolast modified: 7 years ago
The roof is only ever the glove over the hand of the floor plan below. To change the glove requires changing the hand. The floor plan is too deep, front to back, and has too many bumpity bump bumpos. Save 100K easy by ditching it and going with an architect designed plan that is much simpler, with better organization and flow. . Your “designer” is too fond of hackneyed cliches. As in, 3 from each category, and not at all well combined. That says that he is either a very poor architect, or not one at all.
- 7 years ago
Taylor, do you already have the lot? Are you locked into this production house company?
- 7 years ago
As indicated by the overly complicated roof, the plan is for what's known as a "fat" house -- more than 1 or 2 rooms deep in any direction. The problem with that is that a) it requires an expensive, complicated roof which can also be prone to leaks and b) the rooms on the inside -- almost always including the kitchen -- are very dark because they get little to no natural light.
I did some quick Googling and am wondering if you're in Texas. If so, since you like the modern farmhouse aesthetic, I would look at some of the Fixer Upper Joanna Gaines older houses with the modern farmhouse look. Few to none of them have the "fat" house layout and roof, which tends to characterize a McMansion.
 7 years agolast modified: 7 years ago
Taylor, good for you for posting! I never comment on these threads because I don't have the skill set but I love to read them because the posters really do have those skills. If you've read other threads that aren't your house, you've probably seen those skills in action improving other proposed house builds.
You have good instincts and are honest. I hope these fine posters are a help.
- 7 years ago
Good for you for posting the floor plan. People here will critique it, but dont you want the biggest investment of your life critiqued and made the best it can be?
Without getting into the nitty gritty of this plan, it will be a very dark home on the interior. Do you have some inspiration photos of your living spaces? I doubt they are dark and cavelike as this living room/kitchen will be...
- 7 years ago
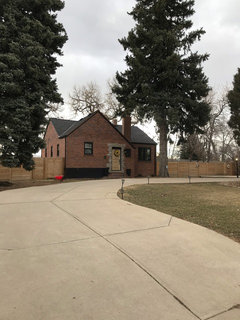
As an aside, here is our “farm house.” We have an operating farmette/flower farm. Maybe when people ask for modern farmhouse from now on I should just recommend a Tudor bungalow. ;)
- 7 years agolast modified: 7 years ago
There are 3 difficult architectural challenges presented by this kind of floor plan.
1) Farmhouses and most houses of an identifiable historic/older style are 1 1/2 or 2 stories and this one is only one story with a big empty roof. Adapting older traditional design shapes and styles to a house that is half the height is difficult if not impossible. Putting even a pair of bedrooms and a bath or a play space or an office on a second level would make the house much easier to design. In fifty years of architectural practice I've never designed a one story house so I doubt I would be very good at it.
2) The house is very deep front to back. This forces spaces in the center of the house to have no windows — in this case the kitchen. I have never had a client who would tolerate such a dark kitchen. That unfortunate circumstance is compounded by 3 garages and a closet covering the entire right side of the house.
3) The first 2 challenges create a third. The structural span from front to back is so great that trusses are required that render the attic mostly unusable. I've never used a truss in a house because the space under the roof is simply too valuable even on a 2 story house. Even if the space is not needed initially, its of great value at resale.
The first step in finding better solutions begins with the site so a site plan would help.
The shadows on the drawings suggest to me they are taken from a 3D model and if that's true, you should ask the designer to send you views from each of the 4 corners and an aerial view as well.
- 7 years ago
Just a few things that jump out at me from the plan, though my older eyes are having trouble reading the plan:
the very, very dark windowless kitchen
the draftsperson has given prime corner real estate to a closet
the bottleneck at the kitchen entry to the mudroom
- 7 years ago
Becky asks some important questions. Do you already own the lot, and are you locked into this builder?
If so, what is the lot like (size, shape, which direction is N, etc.)? Where are these designs coming from? How much freedom do you have to make changes? Can you bring your own plan, or do you have to use theirs?
Beyond that, who is going to be living in this house? How long do you plan/hope to live there?
Do you have some inspiration images of what you had hoped your exterior will look like? There's a lot of criticism on here of the term modern farmhouse as meaningless; while technically true, the reality is that when most people say that they mean a house similar to what Diana or RES posted above. What you currently have isn't going to look like that at all. Plus, as others have said, it will be dark, unnecessarily expensive, and have other issues of flow and livability.
But! The experts on here can help you get something better. How much better depends on those first question, though.
- 7 years ago
This blog post has some good examples of one story farmhouse looks (about halfway down).
https://www.lindsayhillinteriors.com/farmhouse-style-home-exteriors/
And here's an example from right here on Houzz.
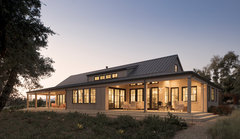
 PRO7 years agolast modified: 7 years ago
A complicated and unresolved exterior almost always reflects interiors which are complicated and unresolved.
That is certainly the case here.
Sorry to have to say, but the plan is so bad that it is not salvageable. And I would go so far as to say that whomever created such a plan is probably not capable of producing a simpler and better design.
Hard as it is to say, but you will be better off finding and working with an experienced and talented architect for your revised design.
It will probably save you money and get a much improved design as well.
Better to cut your losses now, while you are still in the paper phase.
Good luck with your project.
- 7 years agolast modified: 7 years ago
Love your master bath! I agree with others that you need a window in the kitchen and a window in the laundry would be nice too. I would scoot the master and master bath to the right so that can be achieved. You could still have a shallow covered back porch if you so desired. I would also eliminate the third garage. If you require three stalls I would change the two stall garage to a three stall. I did find this modern farmhouse that had a similar H shape as your floor plan. The roof lines are much simpler and could accommodate your master/garage wing, brighten up the middle and be the kids wing for the other half of the H! Not as pretty imo as the French country homes but simpler.
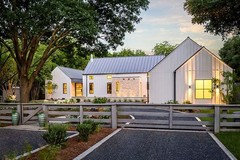
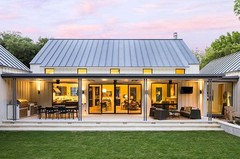
https://onekindesign.com/2015/02/08/extraordinary-modern-farmhouse-in-rural-texas-by-olsen-studios/ - 7 years agolast modified: 7 years ago
I've done a lot of renovations. Anything can be salvaged; it just takes time and effort.
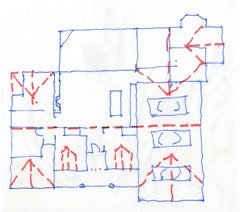
Here is an adjustment to the plan that shifts the bedrooms allowing the kitchen to have windows and the living spaces to have a wider view. If you like cross gables you should let them protrude from the front of the house.
Dormers could let light in over the dining room and bedroom. They could also be on the other side.
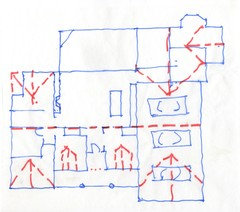
Here is a house with a protruding garage on the left side and the master bath on the right forming a simple courtyard. The client wanted it to be French with a gambrel roof. I convinced him to add large hipped dormers to a main hipped roof even though the upper floor was not used. The house is narrow with great views and natural light from both sides.The attic spaces were unfinished but within a year he finished the entire upper floor for his daughter He made a killing when he sold it..
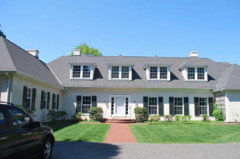
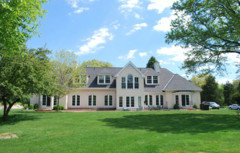
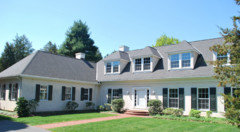
- 7 years agolast modified: 7 years ago
RES made some simple maneuvers and greatly improved what you currently have going. When I saw the floor plan I had two initial thoughts: first that the house is much better organized and arranged around a central axis than the elevations would suggest. This is to your advantage in making sense of the elevations. And second that the great room would need skylights or some sort of alternate natural light source from above to not feel like a cave. If you currently own or have access to someplace with a garage that has a door into the house on the opposite wall from the garage door(s), open your garage door(s) and open the door to your back hall. Now stand in your back hall or mudroom and see how much light manages to transfer back into your house from that garage door. That's a sense of how much light you won't be getting in your most important rooms with that incredibly deep rear porch. The solution could be to delete the porch roof or shift it so it's off to one side, but I also understand how nice that porch could be for outdoor living. The other solution as RES has suggested is to add dormers across the back of the house to light all of the spaces. It looks like you are already planning to vault the ceiling, and this would make that vault that much more useful and pleasant. Heck, depending on solar orientation and breezes, and if you want to spring for motorized windows, you could be using dormers to help ventilate heat out of the house.
- 7 years ago
I was looking at this for something else, but I thought of this thread and wanted to post it. Notice how it has most of the same things that your plan has, but is a much simpler exterior and roof, and is an H shape so that all the rooms get good light. It's a stock plan and has some flaws, but it's much better than what your "custom" designer is currently providing.
- 7 years agolast modified: 7 years ago
This house cannot be properly designed with plan and elevation drawings. Ask the designer for a 3D view instead of elevation views of a 3D model.
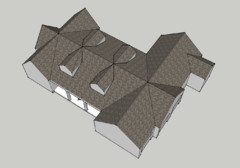
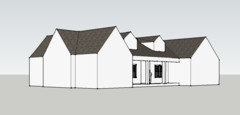
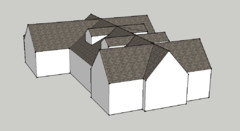
The above sketch model shows how a main roof can have a lower slope than the surrounding gabled roofs and avoid a giant hipped roof with small gabled roofs awkwardly attached to the front — the most common builder/developer house cliche of our time. McMansion is too kind a word for it. Perhaps trusses could be avoided so the main roof could have dormers, monitors or skylights.The porch could be replaced with a portico to allow more light in the front spaces but it should be a simple one.
- 7 years ago
RES fixes one of the primary issues with the form, which is lack of a distinct central mass. And it takes it into the shingle style direction, which is far more suited to the rambling begabled original than any “farmhouse” idea. It’s a vast improvement on the idea behind the idea. However, that original won’t go quietly into the night and fit into that form without significant alterations from someone of skill. That someone of skill is not the person that produced the original.
- 7 years agolast modified: 7 years ago
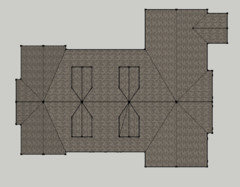
The 3D sketch is based on the plan modifications I posted earlier. I just shifted the left bedrooms and the garage toward the front and shifted the master suite to the right I assumed the rear outdoor space is not covered.
I usually send a sketch like the to my client so they can rotate it and I don't have to print views from many angles.
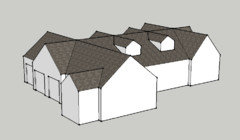
 7 years ago
Love RES’s changes.
I will say though, that not all farmhouses have the barn separated. When we were designing our farmhouse (it is on acreage and we did make our living off the property), we researched different types of homes that would suit the land and our personal preferences. We found options for barn houses and connected farms. These have the housing for livestock being the bottom floor and the living quarters above, with the kitchen as a side option. Or with the barn portion connected directly to the house forming a U. There were a number of reasons for this 1. Use the heat of the animals to help heat the living quarters. 2. Be able to hear animals in distress 3. Easier to feed and such in inclement weather 4. Avoid theft of livestock.
These were most common in Scandinavia, UK and the New England. As you would never want the heat of livestock in the summer here in Georgia we didn’t think it would have ever existed but it was fun to learn about and research the examples that still exist(some in the form of log structures in Pennsylvania were cool as I recall).
Anyway, to the OP. Listen to the pros and gurus around here, they have brought about some great things for those brave enough to wade in.
- 7 years agolast modified: 7 years ago
the whole thing looks a little busy to me.
Busy? It looks like a small German town.
What would you change about this if it were your home?
Simplify, simplify, simplify. Lose most of those gables, consider reducing the overall size, unify the roof design.
I’m going for modern farmhouse vibes.
Nothing here says farmhouse ... modern or otherwise. Farmhouse uses single windows with shutters, farmhouse is simple, farmhouse almost always has a porch, farmhouse doesn't use brick.
I live on a farm and I have hardly seen any actual farmhouses posted here. I am not sure what modern farmhouse means?
I grew up on /own a farm, and I agree. Modern farmhouse is more of a decorating style than a design style.
I think "busy" is not the right term for this facade. A better term would be "confused" ... doesn't seem to be a cohesive guiding design principle; Its more of a random collection of unrelated features.
Nail ... head ... hit.
We are not educated on architecture in ANY way
Taylor, your instincts are correct, you knew something was wrong!
Knowing that something's wrong is the first step ... read, read, read, study pictures and plans, and you'll develop an eye for what works. You may not be educated in architecture, but you're absolutely capable of learning.
The biggest thing I see here is DARK main rooms ... nice sunny bedrooms; just what you want while you're asleep. Is that a covered porch off the great room? You'll have literally NO natural light in your main living space. The bloated garage is blocking natural light from a whole side of the house. Are you sure you want a one-story house? Moving the secondary bedrooms upstairs would give you more exterior walls for the main living spaces.
Your plan says Kitty Hawk; is this house going to be near the beach? If so, that complicated roofline will be at odds with hurricanes. I don't know enough to give advice ... but I know that houses near the beach need special consideration to the roof design.
 PRO7 years ago
"This is the only photo of that they have provided us with."
Who is "they"?
 7 years ago
Your plan says Kitty Hawk; is this house going to be near the beach? If so, that complicated roofline will be at odds with hurricanes. I don't know enough to give advice ... but I know that houses near the beach need special consideration to the roof design.
Houses near the beach especially near Kitty Hawk need to be hipped, not gable roofs
- 7 years agolast modified: 7 years ago
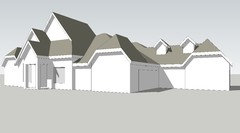
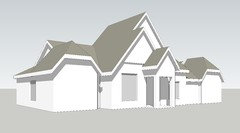
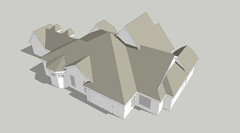
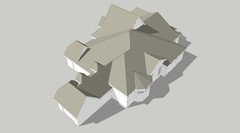
Both for the benefit of Taylor and the other posters here I went ahead and made a model of the house as it is currently designed to even better illustrate the problems at hand. For the other elevations besides the front I used the previous iteration elevations that the OP provided. I was actually sort of shocked (but not too much) by how bad the results were. If it were April I would think the designer was playing a practical joke. This has to be one of the worst roof plans I have ever seen. The roof as drawn is like the collision of 3 or 4 different ideas, and the end results are not only expensive, but possibly not even buildable, and some of the intersections will be lifelong problem spots for water intrusion and other failures.
I also went ahead and modeled in the windows, and by that I mean the real windows that let light into the hous, not the garage or attic. I counted a total of 12 window units in the house and 6 in the garage and attic dormers. Of the 12 in the house 3 are under the deep rear porch. That means a full half of the windows aren't doing anything to the quality of life inside the house. Of the remaining 9, 2 are on the front, one is on the left side, 3 are on the rear in bedrooms, and the remaining 3 are in the master shower.
RES after careful study I determined that this was indeed a true elevation and the dormers and steep gables actually do stick up above the adjacent ridges like that. Personally at this point I would be doubting that the designer has the capability to produce anything better, and at the very least would assume that they need a long talk and a ton of hand holding going forward to get some decent results.
I'm sorry for the OP, but something serious is going to have to happen here to get good results.
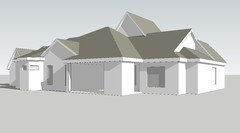
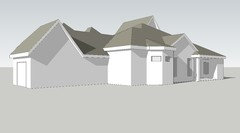
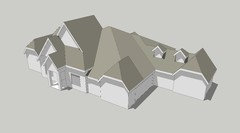
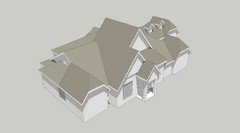

- 7 years ago
Afox, what a model, holy roof angles, I think you just invented a new geometric shape!
- 7 years ago
Afox, what a model, holy roof angles, I think you just invented a new geometric shape!
That roof could put a kid through his freshman year of college.
- 7 years ago
Wow, that is one seriously insane roof model. So glad the OP came here, hope they come back...
- PRO7 years ago
What struck me at first glance at the floor plan was the minuscule view from the living room to the outdoors. About a 10 degree vista out of a potential 360 degrees. The problem with the elevation is the floor plan.
 7 years ago
Chalk me up as also being in awe of A Fox's mad modeling skillz.
I think that roof demonstrates the dangers of cad programs that allow one to create a floor plan and the auto generate the roof. No sane person would make a roof line that with pen and paper.
 7 years ago
Holy roof!
If the OP is still in the house - please consider either starting over - or take these pics to the home designer and ask if this makes any sort of cohesive sense.
And I am hereby nominating Mrs Pete for Best Of 2019 with this little gem:
the whole thing looks a little busy to me.
Busy? It looks like a small German town.
- PRO7 years ago
Proof, yet again, that what ever happens on the inside, happens on the outside--both elevations and roof.
Time to fall back and regroup... - 7 years ago
A commendable effort by A Fox. Any homeowner should demand this level of design service from their designer. Elevation drawings are for the builder.
I drew perspective presentations for architects and builders when I was in school in the 60’s. You would think anyone could do it now with the software that is available. What used to take 2 days can now be done in 2 hours. - PRO7 years agolast modified: 7 years ago
A Fox's renderings makes me want to visit Grand Teton National Park again.
Happy 4th of July.
- 7 years ago
I believe it was the advent of computer aided design of wood roof trusses that started the “big hipped roof” phenomenon. Before that the difficulty and cost of conventional roof framing
enforced a measure of logic and common sense to roof design.
Of course big square open plans and cars inside houses contributed to the phenomenon too.
There were some large hipped roofs used on medieval French manor houses and in the Queen Anne style but nothing like what builder/developers use today.
I have never used a roof truss but if I did, I would design the roof for conventional rafters and let the truss designer copy it. And I would get my client to confirm in writing that it was understood that the attic space could never be used and skylights and elevator shafts might be expensive or impossible to add.
Don’t let modern techniques and efficiencies prevent you from achieving your design goals. Make them enable you rather than limit or sidetrack you. Taylor Stephens
Original Author7 years agoWow! I cannot thank you all enough for you honest and VERY insightful comments. Still amazed that strangers on the internet would go so far to help...especially A FOX. Wow. Thank you. Husband and I have A LOT to think about. Also, for those of you asking...we are building in West Texas.
- 7 years ago
This is why people contribute. The AH HA! moment when the original poster realizes what they have almost gotten themselves into. And, that they can demand more. Good job, everyone.
- 7 years ago
It is very frustrating and a fight for the new home owner because builders around here would rather put in trusses because it is quick and the computer spits out where to hang them! They will charge an arm and a leg for labor on a conventional roof. Maybe thats only the trend in a rural area where you don’t have a huge pool of builders to choose from? My local lumberyard owner that used to build houses said he has seen the shift as younger builders start their business. Happy Fourth!
- 7 years ago
Agree with DE. A couple of examples of the foolishness of hiring an architect when it is free on the internet.
- 7 years agolast modified: 7 years ago
A couple of examples of the foolishness of hiring an architect when it is free on the internet.
Wrong.
This is a production home builder with a CAD program and no architect involvement at all. The production builder offers "custom builds", which generally means that buyers get to pay big bucks to upgrade beyond builder basic in the "Selections Room".
Although I do see that the website notes "Whether you start from one of our Home Designs or your own" -- given their Home Designs, "your own" definitely seems the way to go.
 7 years ago
A couple of examples of the foolishness of hiring an architect when it is free on the internet.
It is entirely possible I'm missing something, lol, but the OP being saved here (by at least one architect on the forum) from a poor design (doubtful it was done by a licensed architect) hasn't given her a house she can actually build... so... still need an architect, yes?
Talking with 2 or 3 local architects would only cost a bit of time, with the potential for great savings. At least, that's been my experience, so far. :-D
- 7 years ago
Agree with DE. A couple of examples of the foolishness of hiring an architect when it is free on the internet.
Sorry, no architect would design this mess.
In case you didn't realize, it was the architects on this forum who basically saved the OP. So your theory is completely wrong. But keep spewing your biases.
 PRO7 years ago
I see 3 rejoinders to the comment "A couple of examples of the foolishness of hiring an architect when it is free on the internet." However, the original post is missing. Perhaps DE finally realized that her/his comments are not appropriate?
- 7 years ago
A Fox and RES excellent explanations and visualizations!
Wow! I cannot thank you all enough for you honest and VERY insightful comments. Still amazed that strangers on the internet would go so far to help...especially A FOX. Wow. Thank you. Husband and I have A LOT to think about. Also, for those of you asking...we are building in West Texas.
Congratulations to you for being so open to the comments of everyone here. I can tell you from experience that without the help of the folks of this forum, especially the architects, my house would not be the wonderful place it is today.
In West Texas you don't need to worry about hurricanes.
- PRO
- 7 years ago
I can tell you from experience that without the help of the folks of this forum, especially the architects, my house would not be the wonderful place it is today.
I can say almost the same thing about our house building odyssey, plus we thought and planned for years -- which I know isn't normal lol -- before we finally built our house, which we finished last year.
Building a house is an expensive, challenging venture no matter what, but the more planning and thought you can put into it before you start the building process, the better.
We often say in this forum, "you don't know what you don't know", but if you keep an open mind, read widely (including through the archives", you'll learn and know more, which makes for a better building experience, and, in the end, a much better house and home.
PS Virgil, we often say that about Saskatchewan, the next province over : ) .
- 7 years ago
Taylor, congratulations for gracefully accepting the criticism. When you have some time, read through some of the longer threads on this forum. You, like so many before you, have almost built something that you wouldn't want. It's more than aesthetics, it's how the house is shaped, how it absorbs the light from the direction of the sun, and how it's suited to the area.
These are real pros, and have helped many people right on these forums make the most of their design. Once you read the threads, you'll start taking notes about what makes a house plan great.... and please come back with a new plan of action, and you will find that these pros, so generous with their time, can be of great help to you.














Mark Bischak, Architect