

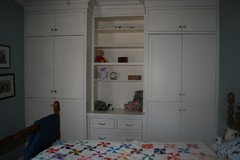
Craftsman Bungalow Closet Dilemma
7 years ago
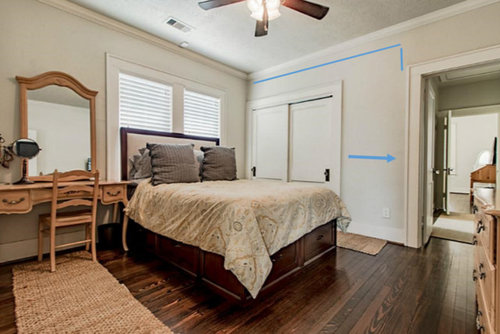
Featured Answer
Sort by:Oldest
Comments (16)
 7 years ago
 PRO7 years ago
Related Professionals
Colorado Springs Interior Designers & Decorators · Chicago Architects & Building Designers · Longview Architects & Building Designers · Shreveport Kitchen & Bathroom Designers · Ardmore Kitchen & Bathroom Designers · Lansing Kitchen & Bathroom Designers · Kenosha Kitchen & Bathroom Designers · Juneau Interior Designers & Decorators · Louisville Custom Closet Designers · New Haven Custom Closet Designers · Napa Custom Closet Designers · Elizabethtown Custom Closet Designers · Charlotte Custom Closet Designers · New Bedford Interior Designers & Decorators · Hopkinsville Cabinets & Cabinetry- 7 years ago
 7 years ago
- 7 years ago
- 7 years ago
- PRO7 years ago
- 7 years agolast modified: 7 years ago
- PRO7 years ago
 7 years ago
- PRO7 years agolast modified: 7 years ago
- 7 years ago
- 7 years ago
- 7 years ago
- 7 years ago

Related Stories
HOUZZ TOURSHouzz Tour: A California Craftsman Bungalow Lightens Up
Japanese and '60s-mod touches give heavy-looking interiors a new outlook in this Pasadena home
Full Story
REMODELING GUIDESHouzz Tour: Turning a ’50s Ranch Into a Craftsman Bungalow
With a new second story and remodeled rooms, this Maryland home has plenty of space for family and friends
Full Story
THE HARDWORKING HOMEHow to Tap Your Hall Closet’s Storage Potential
The Hardworking Home: Check out these design ideas for every space and budget
Full Story
CRAFTSMAN DESIGNHouzz Tour: Bridging Past and Present in a California Craftsman
A Santa Monica bungalow says goodbye to gloominess and hello to a bright new look that mixes modern and traditional
Full Story
CRAFTSMAN DESIGNMy Houzz: Small-Space Living in a Restored Bungalow
See how this homeowner celebrates his personal style, his flea market finds and the heritage of his 1919 Long Beach home
Full Story
CRAFTSMAN DESIGN7 Small Bungalows With Room to Spare
These renovated bungalows are modest in size — 1,400 square feet or less — but big enough to fit their owners’ needs
Full Story
PRODUCT PICKSGuest Picks: Bright New Style for a Craftsman Living Room
How to highlight the architecture in a 1920s bungalow? Try midcentury furniture and colorful accessories
Full Story
HOUZZ TOURSMy Houzz: Colorado Bungalow, Creatively Redone
Plenty of color and art, plus a sense of adventurousness, wind through the contemporary renovation of this Denver family's 1908 home
Full Story
CRAFTSMAN DESIGNHouzz Tour: Thoughtful Renovation Suits Home's Craftsman Neighborhood
A reconfigured floor plan opens up the downstairs in this Atlanta house, while a new second story adds a private oasis
Full Story
ECLECTIC HOMESHouzz Tour: Rebooting a 1930s Bungalow in 3 Days
A design team mixes old and new to upgrade a computer science teacher's home in a flash
Full Story




Lyndee Lee