Software
Houzz Logo Print
webuser_9518902022796689823

Need feedback on layout plan

7 years ago
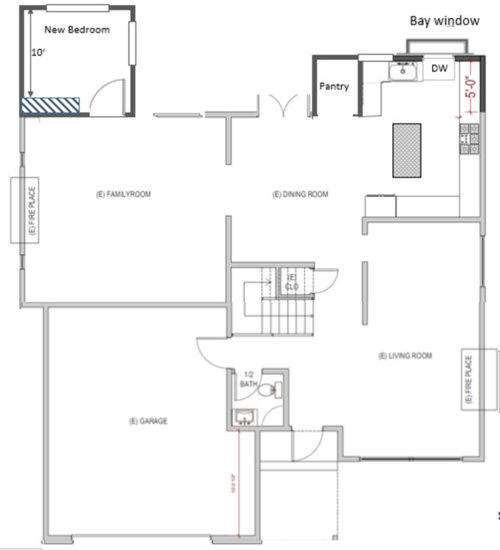
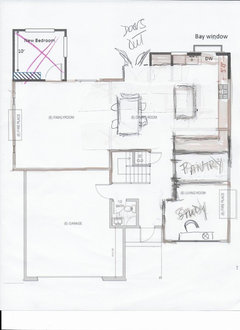
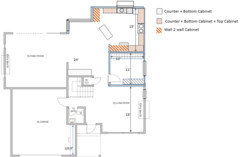
We have an extension project, and we are removing a bedroom from upstairs and adding a bedroom downstairs. I wanted some feedback for the attached plan . A couple of concerns with this plan are : 1. The access to this bedroom is through the family room area 2. The downstairs bathroom is pretty far from this bedroom . We don't consider these too much of a problem from our usage perspective, as this bedroom will be pretty much used as an office area ( we have 3 more bedrooms upstairs). But wanted to get some thoughts on whether this would create a problem when selling this house. Will really appreciate some feedback on the plan

.

Comments (20)

  • 7 years ago

    I think that entering the bedroom directly from the family room and the location of the bathroom (as well as traffic path to it) will become decisions that you regret. I strongly suggest you give this further thought before proceeding.

    Pausali thanked smil101
  • 7 years ago

    I think you should think of this as adding an office to the downstairs and not adding a bedroom. Not only is the bathroom very far, it looks like it’s just a powder room so anyone staying there would have to go upstairs to shower? Doesn’t feel like even a workable guest room - much less a real bedroom where someone might live.

    Pausali thanked lmckuin
  • 7 years ago

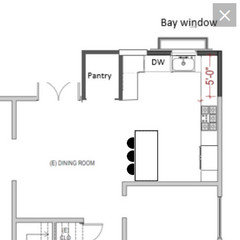
    Can you swap the sink and dishwasher so the sink is in front of the window?

    Pausali thanked Kirsten E.
  • 7 years ago

    That bedroom looks off. Better have nice big garden doors in your family room. Maybe there's a possibility to create an extra upstairs bedroom?


    Here's a suggestion for your kitchen:


    Pausali thanked rinked
  • PRO
    7 years ago
    last modified: 7 years ago

    Better you show the second floor and WHY you're "removing" or re allocating second story space, and the plan for that. Your question is incomplete.

    I also agree that you're adding a STUDY. Not a bedroom. So call it what it is.I'd want a totally different use of space on that first floor. Sorry.....messy. Get an arch to advise before you add or hack up the house. But seems you have a "wasted" living room situation. Along with a long walk to kitchen from garage, in combo with whatever second story issue.


    Pausali thanked JAN MOYER
  • 7 years ago

    You can technically call this a bedroom if it has its own closet if you sell, but no one would consider it as such unless it has its own bathroom. But that's okay! Having a office (or a quiet room...read Susan Susanka's books) is a good thing. Attached to the family room is also fine. I would just make sure you're okay with the size of the new room, since it is pretty small. Make sure you're going to actually enjoy using the space, given the amount of money you'll spend for an addition. On the other hand, you've got this long living room...do you use all of that space? Is there any way to divide that room in two to add the office without having to do foundation, roof, framing, etc that comes with an addition?

    Pausali thanked rosie357222
  • PRO
    7 years ago

    Listen to the advice above there are real issues with this plan and i have no idea why you want to do this so maybe some more info about the upstairs plan and why.That tiny walk in pantry is useless just put in pullouts double the storage and a lot easier to organize.I agree that island looks big for the space . What you are adding is not a bedroom

    Pausali thanked Patricia Colwell Consulting
  • 7 years ago

    Thanks everyone for your really valuable inputs.


    I wanted to add a few more context :


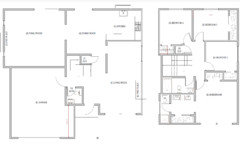
    Here is our current layout :


    Our main objectives are to : a) build a walk-in closet in the master-suite and b) make the master bathroom more usable c) add a pantry in the kitchen area.

    We started working with a builder and an architect and the architect , and the plan was to extend the master bathroom area over the garage and separately extend the kitchen a bit adding the pantry area. The problem is our architect found out we can only add another 16 sq ft to the top floor as per the city rules. So the original plan was bombed.


    So we came up with the idea of eating up Bedroom 2 to add the walk in closet and some extension to the other bedroom, convert the current closet / bathroom area to a proper bathroom with shower and a tub, and build a guest bedroom downstairs, that will of course need a shower downstairs too. So the architect came up with a revised proposal of :


    We are working with the architect and exploring alternate ideas . Our main concerns are :


    A) As per the builder that 18 sq ft extension to the bathroom is going to cost a lot as the front of the building needs to be modified . So he is suggesting to keep the bathroom footprint as it is - it is a 5' X 6' space, so he thinks we can fit a toilet a small 18" vanity and a 3' round shower stall easily. Will be cramped, but usable and will save a lot of money .


    B) This drawing assumes about 17 ft extension of the kitchen area into the backyard, but I think we only have 13 ft of allowed extension to leave 25 ft . So the kitchen extension has to about 4' shorter and including the walk in pantry will eat up kitchen space. We will probably ask her to take up some more area behind the current dining area before the window .


    C) This design tucks the kitchen away in a corner. We are a family of three with a small kid . we spend a lot of time in the family room / dining / kitchen area and it is currently a continuous straight space . With the new design these areas gets un-aligned. Not a deal breaker, but we were thinking we will miss this continuity .


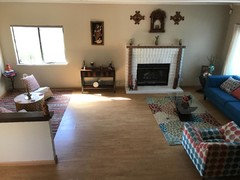
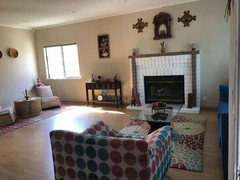
    I saw some ideas suggesting splitting up the long ( about 23.5') living area to add the guest bedroom there . We considered that too the concerns are :


    A) That inside end of the living area is actually a formal dining area as per the original plan. We also have a large break fast nook so we use that as the dining area and use the original dining area as part of an extended living area. I am wondering if getting rid of that space - will reduce the home value due to lack of a formal dining area away from the kitchen even though we will have a pretty large dining area next to the kitchen .


    B) The open extended living area is visually appealing even though it is not used a lot . So we were hoping not to lose that.


    Thanks again for all the suggestion. We agree it is a pretty bad idea to add the guest bedroom next to the family room far away from the bathroom . We were insisting against our architects recommendation on that, but now we are convinced that is a bad idea. So we will drop that option.


    We love the downstairs of our house . So we are hoping we can make the upstairs functional, without damaging the downstairs . Would greatly appreciate some more feedback / suggestions.


    -Pausali

  • PRO
    7 years ago

    "We are a family of three with a small kid . we spend a lot of time in the family room / dining / kitchen area and it is currently a continuous straight space . With the new design these areas gets un-aligned. Not a deal breaker, but we were thinking we will miss this continuity "


    You're having more kids? Yes, no? You don't know?

    In any scenario, no matter you "love" your existing first floor, I don't understand why you'd want a kitchen tucked off to anywhwere,, I don't understand the need for more bedrooms, or even why you'd want forty percent of first floor living space devoted to a narrow and long "living room" space..

    At some point, the expense outweighs all. Unless you realize "visual appeal" means zero unless you use that visual appeal for something besides walking past.........................

    Pausali thanked JAN MOYER
  • 7 years ago

    The need for more bedroom is coming because we are having to remove one from upstairs to have a more functional master suite with a walk-in closet and a decent bathroom. If we convert a 4 bedroom house to a 3 bedroom that will do dis-service to the property value. Got your point on the visual appeal aspect, but the other concern is part of the long living room is actually the formal dining area , so if we build a bedroom there we may lose that space.

  • 7 years ago
    last modified: 7 years ago

    Function over looks. Don't extend. Don't turn the wc into a full bath. Chop the study/bedroom off the living room, location is better, since the stairs is right in front, so short walk to bathroom.

    When it comes to pantry, probably let it go and add good storage in the garage, pretty storage in your diningroom and with the money saved on extending renew your kitchen.

    Forget the need to return a bedroom somewhere in the house, once you've removed one upstairs.. And forget the 'original plans' as times change.

    Look into european floorplans, for example. Most of us live under 1000sqft and are very content with our family bathrooms and great rooms. Who needs two dining rooms and two living rooms? ;) Just to add my two cents.

  • PRO
    7 years ago
    last modified: 7 years ago

    A well done three bed house ( especially kitchen) takes the cake over four and a lot of rooms........any day of the year.

    Thats 2 million worth of good advice.

    You have an 80 % of the time/ 40 % of first floor living as a visually pleasing wasteland? With a scrunched kitchen.

  • PRO
    7 years ago

    Sorry but you will add not one penny with that ridiculous bedroom tacked on with no bathroom. A wlk in pantry is a huge waste of space and you would be better off putting in ullout pantries in the kichen

  • 7 years ago

    The downstairs bathroom is far, but it is also not a full or even 3/4 bathroom. Anyone using that new “bedroom” will have to go upstairs for a shower or bath. It’s fine as an office, but not a bedroom.

  • 7 years ago

    You will be bothered by the sink being off-center between the window and bay window. If the sink can’t be installed evenly at that small section of wall, don’t let them do it as drawn.

  • 7 years ago

    Agree, Felizlady, better next to the window than not centered.

  • 7 years ago
    last modified: 7 years ago

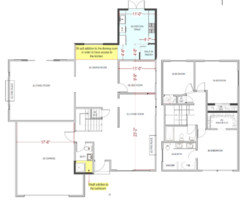
    Thank you all for your comments and feedback. Based on that we have come up with a new proposal for the floor plan. Let me know what you think.


  • 7 years ago

    Are you entering the kitchen sideways? Or are these aisles 36"?

  • 7 years ago

    Besides that island being a thorn to my eye (sorry, it just is) I think the fridge is too far from the sink (prep area).