Software
Houzz Logo Print
jws91

Beadboard wainscot height & layout for two same size sofas in FR

7 years ago
last modified: 7 years ago
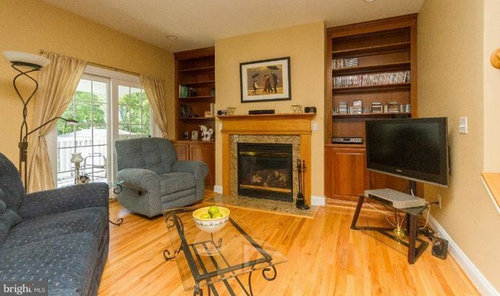
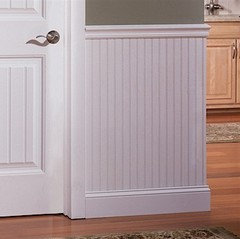
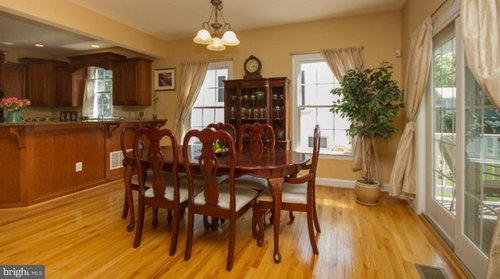
Hi, we're moving into a new home next week and I can't decide if we should go for 39" tall or higher (including baseboard and chair rail) bead board wainscoting for the main level which is an open layout of kitchen dining and family room. (my carpenter will be using 4' wide x96" tall panels from Home Depot) Floor to ceiling is 9' high and the space is broken up by tall windows and three sets of 6' wide glass sliding doors along one entire wall on the back of the house. The pictures show the current owner's décor.

We like traditional coastal design in Blue and White colors, and will have the walls painted light silver blue (Sherwin Williams Snow Drop, eggshell finish), bead board wainscot will be bright white in semi-gloss finish, and plan to install crown molding.

We will have two cream/off white 86" sofas in the space with the Fireplace. We plan to paint the cherry cabinets and book shelves as well as the fireplace mantle all white. (Had thought of covering the shelf interior with blue grass cloth or white bead board but hubby is too conventional /boring for that radical idea. haha) The first sofa will be placed across from the fireplace - about 13' from back of sofa to the fireplace (above which a TV will be placed on a mount that can be lowered so our necks are strained from looking up too much). My dilemma is where to place the second sofa in an L-configuration. Option 1 is in front of the sliding doors. Option 2 is against the wall with the stair railing partially behind it. I have a white square table for the corner which will have a lamp on it. I feel the view is nicer if the second sofa is facing the sliding doors towards the backyard, but it seems awkward to not have a solid wall fully behind the sofa. Plus the corner table will protrude beyond the steps/railing in an awkward dead space.


For further context, our dining set is a cream/bleached wood table and blue Pottery Barn (Napolean style chairs with rattan seats). We will change the light fixture but haven't picked one yet -feel free to suggest a style! :) We plan to have the cherry wood kitchen cabinets spray painted white, remove wood cornice over kitchen window, and cover the back of the base cabinets with white bead board. Bar stools will be white Ikea chairs. We plan to get white plantation shutters for the windows (unfortunately they will have to be overmounted since the inside frame from casing to glass is too shallow. Ugh- more $$$$) I'm undecided on whether to get a rug for the dining space or not. Might go with woven natural seagrass with blue canvas border.

Appreciate any thoughts you might have on these design decisions. Thanks in advance!


Comments (10)

  • 7 years ago

    A few totally amateur reactions: don't block the sliders - put the couch on the staircase wall and use a floor lamp instead of an end table. I can't quite figure out why you need/want beadboard in that space given that there's not a ton of blank wall space, but maybe the picture doesn't tell the whole story.

    I get the white kitchen thing but wonder about your painting plans. Are the cherry cabinets in good shape? If so, could other changes (new counters and/or backsplash) help you achieve the look you want? It is apparently difficult and expensive to get a really durable finish when painting stained cabinets.

  • 7 years ago

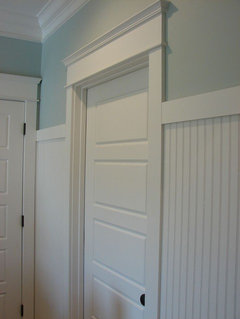
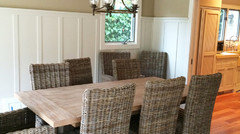
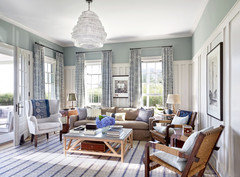
    Any chance of getting pictures of the space from different angles to fully see the living room space and maybe a floor plan drawing with measurements to give you the best ideas for furniture placement. Personally I wouldn’t do the beadboard paneling. The damage to the Sheetrock if you decide to change it will be extensive (voice of experience here). I would use wood and trim to build something like this photo and that way you can adjust the height to what suits the space.

  • 7 years ago


    Here’s a rough drawing of the 14’ wide and 29’ long space. I’ll add a few more pics from different angles.

  • 7 years ago


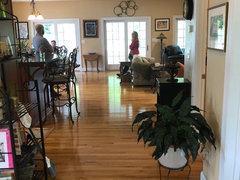
    View from front door entry. Photo taken when we first went to see the house for sale.

  • 7 years ago


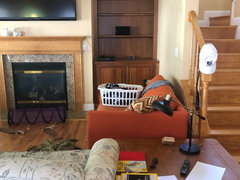
    I’m thinking of placing our two slipcovered 86” sofas in this same L configuration but I’m concerned about having the sofa back against the stair railing. It seems awkward like this.

  • PRO
    7 years ago
    last modified: 7 years ago
    Move in and live in your home for a bit before you make a decision about wainscoting. It might not be necessary and it should fit with the architecture of your home and not just be an applied decor to a room. In any event, unless this is a Cape Cod style home, the use of beadboard, might not be appropriate


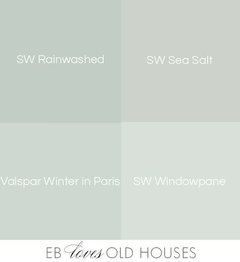
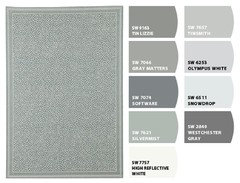
    SNOWDROP SW PAINT BELOW


    I would select the paint color after selecting any furnishings or rug. Easier to do a match


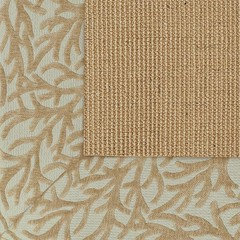
    You might decide this rug below is just what you want, but if your paint color is already selected this rug might not work.


    This rug from Ballard is a particularly easy color to live with.


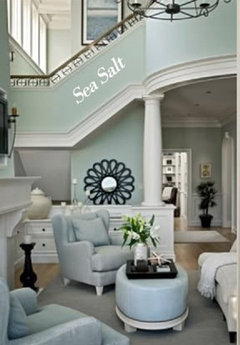
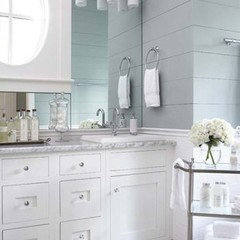
    Maybe you'll want to use Silvermist in a Powder room.


    Kailua Krafts thanked BeverlyFLADeziner
  • 7 years ago


    Another perspective. This pic is from two owners ago, hence different furniture and TV placement.


    @smalloldhouse - agree with your point about value of bead board given limited solid wall space, but there’re more solid walls towards front of house in entry area. We’ve used bead board in other home and love the beach cottage look.

    @Teddytoo- I feel the style of trim you posted is more formal than Bead board. We have no plan to change/remove the wainscoting so are ok with its permanency. This coastal decor style is popular in our area so I think it’ll help with resale Or at least won’t hurt if done right.


    The cherry cabinets are all in great condition and I’ve gotten a few quotes for spray painting them with Benjamin Moore Advance paint. I’ve researched this a lot and know it can be tricky but we really prefer white cabinets and painting them at about $3000 now allows us to defer major kitchen remodel for a few years. Eventually we will change to large island, expand wood flooring into kitchen, replace countertops, appliances and cabinets.

  • 7 years ago

    It will be gorgeous! Is there enough space to float your two couches with a rug in between so it is not right up against the stair wall so that there is a walkway behind the couch.

    Kailua Krafts thanked teddytoo
  • 7 years ago

    Sorry I had commented before all the newly posted stuff showed up on my screen, weird how Houzz does that on occasion. I love what The previous poster showed. I think it’s fine to put a couch on the stair wall but I might try floating the other one straight across to see how it flows. I love bead board and board and batten especially if you never plan to remove it.

    Kailua Krafts thanked teddytoo