Software
Houzz Logo Print
rachelfr

Bathroom tile help needed

7 years ago

We're converting attic space into a master bathroom. The ceiling's slant down to 6' on both sides, it's a little narrow, & there is only 1 window, at the end of the space. I need to tile the shower, floor & the walls around the freestanding tub. I want large format tile, to minimize grout lines. I think I need something white, cream or light gray, to keep it bright, because of the low ceiling. Marble fits my color needs, but I don't want the maintenance, & my husband isn't a fan of the marble porcelain tile look. He likes casual, rustic & masculine contemporary styles. Suggestions needed! Badly.

Comments (32)

  • PRO
    7 years ago
    last modified: 7 years ago

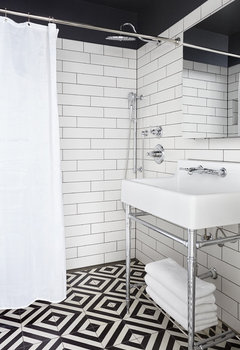
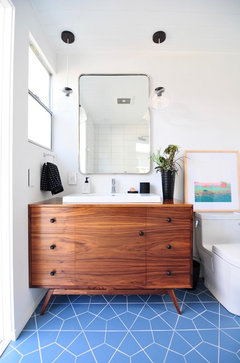
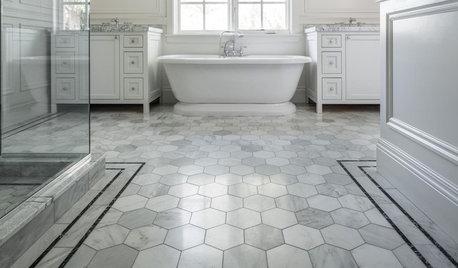
    You could use all white large format tile (NOT like shown in photo below) on the walls, with minimal grout lines. Then for the floor, consider something contemporary and masculine in a black and white pattern, such as you see on the floor in the photo below. Please tell us if you like this idea or not.

    Guest House Art Deco Bathroom · More Info


  • 7 years ago
    last modified: 7 years ago

    Thank you, Carolyn!!! But no, my husband doesn't like patterns. Sigh. He's not easy to please. I looked at all white large-format tile and I didn't love what I saw. But I only saw 3 options. I've seen rough tile, like the Piemmegres Pure Bianco tile that I liked, but I'm worried that it will be hard to clean, because of the texture.

  • 7 years ago

    you haven't given us much to go on. no floor plan, pictures or idea of style.

    doing large format tiles on such a small, enclosed space might look funky.


    don't you have any pictures of a similar space (unless you have photos of your actual space)


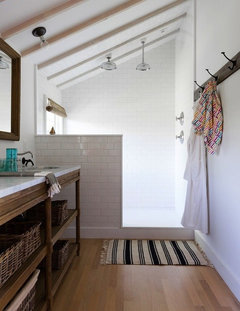
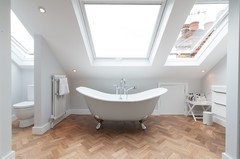
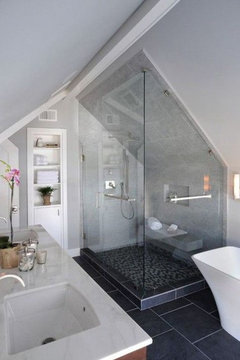
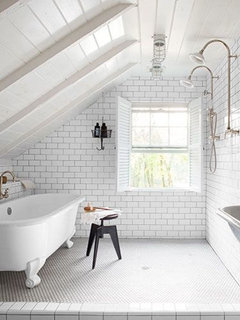
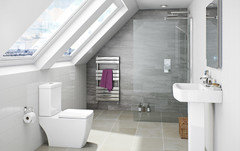
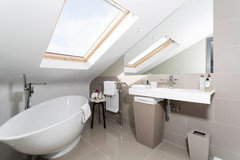
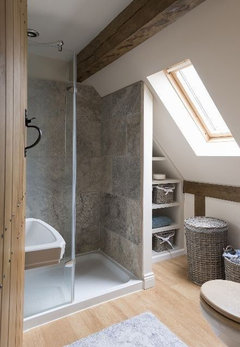
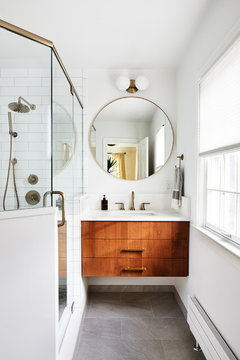
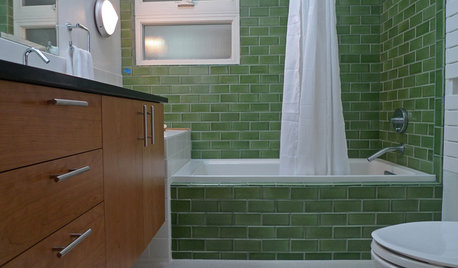
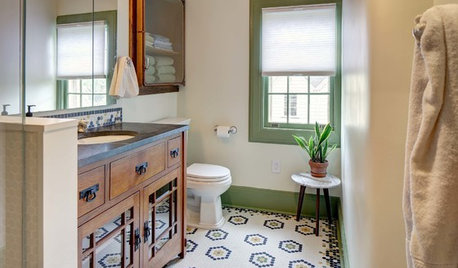
    are any of these close?


  • 7 years ago

    Is a bit of wood and an minimal use of colour masculine enough?

    San Jose Eichler 2 · More Info


    A Modern Surprise · More Info


  • 7 years ago

    Thank you calidesign! I liked the shower tile when I thought it was gray. I looked it up and it's beige and lined. Too organic, I think. But thank you. As Beth said, I haven't given anyone enough information. I'm going to post some pics of the unfinished space, and the floor plan.

  • 7 years ago

    Beth H. It's closest to the 3rd picture. The one with the dark gray floors. But the space is unfinished, just framed, with a sub floor.


  • 7 years ago
    last modified: 7 years ago

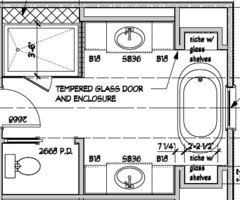
    Floor plan is below. But there have been a few changes. The walls are pushed back around the tub, so there isn't a nook. The vanities are 5' instead of 6' so the tub can be pushed away from the wall for cleaning. The walls start sloping at the two outer dashed lines, and slope down to 6' at the back of the vanities. The slopes are symmetrical. The ceiling at it's highest will be 7'10". And the hall between shower and water closet is narrower.


  • 7 years ago

    I can't seem to attach a photo of the actual space. Maybe because the picture is so dark.


  • 7 years ago

    Thanks Holly! A little too modern.


  • 7 years ago

    Unless you are both below about 5' 8", you may have issue with the mirrors above the vanities. The highest reflection point is likely to be about 5' 10", even with a minimal border, which suggests possible issues.

  • 7 years ago

    Yes, North Texan, I'm worried about that. It's not ideal. I am off by 1", the ceiling is 6'1" there. So the mirrors can be 5'11", I hope, Standing 22" back, I think someone 6'1" might be able to see their entire head. I'm concerned. Which is why the rest of the bathroom needs to be really nice.

  • 7 years ago

    Thanks to everyone for comments and suggestions. I really appreciate it.


  • 7 years ago

    Rachel, there is also the issue of the shower door and the entry door conflicting, which could be bad for a glass door.

    On the mirrors, a small mirror with patterning on it, placed on the shower/toilet wall, like art, could work for additional reflective space...but you hate to rely on a gimmick like that. Could you slide the sinks in opposite directions (to offset the standing space) and pull the vanities into the room by a foot each? That would gain about 3" in height, and allow 6'-6' 1" height mirrors. I know it conflicts a bit with the tub.

  • 7 years ago

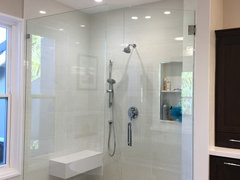
    I was looking for a large format white tile to brighten up my dark bathroom and went with Porcelanosa brunei-blanco polished in 12x35. It has lines in it that can read gray or beige, but you don't really see those unless looking right at it. My husband and I have both been pleased with how it brightens up the bathroom. And I love the minimal grout lines. Here is what it looks like in our bathroom (sorry for the poor picture quality) and the link to the images on the website. https://www.porcelanosa-usa.com/products/brunei-blanco.html

  • PRO
    7 years ago

    There would be a double benefit to moving the sinks from being centered on the vanity to being moved to off center, closer to the wall(s).

    Benefit 1: Instead of 3 tiny drawers on both sides of the sink, you'd have 3 bigger drawers on only one side.

    Benefit 2: Cabinet drawers are expensive. A single stack of 3 drawers for each vanity would

    cost less than 2 stacks of 3 drawers for each vanity.

    Rachel thanked Carolyn Albert-Kincl, ASID
  • 7 years ago

    Carolyn, That would have been a great idea. The vanities are way more expensive than I anticipated. But we can't move the sinks because the plumbing is already roughed in. My builder says it's too expensive. So I guess we'd lose the savings. Actually, the sinks are 6" toward the tub, because they were roughed in for 6' vanities. So the drawer stack near the tub is 15" wide, and the other drawer stack is 21" wide. Will this asymmetry look bad or noticeable?

  • PRO
    7 years ago

    It should be fine.

  • 7 years ago

    North Texan. I wish I could move the walls inward, but the plumbing is roughed in. The builder says it's too late. I guess it would be really expensive. The builder does about 5 homes at a time, and works quickly. He doesn't like sending the trades over more than the anticipated number of times. Yea, it's my home, but he's inflexible. I have to choose my battles. Yep. the tub will take up more room that I had thought. I'm thinking a full mirror along both walls, behind the sinks, all the way up to the sloped ceiling. To make the room look bigger. What do you think?

  • 7 years ago

    DMPSD, Thank you for the picture and link. Love how bright the shower looks. Really what I'm looking for. But is this tile textured? I'm worried about cleaning textured tile. Is it easy to clean? Does soap scum stick to the indentations? I'm not always great about keeping up with the cleaning.

  • 7 years ago

    Rachel, I’m not sure about the mirror idea. It would add a feeling of space, but it would also chop the room up visually at the 6’ level. Perhaps framed mirrors are a better choice in this situation, despite the height issue? I think that this might be the spot where taking a mirror from somewhere into that space and having someone hold it up is worth a million discussions.

  • 7 years ago

    Rachel - This tile (the polished version) is smooth. It comes in a matte version that is textured. The matte version is actually what my decorator recommended, but the person at the Porcelanosa tile shop told me not to put in the textured version because it would be a nightmare to clean!

    Rachel thanked dmpsd
  • 7 years ago

    Thank you so much North Texan and dmpsd!!! You're awesome! I'm going to go look at the polished Porcelanosa. Have to figure out who carries it. I think Mosaic Tile might.


  • PRO
    7 years ago

    I like the idea of mirrors running from the countertop splash up the wall to 6', but consider also continuing the mirror up the slope, to the ceiling. I know that sounds like a peculiar idea, but it might be very effective. What do you others think?

  • 7 years ago

    Carolyn, what a peculiar idea...and potentially great! I know it’ll result in some funky reflections, but if the area is roughed in, Rachel should be easily able to test it out.

  • 7 years ago
    last modified: 7 years ago

    We looked for months for shower tile and found what we wanted in Imola 'Koshi' in 12x24 porcelain. It has just the right amount of interest without creating a pattern that competes with our granite and floor tile. We bought the Light Gray but all of the colors are pretty. Crossville Tile carries the line.

    Rachel thanked Eileen
  • 7 years ago

    I know it's already roughed in, but moving your tub to one side where you have a vanity makes a lot more sense with the slope of your ceiling. The low ceiling wouldn't matter for the tub, and would give you a large vanity with better natural light and taller mirrors if you had it placed on the far end of the room. You've given the best location to the tub instead of the shower or vanities, and it will likely be the least used. I would at least ask your contractor for a price to move things. You will be using this space everyday and getting it right is important.

  • 7 years ago

    I'd go for a cement-look tile for the floor, smaller version of the same for shower floor (or gray penny tiles if need be, with matching grout) and niche, and otherwise large white tiles, something simple. A texture or faint pattern won't really throw things off, and there should be plenty of options at even a big box store...


    https://www.homedepot.com/p/MSI-White-12-in-x-24-in-Polished-Porcelain-Floor-and-Wall-Tile-16-sq-ft-case-NWHI1224P/301415156


    https://www.homedepot.com/p/MSI-Onda-Blanco-12-in-x-24-in-Glazed-Ceramic-Floor-and-Wall-Tile-16-sq-ft-case-NHDONDBLA1224/206648771


    https://www.homedepot.com/p/MONO-SERRA-Italia-Zen-Bianco-12-in-x-24-in-Porcelain-Floor-and-Wall-Tile-16-68-sq-ft-case-9540/205757254

    Rachel thanked acm
  • PRO
    7 years ago

    Thanks, North Texan, for sticking with this other Texan, living in Austin.

  • 7 years ago

    Toby. I was away, so just saw your post. Thank you. That's a gorgeous tile, but it isn't carried near me. Oh well.

  • 7 years ago

    dmpsd, thank you! I was away. I like the Porcelana Brunei Bianco. Just need to find it. Hopefully it will be available near me, so I can see it in person. Thanks for your help!

  • 7 years ago

    I love that tile, I’m using in my next bathroom remodel. It looks textured but is not! Porcelanosa has great quality tile.