

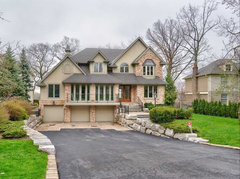
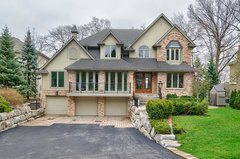
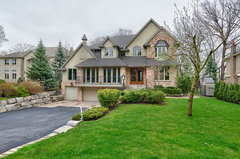
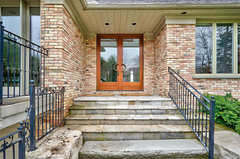
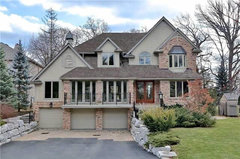
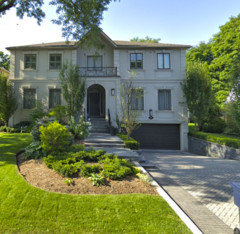
how to fix this exterior design?
7 years ago
Featured Answer
Sort by:Oldest
Comments (13)
 7 years ago
 7 years ago
Related Professionals
Hattiesburg Design-Build Firms · Syracuse Design-Build Firms · Florence Home Builders · Montgomery Home Builders · Akron Home Builders · Yakima Home Builders · Chatham Architects & Building Designers · Woodward Home Builders · Rock Springs Home Builders · Savannah Accessory Dwelling Units · Madison Accessory Dwelling Units · Newport News Accessory Dwelling Units · Vicksburg Home Additions · Roswell Home Additions · Milwaukee Carpenters PRO7 years ago
 7 years ago
- 7 years ago
- 7 years ago
- 7 years ago
 7 years ago
 7 years agolast modified: 7 years ago
 7 years ago
- 7 years ago
- 7 years ago
Related Stories

ARCHITECTUREWhat's Next for Our Homes' Exterior Design?
Take a mini tour of architecture's changing response to basic needs, throughout history and going forward
Full Story
DECORATING GUIDESA Designer Shares His Go-To Decorating Fix
See what makes his choice the most versatile piece of furniture you can own
Full Story
WALL TREATMENTS10 Ways Wallpaper Can Fix Design Quirks
Wallcovering is like good makeup. It can be used to disguise flaws and play up a room’s strengths
Full Story
Design Dilemma: How to Fix Up My Front Yard?
4 Questions From the Houzz Community. How Many Can You Answer?
Full Story
KITCHEN DESIGNKitchen Design Fix: How to Fit an Island Into a Small Kitchen
Maximize your cooking prep area and storage even if your kitchen isn't huge with an island sized and styled to fit
Full Story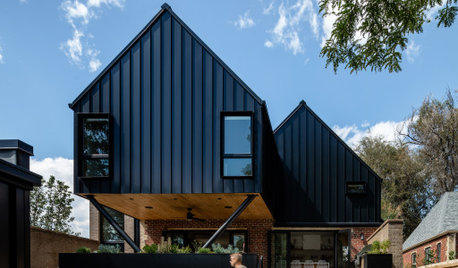
TRENDING NOW4 Outdoor Design Ideas From Spring 2020’s Most Popular Exteriors
If you’re looking to add style or function to the outside of your home, consider these examples from top recent photos
Full Story
HOUZZ TV LIVETour a Designer’s Personality-Filled Home in Austin, Texas
In this video, Jessica Love shows how she created inviting, lived-in style with art, wood details and casual furnishings
Full Story
HOUZZ TV LIVETour an Australian Designer’s Modern-Meets-Traditional Home
In this video, Jess Hunter shows how she used furniture and a central fireplace to create zones in her open-plan home
Full Story
KITCHEN DESIGN11 Must-Haves in a Designer’s Dream Kitchen
Custom cabinets, a slab backsplash, drawer dishwashers — what’s on your wish list?
Full Story
SELLING YOUR HOUSEA Designer’s Top 10 Tips for Increasing Home Value
These suggestions for decorating, remodeling and adding storage will help your home stand out on the market
Full Story





bpath