


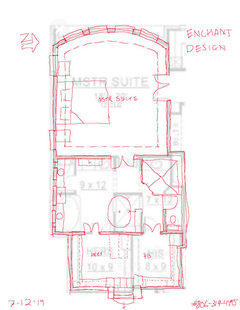
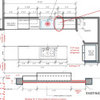
Master bedroom layout
7 years ago
Featured Answer
Sort by:Oldest
Comments (9)
 7 years ago
 7 years ago
Related Professionals
Texarkana Home Remodeling · Butte Home Remodeling · Mount Vernon Kitchen Remodelers · Lake Charles Kitchen Remodelers · Vineland Kitchen Remodelers · Lawton Kitchen Remodelers · Charleston Kitchen Remodelers · Fredericksburg Kitchen Remodelers · Bismarck Kitchen Remodelers · Frederick Bathroom Remodelers · Hilton Head Island Bathroom Remodelers · Hobbs Interior Designers & Decorators · Trenton Furniture & Accessories · Stamford Custom Closet Designers · Muncie Custom Closet Designers- 7 years ago
- 7 years ago
- 7 years ago
 PRO7 years ago
- 7 years ago
- PRO7 years ago

Related Stories
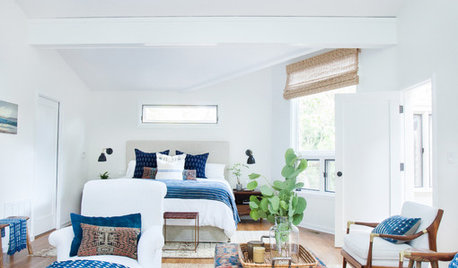
DECORATING GUIDESRoom of the Day: Layers of Exotic Textiles Enrich a White Room
A designer makes the most of an unusual master bedroom layout in a Southern California canyon bungalow
Full Story
BATHROOM DESIGNRoom of the Day: New Layout, More Light Let Master Bathroom Breathe
A clever rearrangement, a new skylight and some borrowed space make all the difference in this room
Full Story
HOUZZ TOURSHouzz Tour: Pros Solve a Head-Scratching Layout in Boulder
A haphazardly planned and built 1905 Colorado home gets a major overhaul to gain more bedrooms, bathrooms and a chef's dream kitchen
Full Story
HOUZZ TOURSHouzz Tour: A New Layout Opens an Art-Filled Ranch House
Extensive renovations give a closed-off Texas home pleasing flow, higher ceilings and new sources of natural light
Full Story
HOUZZ TOURSHouzz Tour: Stellar Views Spark a Loft's New Layout
A fantastic vista of the city skyline, along with the need for better efficiency and storage, lead to a Houston loft's renovation
Full Story
BEFORE AND AFTERSA Makeover Turns Wasted Space Into a Dream Master Bath
This master suite's layout was a head scratcher until an architect redid the plan with a bathtub, hallway and closet
Full Story
TILEHow to Choose the Right Tile Layout
Brick, stacked, mosaic and more — get to know the most popular tile layouts and see which one is best for your room
Full Story
DECORATING GUIDESHow to Lay Out a Master Bedroom for Serenity
Promote relaxation where you need it most with this pro advice for arranging your master bedroom furniture
Full Story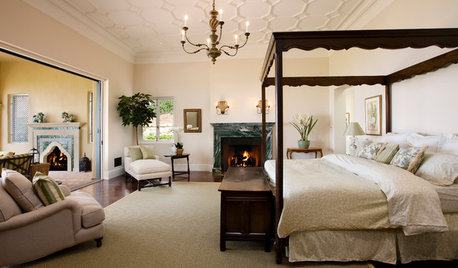
ADDITIONS10 Considerations for the Bedroom Addition of Your Dreams
Get the master bedroom you've always wanted by carefully considering views, access to the outdoors and more
Full Story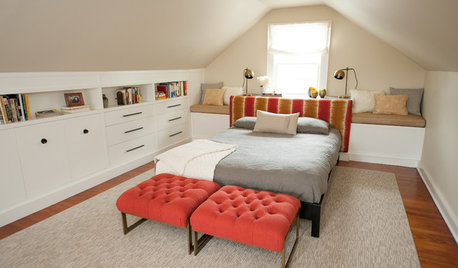
ATTICSRoom of the Day: Cramped Attic Becomes a Grown-Up Retreat
A New Jersey couple renovates to create a new master bedroom in a space once used for storage
Full Story


Enchant Design