Software
Houzz Logo Print
webuser_993723755

I Need Kitchen Layout Feedback!

7 years ago
last modified: 7 years ago
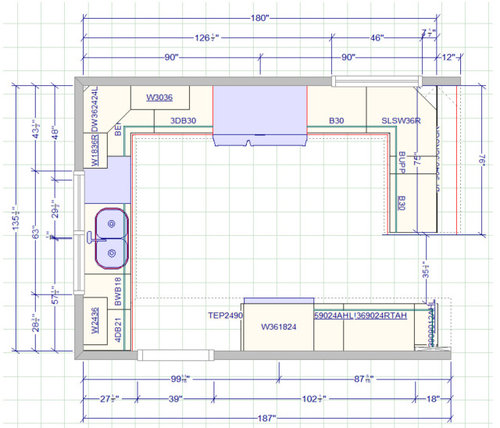
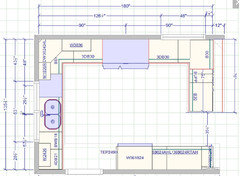
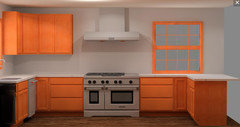
My wife and I are looking for feedback on our kitchen remodel layout. Not looking for aesthetic advice at the moment, just layout. (I'm aware the aesthetics look pretty bad in the renderings)

For reference...

  • We purchased this home recently and removed a wall where peninsula is going
  • The home already has pretty nice Thomasville cabinetry, we're just adding a few more cabinets and changing the layout (all cabinets will be sprayed, probably Dove White to match the trim in our house)
  • To the right of the peninsula is our dining room which is about 11.5' x 14' (11.5 to the right of the peninsula)
  • Plumbing is not changing from our current layout

Two things I'm unsure about at the moment...

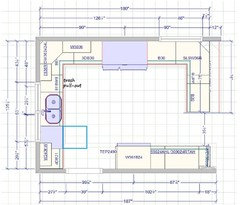
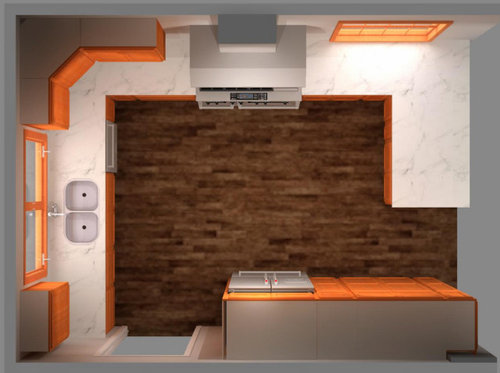
  • Is 35" enough space for traffic between the kitchen and dining room, or will that feel too small and become a choke point? The reason for only 35" is because I like the idea of more counter space and another bar stool.
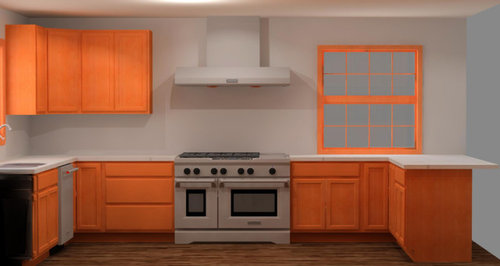
  • Should the drawer cabinet be next to the range or should a normal cabinet be there for symmetry with the cabinet on the other side of the range?

Any input is appreciated!


Comments (12)

  • 7 years ago

    Thank you. I didn't think about making the pantry cabinets shallower, that's a possibility, but I already own the 15" pantry next to the fridge. Also own all the 30" base cabinets, so I can't do both as drawer banks (only have one).

  • 7 years ago

    I agree with AFritzler on 1 and 2. Even though you already own the 30" base cabinets, since you're adding cabinets and painting anyway, I'd get the additional cabinet with drawers. Drawers are so much handier than rollout shelves and definitely handier than regular cabinets! Find another use for the other cabinet - your basement, garage, etc. Consider using it in the blind corner by the peninsula, but facing toward the DR, for storing linens or platters, then using a tall skinny cabinet (for tray storage) to the right of the drawers.


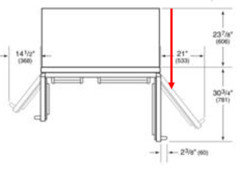
    Check the specs for your fridge and make sure the hinges sit proud of the pantry cabinets so you can open the left side door fully. (It looks like it will be fine, but good to double check.) If the hardware on the rightmost pantry door is next to the fridge, make sure the fridge door won't swing into it (probably won't, but good to check.)


    HU-993723755 thanked chicagoans
  • 7 years ago
    last modified: 7 years ago
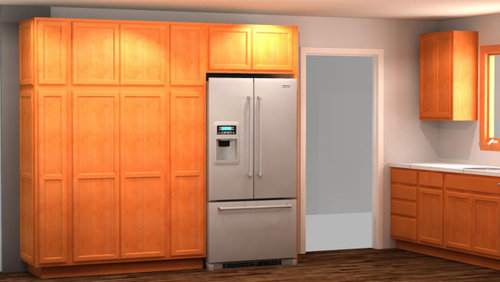
    Thank you both. Is 35" a deal breaker for the walkway? Full disclosure, I already ordered the cabinetry because Thomasville was 6 weeks out and I got them at the end of a good sale. I could just leave out the 9" cabinet in the peninsula though. I wish the designer would have suggested a shallower pantry, I didn't think of that.


    I'm coming from a tighter kitchen with only a 24" walkway next to the peninsula, so I thought 35" would be plenty.

  • 7 years ago
    last modified: 7 years ago
    35" is narrow. On the other hand, a shallow pantry isn't ideal either. If it's just you and your wife who might bump into each other on occasion, I'd say, leave it alone, if you have children though, or frequent guests, I would really try and get a shallower pantry, a 14" deep one, or shorten the peninsula...


    Edited to add: You could do both regular depth 15" cab next to the fridge, and only reorder one shallow 30" pantry.

    HU-993723755 thanked User
  • 7 years ago

    Two kids under 4 and the home's layout is perfect for entertaining. Maybe I'll just set the peninsula in place for a couple days to see what I think about the 35" before making a final decision. I should have posted this a month ago but not everything gets done perfectly when when combining a fixer upper with the whole toddler/infant raising thing :)

  • 7 years ago
    last modified: 7 years ago
    The 36" pantry alone was around $1500, so I'll probably keep that one as-is.

  • 7 years ago

    Remember that buying one wide cabinet saves a lot of $$ over ordering two narrow ones...

  • 7 years ago

    I already own the 15" pantry and the 36" next to it is one cabinet. The pantry at the end is 12" and shallower because there's a jog in the wall. Plus it opens from both sides.

  • 7 years ago

    Since I can't do 2 drawer banks next to the range, would you recommend keeping it as-is in the pics, or doing two regular base cabinet on each side for symmetry?

  • 7 years ago

    I don't want to beat a dead horse, but I agree with the other posters--spring for a new drawer base now, and use the cabinet with the doors in the garage. You will appreciate not having to get on your knees to find items in the back.

    Also, although it will partially block the entry when open, you might consider moving the DW to the left of the sink, and putting the trash to the right, in the prime prep space. It looks as if the sink was slightly off center to the window anyway, and you can center the faucet on the window, to disguise the asymmetry.

    HU-993723755 thanked mama goose_gw zn6OH
  • 7 years ago

    Great feedback, thank you. Moving the DW sounds like a very good idea. I also agree with the drawer base, but the cabinets are being installed next week so it's not possible. Wish the kitchen designer would have pushed for that. I didn't really think it was a big deal but now I would have ordered it.