

bridging the gap
7 years ago
Featured Answer
Sort by:Oldest
Comments (10)
 7 years ago
 PRO7 years agolast modified: 7 years ago
Related Professionals
Evansville Kitchen & Bathroom Designers · Hays Kitchen & Bathroom Designers · Rolla Kitchen & Bathroom Designers · Traverse City Kitchen & Bathroom Designers · Longview Bathroom Remodelers · Morgan City Tile and Stone Contractors · Tyler Tile and Stone Contractors · Guymon Interior Designers & Decorators · Salisbury Architects & Building Designers · Columbia Architects & Building Designers · Rock Springs Home Remodeling · Cumberland Kitchen Remodelers · Clearlake Kitchen Remodelers · Danville Bathroom Remodelers · Portland Bathroom Remodelers- PRO7 years agolast modified: 7 years ago
 7 years agolast modified: 7 years ago
 7 years ago
 7 years ago
 PRO7 years ago
- 7 years ago
- PRO7 years ago
Related Stories

GARDENING AND LANDSCAPINGBoardwalks Bridge the Gap to Nature
Previously inaccessible parts of the landscape can roll out the welcome mat with help from these clever and beautiful pathways
Full Story
FLOWERSKeep Your Garden on Point With Spikes of Purple
Tall purple blooms bridge color gaps, contrast round flower forms and make for intriguing masses in the landscape
Full Story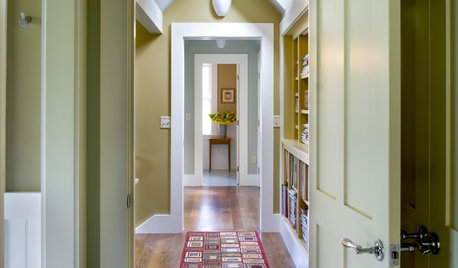
DECORATING GUIDESUse Trim to Modernize a Traditional Home — or Vice Versa
Bridge the gap between old and new styles with subtle variations in trim style and color
Full Story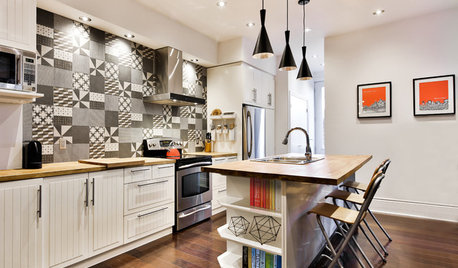
TILENew This Week: 4 Rooms With Black-and-White Tile Style
Use patterned black-and-white tile on floors and walls to bridge the gap between traditional and modern looks
Full Story
DINING ROOMSNew This Week: 4 Casual-Meets-Formal Modern Dining Rooms
These spaces bridge the gap between laid-back family meals and elegant occasions
Full Story
DECORATING STYLESThe Ins and Outs of Northern California Style
It's eco. It's modern. It's even a little bit hippie. But above all, Northern California style bridges the gap between inside and out
Full Story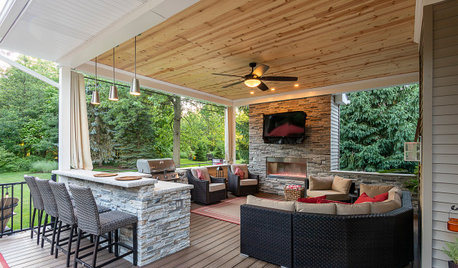
LATEST NEWS FOR PROFESSIONALSHow to Convey Visual Information to Clients When Working Remotely
Photos, 3D models, materials sent by mail and even drones can help bridge the gap when client meetings must be virtual
Full Story
HOUZZ PRODUCT NEWSHow to Help a Client Visualize a Project When You Can’t Meet
Inspiration photos, mood boards, 3D models, sample boxes and even drones help bridge the gap in a remote client meeting
Full Story
RED FOLIAGEGreat Design Plant: Japanese Blood Grass
This dramatic, ruby-tinged grass bridges the gap between red and green, short and tall plants
Full Story
ROOM OF THE DAYRoom of the Day: Underwhelming Garage Now an Upbeat Living Room
In the California wine country, a new living space bridges the gap between a pool and a courtyard
Full StorySponsored

Central Ohio's Trusted Home Remodeler Specializing in Kitchens & Baths

kudzu9