Software
Houzz Logo Print
pk442001

Removing L shaped load bearing wall

7 years ago
Hi folks,


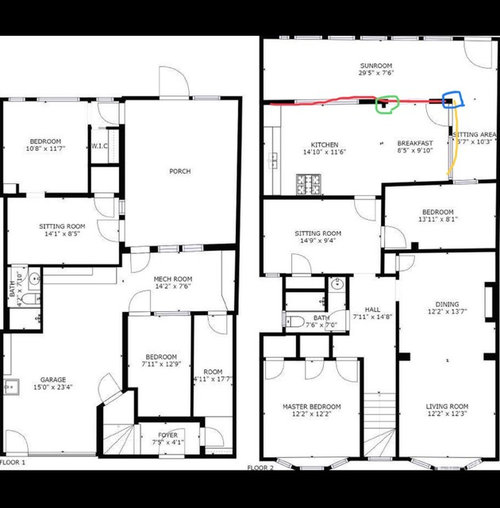
I'd like to remove a L shaped wall that separate kitchen from an enclosed sun room (marked in floor plan as red and yellow wall) I really don't want to leave a pillar at point marked by blue circle. Do you think it's possible? or what's the best to achieve this ? I want to use this area as a living room. Thank you in advance for your help.


Comments (18)

  • 7 years ago

    You have structural and probably electrical and hvac issues to deal with. Call a contractor.

  • 7 years ago

    Thanks I know that's a way to go. I'm posting to get opinions and ideas about what can be done. contractors in SF area are so overpriced and extremely expensive

  • 7 years ago
    last modified: 7 years ago


    Thanls for the feedback! Yes the whole house is going to be remodeled esp the ugly kitchen it’s a fixer upper DIY project. This is what I had in my mind but need feedback as this is my first purchase and project.

  • 7 years ago

  • 7 years ago

    I was thinking to make a master bedroom/bath from current living room and remove that wall for enclosed deck for a design above. GreenDesign are you saying to remove the wall between current sitting room and kitchen is a better option? then I think I'll lose one potential bedroom and affect the resale value

  • PRO
    7 years ago

    The walls you want to remove are on the second floor, so they are not supporting floor or wall loads above. They are probably supporting your roof structure, however. I would hire a structural engineer on a consulting (hourly) basis to advice you of your best options. There will also be electrical and hvac changes as well, of course, but the structural issues will probably be the most costly. Even though this is primarily DIY, you should definitely subcontract out whatever structural work is necessary.


    If the costs are within your budget and you decide to proceed, I think the resulting great room will be worth it.

  • 7 years ago

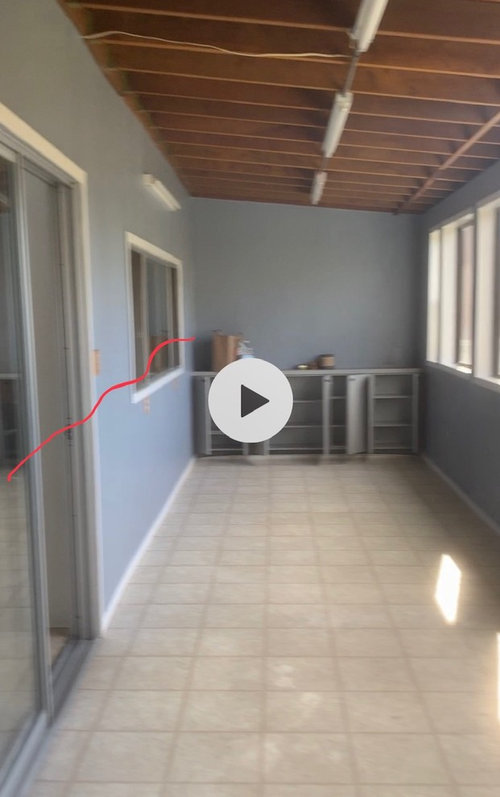
    That appears to be an added on porch, and if it is, the dividing wall you want to remove, is the exterior wall of the house originally. It will be very expensive. Best way to make your decision, is to have a contractor come and check it out and give you a quote on it. You may also need a structural engineer. I have to agree though, this will be a very long and very skinny living room. 7 ft is not very wide. I counted the squares in your floor tiles.

  • PRO
    7 years ago

    It does appear that those are old exterior walls, based on the window and sliding door locations. In my market, you need an architect and/or structural engineer to sign off on the removal of or significant changes to exterior walls. Do not try to DIY this. It requires a permit and professional involvement. If you make this change without appropriate oversight and approvals, you will have a difficult time re-selling this property.

  • 7 years ago

    Instead of removing the whole wall, maybe you can increase the size of the openings as much as possible. Although narrow, I think the sunroom could be made more accessible and feel more a part of the kitchen area, without going to such a major expense as taking the supporting wall out all together. Some fab windows to let in more light would be really nice.

    A whole house remodel plus taking out a supporting wall? That sounds like major expenses, especially for a first project. The house looks older to me, and once you start such things...additional costs and surprises arise.... I totally agree on getting professional (structural engineer) advice.

    What's your budget? And do real estate values in the area support these changes?

  • 7 years ago

    This is so NOT a DIY job. And not a budget project either. It’s a disaster waiting to happen. TV isn’t real.


    https://www.remodeling.hw.net/cost-vs-value/2019/

  • PRO
    7 years ago

    If you are a DIYer you are in danger of making mistakes that could cost you a lot more than a contractor. Also, there are more kinds of posts than the kind you buy at Home Depot. Rough hewn beams, steel pillars, poured concrete pipe.........get creative. Good Luck!

  • 7 years ago

    You can hire an architectural engineer to give you all the possible options, including the plans. I had two load bearing walls removed. The consult was $700.

  • PRO
    7 years ago
    last modified: 7 years ago

    The living room won't be 7 feet wide, people!! Nobody is looking at the 3D model that the OP posted. That's the whole reason for removing the walls.


    I do agree that hiring a competent contractor would be preferable to DIY, at least for framing and structural work. Finishing work could be DIY

    pk442001 thanked RappArchitecture
  • 7 years ago

    Danette in San Francisco Architechts are asking for around 7k 8k thats why I tried to do the 3d model myself and then hire a structure eng hourly but wanted to get an idea from experienced folks here as well sorry for bad english

  • 7 years ago

    I did what you are wanting to do. It was a rather big deal (involved installing several large expensive new beams, pouring new footings, etc. Wouldn’t even think of it as a DIY and I’m pretty handy!

  • 7 years ago
    last modified: 7 years ago

    If 8K in design fees is prohibitive for you, then you are way underfunded for this project and should give it up before you start. It won’t be cheap, and it won’t be easy. 8K is a very very small drop in the bucket. 1% of total costs for the giant scope that you’re talking about doing. You haven’t even thought about the required seismic retrofitting. Or the permits and inspections. You live in the most expensive spot in the US to have projects done. A good architect will save you from mistakes costing quadruple that. Trying to DIY anything of this scope only works if you are a licensed GC. Which if you were, you wouldn’t be posting here.

    https://www.remodeling.hw.net/cost-vs-value/2019/

  • 7 years ago

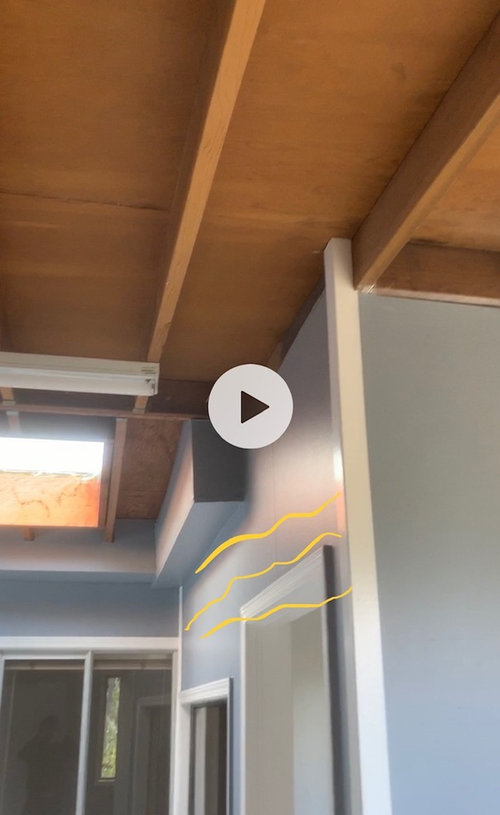
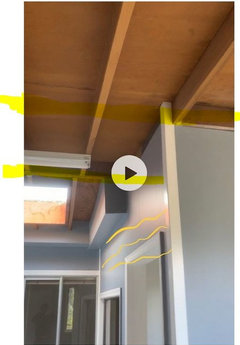
    If I were to take a swag at the "what would it take" question, I'd guess that you'd need to run full-length joists (rafters) along these 2 planes (yellow highlight). They would need to span from outside wall to outside wall.

    The process of removing existing and installing new isn't rocket science, but it is painstaking.

    1. Support roof on either side of the LB wall with temporary stud walls

    2. Carefully cut out existing joist (remove existing joist hangers, drop or cut rafter out)

    1. Install new, full-length joist (make sure you have it engineered for the needed load).

    4. Re-attach rafters to the joist with joist hangers.

    5. Remove temporary wall

    We DIY-ed something similar in the 2nd floor ceiling of our last house with a flush laminate beam.

    The trickiest part might be that the roof sheathing is likely nailed into the joist. You can cut the nails out with a sawzall, but you won't be able to nail into the new one unless you are re-roofing.

    pk442001 thanked weedyacres