

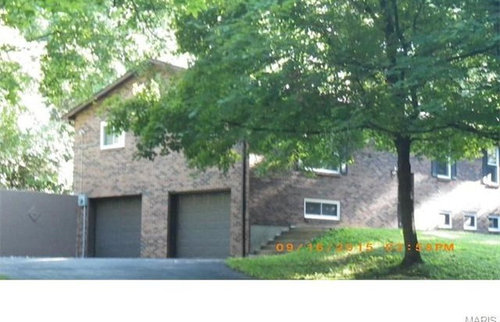
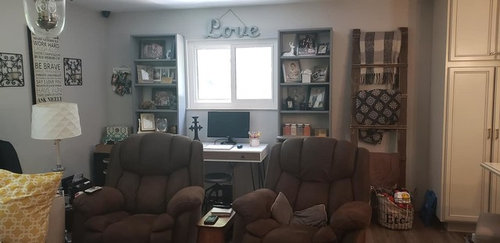
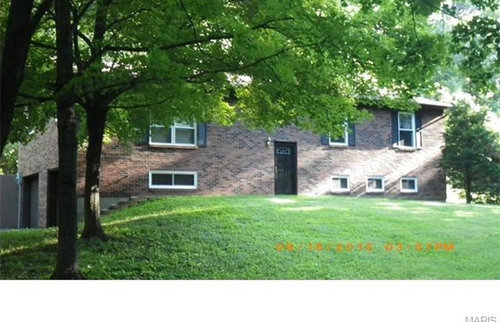
780 sq foot addition layout help
7 years ago
Featured Answer
Sort by:Oldest
Comments (10)
Related Professionals
Elizabeth City Design-Build Firms · Lancaster Design-Build Firms · Del Rio Design-Build Firms · Jonesboro Home Builders · Aiken Home Builders · Lake City Architects & Building Designers · Leominster Architects & Building Designers · Chico Architects & Building Designers · Jacksonville Kitchen & Bathroom Designers · Harrisonburg Kitchen & Bathroom Designers · Santa Rosa Kitchen & Bathroom Designers · Kissimmee Interior Designers & Decorators · Tuscaloosa Furniture & Accessories · Alexandria Furniture & Accessories · Great Bend Custom Closet Designers- 7 years agolast modified: 7 years ago
- 7 years ago


Related Stories

SMALL KITCHENSSmaller Appliances and a New Layout Open Up an 80-Square-Foot Kitchen
Scandinavian style also helps keep things light, bright and airy in this compact space in New York City
Full Story
SMALL KITCHENSHouzz Call: Show Us Your 100-Square-Foot Kitchen
Upload photos of your small space and tell us how you’ve handled storage, function, layout and more
Full Story
KITCHEN DESIGNThe 100-Square-Foot Kitchen: Farm Style With More Storage and Counters
See how a smart layout, smaller refrigerator and recessed storage maximize this tight space
Full Story
ROOM OF THE DAYRoom of the Day: An 8-by-5-Foot Bathroom Gains Beauty and Space
Smart design details like niches and frameless glass help visually expand this average-size bathroom while adding character
Full Story
BATHROOM DESIGNNew This Week: 5 Ways to Make a 5-by-8-Foot Bathroom Look Bigger
See how designers use tile and other elements to make a tight layout feel more spacious and stylish
Full Story
SMALL KITCHENSThe 100-Square-Foot Kitchen: A Dark Space Sees the Light
A new layout and open shelves bring a feeling of spaciousness to a compact New York City apartment kitchen
Full Story
BATHROOM WORKBOOKHow to Lay Out a 5-by-8-Foot Bathroom
Not sure where to put the toilet, sink and shower? Look to these bathroom layouts for optimal space planning
Full Story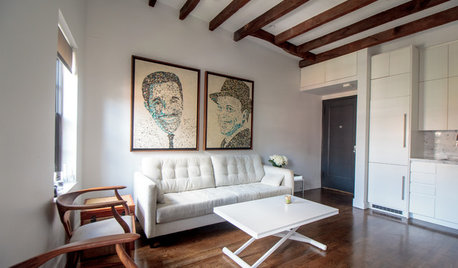
MY HOUZZMy Houzz: This 400-Square-Foot Apartment Is Surprisingly Spacious
Modern built-ins, a smart layout and double-duty furniture bring out the best in this New York City apartment
Full Story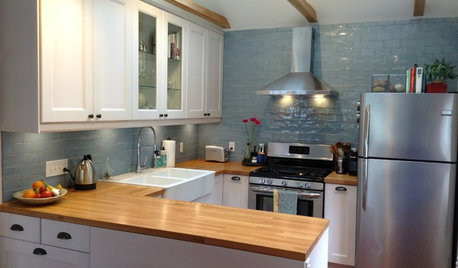
MOST POPULARThe 100-Square-Foot Kitchen: A Former Bedroom Gets Cooking
DIY skill helps create a modern kitchen where there wasn’t one before
Full Story
SMALL KITCHENSThe 100-Square-Foot Kitchen: No More Dead Ends
Removing an angled peninsula and creating a slim island provide better traffic flow and a more airy layout
Full Story




User