Software
Houzz Logo Print
palmtree7653

Please help reconfigure Kitchen Island shape/size

7 years ago
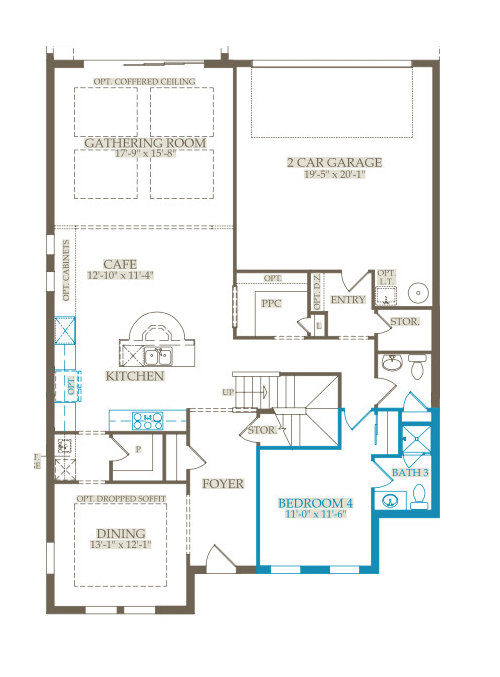
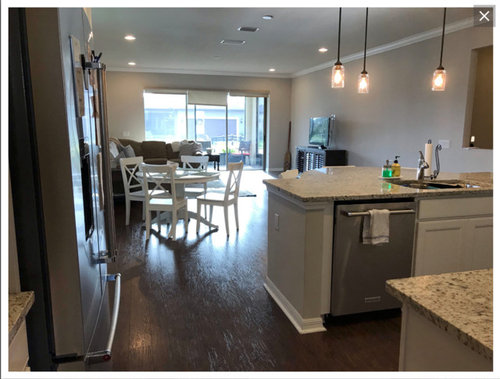
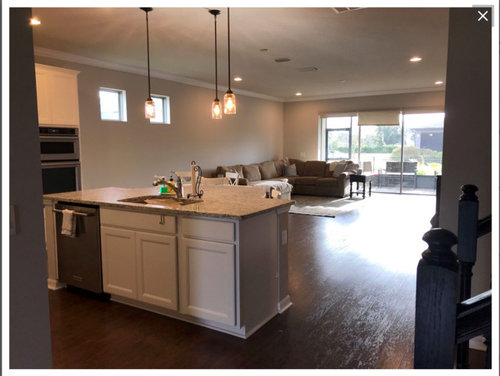
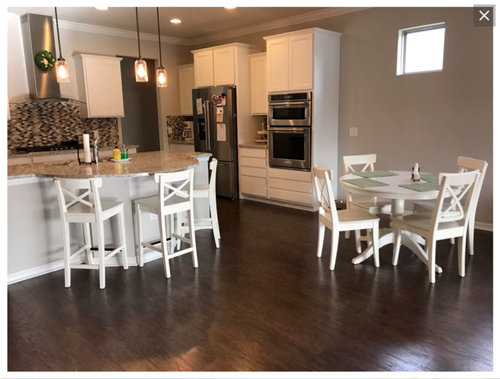
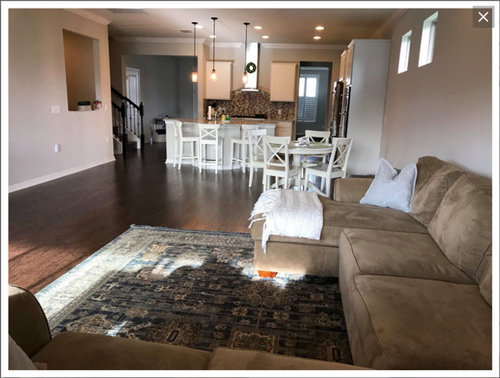
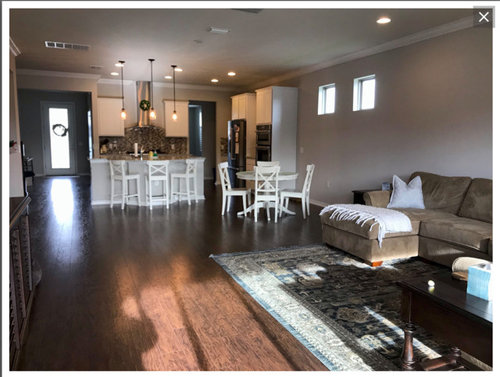
We are going to be redoing the counters and backsplash in our kitchen and I'd like to take this opportunity to reconfigure the shape and size of the island. Currently, we do not have a dining table in the "cafe area". We just use the formal dining room for our meals and that works for our family. When we had a table in the cafe area, it felt like we were right on top of the living room and felt awkward. We use the bar for snacks and breakfast. I'd like the island to be bigger with a little more space for prep. The area between the island and the edge of our living room area rug is approx 10'6". I'm not sure what would be the best shape and size of island. Any help is appreciated.

The distance between the island and cooktop counter is 51" and between the island and fridge counter is also 51". The distance between the island and the wall near the stairs is 41".


Comments (15)

  • 7 years ago

    How much are you willing to change? Changing the island could require changes to the floor, at least filling in spots.

    It looks like you could turn the island 90 degrees and lengthen it. That would also create a better flow from front to back. But if you do that, it might make sense to switch the refrigerator and cooktop.

  • 7 years ago

    bpath - we will also be doing new flooring but don't know how much plumbing would be required to turn the island.


    calidesign - I have thought about doing that but I was worried it would look to be on top of the living room.

  • 7 years ago

    I think adding the cabinets on the wall would look better than it does now. Right now the kitchen seems too small and squished into one end of the room. You have plenty of space to add the cabinets along the wall, and it will look also better once you make the island larger. You would still have room to keep your table if you wanted to, by pushing it out to float in the room.

  • PRO
    7 years ago

    I agree with calidesign.


    The space looks out of balance. Like someone just moved in & placed sitting table randomly off center.


    I think if redoing the floor, I would line up the island with the end of the stove wall to get more space in fornt of stairs & more room for seating on that side. Not sure why they did not do that in 1st place.


    I would expand the island to include enough seating for all members of household.


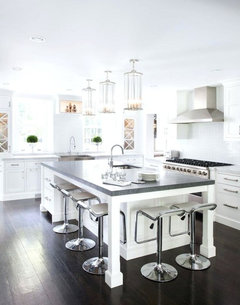
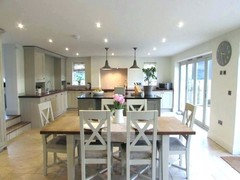
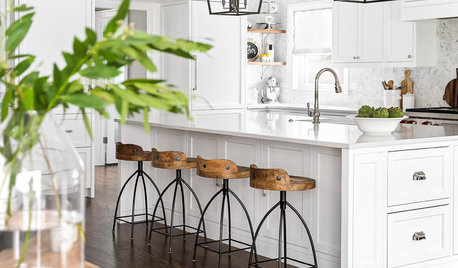
    Seating options like the island below.

    You can still keep sink & plumbing on far end to keep costs down.


  • PRO
    7 years ago

    As for the fridge wall. Something centered under those windows would help balance out the room & help with transistion into living room.


    Either base cabinets with countertop for extra storage & space to entertain guests.


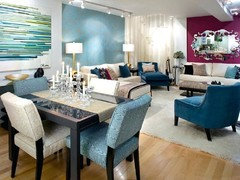
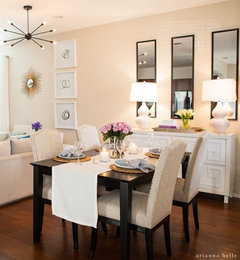
    Or a long tall table with 2 matching decorative lamps with art in between.


    Something.


  • PRO
    7 years ago

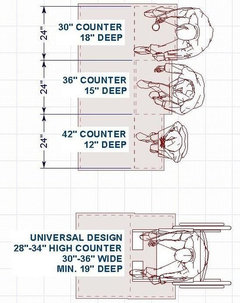
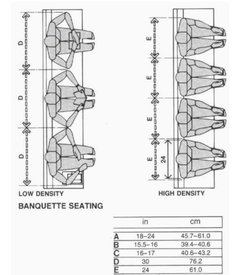
    Spacing guidelines.


  • 7 years ago

    thank you everyone. You've given me a lot to consider.

  • PRO
    7 years ago
    last modified: 7 years ago

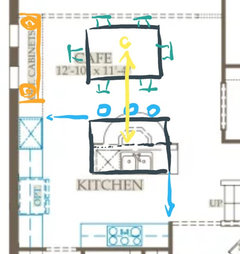
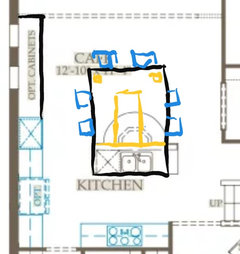
    Here's some quick sketches of layouts to consider.

    OPTION 1:

    Straigten out island & extend it to end with current cabinets & line it up to end of stove wall.

    Get a square table or use the one you have & center (in yellow) it to island. Get stools that can be pushed all the way under when not in use. Or make the isalnd just a pre island with storage on back side no seating.

    Then put a tall table or narrow piece of furniture center under windows.(in orange)


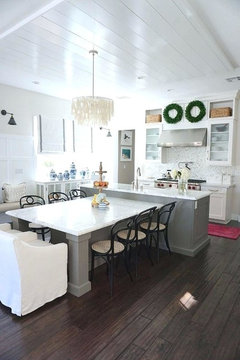
    Photo examples for inspiration of table island combo.


    _____________________

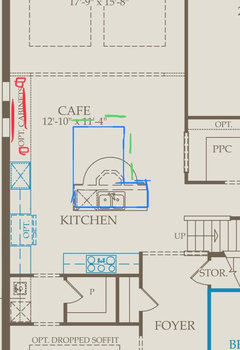
    OPTION 2 :

    It looks as the old plan you posted already had planned for basee cabinets. But it was an option admitted. So, extend base cabinets. Then enlarge island & line up to end of stove wall to get more spacing for chairs & in front of stairs.


  • 7 years ago

    I’m not sure if I want to resize the island to line up with the cook cabinets. Although, the off center island doesnbug me. I like symmetry! We have a sink, dishwasher and trash cabinet in the island. I don’t want to take out my trash cabinet. Could the whole island be shifted? Would that make the space between the over/fridge wall and the island too small? I thought about making the island a slight L shape like my sketch below and doing a console table with some lamps etc under the windows.

  • PRO
    7 years ago

    The L you just posted could work as well. Depends on that wall corner to island corner. Are you ok with it currently?


    What are the measures of the current island to the corner near stairs? (42-48" suggested)


    What are the measures of the current island to fridge wall? (48"suggested)


    Refer to spacing diagram images posted above for guidelines of walk & user space to help determine island size. Consider when a person sits in chair that the space behind gets less behind the person sitting.


  • 7 years ago

    artistsharonva -


    Thanks for the reply.


    As I stated in my op - the distance between the current island and the wall near the stairs is 41" and the distance between the island and the fridge wall is 51".


    I would not put barstools on that side near the fridge. There are only 3 of us so we really only need 3-4 bars stools at most.


    I also thought about making the island more "T" shaped like one of the photos you posted.

  • PRO
    7 years ago

    Thanks for the thanks & info. I think you're on the right track & have good ideas,

  • 7 years ago

    artistsharonva - thanks again for your reply. Your drawings and pictures were so helpful. We decided to use your "Option 2". We are going to extend the base cabinets and enlarge the island. We will also move it over slightly so it is more in line with the stove wall. Thanks again!

  • 7 years ago

    Great! Hope you'll come back and share pictures once you're done!

Sponsored
NME Builders LLC
Average rating: 5 out of 5 stars2 Reviews
Remodeling Company in New Albany, Ohio