Software
Houzz Logo Print
tom_downing67

Redesigning kitchen within ikea framework

7 years ago
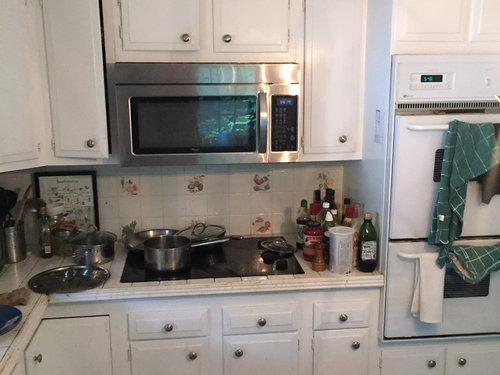
Hi


Our current kitchen is designed well and we are trying to preserve similar layout. We considered replacing face-frame doors with full overlay, but price seems like it would be similar to getting brand new ikea off-white bobdyn setup. (Also we are replacing ceramic tile countertop anyway with quartz , so seems like good time to replace cabinets as well)


The cabinet with built-in double oven will be staying in place (for cost reasons), but we are replacing all cabinets to left of the double oven


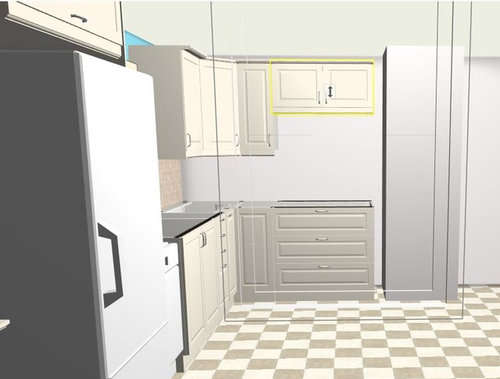
Our problem is with the cabinets over the cooktop.

Over cooktop is currently 12 inch, then a 30, and another 12, which looks quite nice

A problem is that Ikea corner cabinets are bigger than existing by a couple of inches

so we no longer have room for 12-30-12


A 12-24-12 scheme preserves symmetry but lacks function as it no longer lines up with cooktop.


Best we've come up with is a 12-36, but then we lose right cabinet (shown below). Cooktop will move about 5 inches to the right and shouldn't be a big problem/. This preserves function but does it just look too weird? 4 inch gap to right would be filled


Thanks!


Comments (11)

  • 7 years ago
    last modified: 7 years ago

    Your kitchen dimensions are not suited to IKEA. You just designed a big fire hazard. Especially with the foolish restriction to keep the oven cabinet in place, which will look totally out of place, and is a huge mistake, no matter what you do to move forward.

    Find a different brand of cabinets that have more options. It isn’t hard. 12”H cabinets are a standard almost everywhere but in IKEA.

    Or rethink doing anything with new cabinets or quartz, and just do a laminate until you can afford to move forward with something with more options.

  • 7 years ago

    GreenDesigns: Thanks for the honest opinion! Agree our design is far from ideal, but in what sense is it a fire hazard ? Because too close to double oven ? There will still be about 7 inches to right of the electric cooktop,


    THOR: Thanks that's an interesting idea! We do like the double ovens a lot, but I guess if we converted cooktop to a 30 inch range , we could replace 24-inch wide double oven with an

    18 inch floor-to-ceiling pantry which would be nice (I'm a little concerned if there is anything hiding in (currently inaccessible) space above the double-oven though)

  • 7 years ago
    last modified: 7 years ago

    Green,

    Ikea offers a 12" pullout cabinet. Standard. A pullout is actually perfect for storing vinegars, oils and spices next to a cooktop. Plus, it would be easy to add a 2nd spice drawer underneath.

    Please stop insinuating that this is not the case. You've been told before that a 12" cab is available.

    https://www.ikea.com/us/en/catalog/products/S89179612/

  • 7 years ago

    Getting rid of the double ovens and putting in a range would let you have a "drop zone" for hot pots to either side of the range. It would also let you have the range further to the right, freeing up some valuable prep space to the left of the range. The stretch between sink and range is ideal for prepping, and it looks like you would benefit from having a longer stretch there.

  • 7 years ago
    last modified: 7 years ago

    Tom, the tall pantry cabs come in two different heights. If you have really "something hiding" above the current one, the thing you might want to do, is use the shorter of the pantry cabs and use a taller door uptop to hide whatever is upthere.

    Edited to add: I'd consider Thor's suggestion and get rid of the double ovens. Imho, they're a waste of space for most kitchens that are not supersized.

  • 7 years ago

    Green - my apologies, didn't see the "H" after 12. So you have a point.


    Tom - If you get rid of the double ovens and install a range, depending on your kitchen's size, I'd highly recommend getting rid of the OTR microwave too and install a real working venthood above a range. OTRs are terrible at venting.

    Check out Ikea pantry cabs that fit Microwaves.


    Also, you'll get much better informed advice, if you post a drawing of your kitchen with dimensions, showing door openings, windows etc. Tell us where the doors lead as well.

  • 7 years ago

    Oh, if only IkeaHacks was still in existence. I am quite sure that I saw a post there about creating a corner cabinet out of 2 Ikea regular cabinets to fit a non-Ikea standard space. It involved using one cabinet (12" W, in your case) on the right, and a 36" W cabinet (in your case) on the left; using 2 12" doors with a hinge connection, and leaving the adjoining side of the right cabinet off to create one open space (reinforcement to connect the two cabinets securely required, as well as to support the right cabinet).

    I don't know if the change to Sektion altered the process significantly.

    It takes some imagination and a willingness to do the work, not to mention a need to stay in that price range. I wasn't willing, and had my cabinets made by a local fellow to custom fit my small kitchen. He was more expensive than Ikea, but less than similar, framed cabinets from Lowes etc.

    There are online sellers such as Barker and Conestoga that will make custom sizes at moderate cost.


  • 7 years ago

    Actually, Ikea hackers website still exists, it's the "Ikea Fans" site that closed.

    Buehl created a thread of compiled Ikea hacks, alas, I don't see the corner cab mod.

    Here is a link to what I found on Ikea Hacker's when searching for "kitchen corner cabinet"

    I didn't look at the dimensions, but this one was cut down some and might be what you're trying to do?

    https://www.ikeahackers.net/2014/04/kitchen-upper-corner-cabinet.html?_sf_s=kitchen+corner+c

  • 7 years ago


    Thanks very much for the input everyone!


    We decided we really like the double ovens and don't want to deal with extra expense at this point.


    What really bothers us the most is the tile countertop and hard-to-clean area around overmount sink.


    So I think we are just going to replace countertop and backsplash.


    I agree laminate makes best sense here, but b/c of concerns about offgassing and b/c its harder to find laminate-friendly undermount sink , and b/c IKEA has some caesarstone for less than $50 sq ft installed right now ,we're going to look into that


    ...and might consider getting new doors (barker maybe) at some point in the future if it is feasible to get a more modern look with the existing cabinet frames


  • PRO
    7 years ago

    So I design Ikea kitchens all the time but if you are not wanting to change anything then new doors, paint and be done.As for the fire hazard those upper cabinets are way too close to the stove top. You cut out the iKea face panels to fit your ovens but if it was my space i would do new , I see what looks like a big soffit in your sketch so those uppers can probably be installed higher get a range with a full sized oven or one with 2 ovens then a pantry a much better use of space IMO and move the stove over to fit the Ikea very good corner cabinet.. If you post your whole to scale floor plan there might be lots more ideas.

Sponsored
Whisler Home Improvement
Average rating: 5 out of 5 stars9 Reviews
Franklin County's Committed Home Improvement Professionals