Software
Houzz Logo Print
webuser_261033998

want to know down a wall

7 years ago
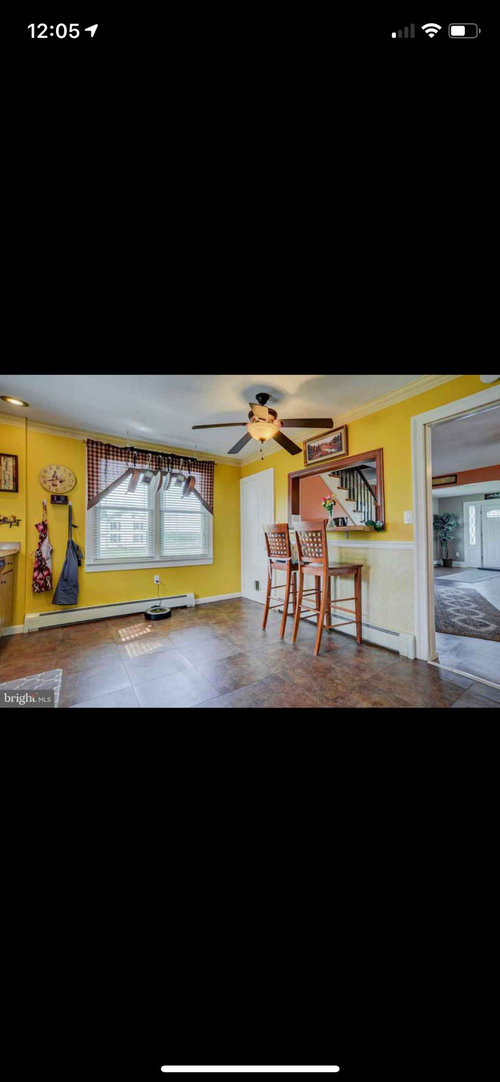
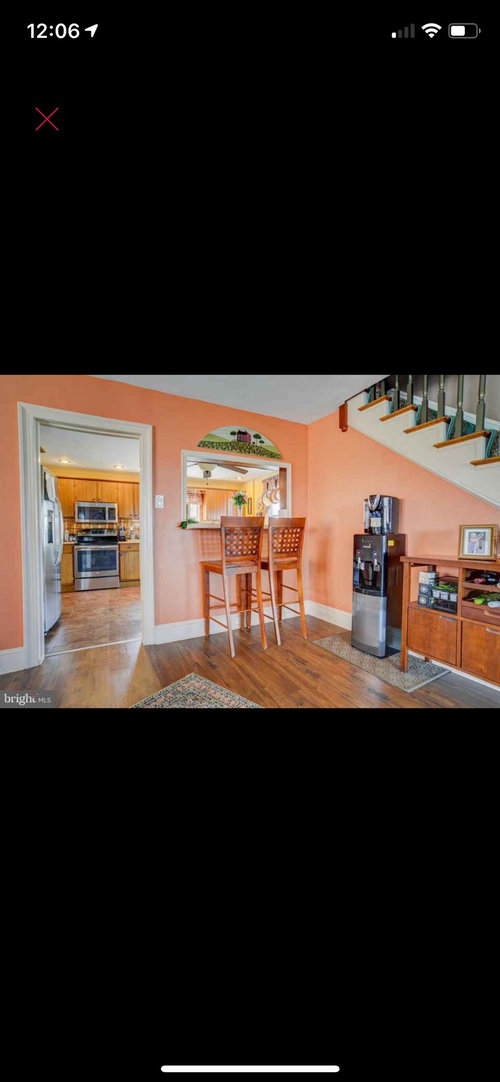
My wife and I are buying a house and under contract. We would like to remove a wall in the kitchen area between the dining room and kitchen. There is already a door way and a window I just want to take from the one side of the door to the other side of the window out. Also worried about removing the hot water baseboard heater on the other side Pretty sure it is a load bearing wall. Any suggestions

Comments (28)

  • 7 years ago

    Wait until you have lived there a while. Houses have a way of telling us what they need.

  • 7 years ago

    Will that open up the Kitchen to the front door? If so, I'd think twice about that. Do you always keep your Kitchen sparkling clean, even when you're cooking? Most people do not like to have a full view (or even partial if it includes the sink and/or range and/or working counters) from the front door. Garage door/Mudroom, OK; front door, not so much.

  • 7 years ago

    No the dining room and living room where the front door is is separated by another load bearing wall

  • 7 years ago

    +1 on waiting until you live with it and are sure you want that openness. It looks like removing the wall will create a single open space leading from the front door all the way to the back of the kitchen. (Disclosure: I'm not a fan of totally open kitchens, but I definitely prefer a kitchen that is not open to the front door.)

    If you do decide that you want to enlarge the opening, you will likely need to maintain the short section of wall above the doorway across the entire opening. I opened a load-bearing wall in my kitchen that used to separate the kitchen from a stairway (which we ended up moving to another location). The intent was to use the old stairway space for fridge and pantry. We hired an architect, a structural engineer, and a contractor to verify the support we needed for that bearing wall. It basically required a very large beam across the entire span, and it would not have been possible (or would have been MUCH more expensive) if we had wanted the beam to be flush with the surrounding ceiling.

  • 7 years ago

    Find a good local contractor and 10K. And then spend that again when you see what a mistake it was.

  • 7 years ago

    It def will give the house a better flow with that opened. My wife is also the biggest clean freak ever and that kitchen will look like an hgtv dream home from the end of remodel tilll we sell

  • 7 years ago

    Regardless of how clean the kitchen is or isn't, seeing a kitchen from the front door is architecturally unexpected to most eyes. I didn't realize this until I lived in my house for a few months and then decided not to open a similar wall between kitchen and front room.

    That said, do what makes you happy - but any time you get lots of similar types of comments, it's probably indicative of something that future potential buyers will notice.

  • 7 years ago

    I dont like being able to view a kitchen from a dining room either. I hate when there are guests for dinner and they sit and view the kitchen sink. Mine is open, because this house was built that way, back in the late 60's. If there was a way to close it up I would, but, there is no good way to do it. People who sit on one side of the table with their backs to the kitchen, have a view of the back yard and trees and flowers and green. Those on the other side get to look at my sink with all the pots and pans used to prepare their dinner.

  • 7 years ago

    I don't usually hazard a guess on whether a wall is load bearing based only on photos, from the position of the stairs I would be very, very, surprised if that wall is not load bearing. But always, always TALK TO A STRUCTURAL ENGINEER.


    Moving a baseboard heater shouldn't be a big deal, provided there is someplace to move it to.


    I don't really see how widening the opening improves the flow, but maybe there's something I'm not seeing,


  • 7 years ago
    last modified: 7 years ago

    How long do you expect to live there? Open floor plans where you can see everything are big right now, and have been for a while. Will they still be what home buyers are looking for in 5 or 10 years? Or will we see a return to walls separating the messy kitchen areas (which they are when someone is cooking) from the areas where you entertain guests?

    You might spend thousands of dollars hiring a structural engineer and making significant modifications to your house, and then find when you sell that you don't get back much of what you spent, or even LOSE money on it.

    All that in mind, it's your house, and if it makes you happy to live that way, why not?

    I would add, though, to make sure that it really IS what you want, and not something that you've been sold on by home improvement TV shows, web sites, and/or home fashion magazines. Those operations don't exist to serve homeowners, they exist to make money for their owners and advertisers. They make money when you spend the money you'd otherwise be saving for the kids' college and/or your retirement. :)

  • 7 years ago
    last modified: 7 years ago

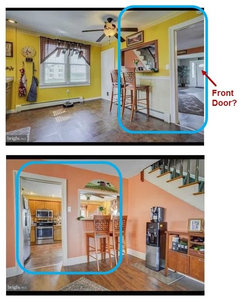
    You're suggesting opening up the wall with the pass-through in it, correct? If so, it does look like you will see straight into the Kitchen from the front door -- unless that's not the front door we see in the first picture (12:05 time on it). However, maybe I'm (we're) missing something.

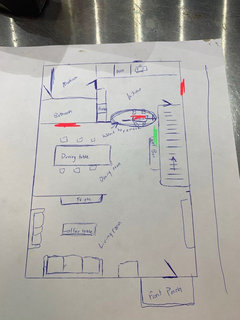
    I suggest sketching up the floor plan for the entire floor and posting that to help us all see what you're saying. I realize you're not in the house yet, but I assume you know the flow/location of rooms since you're buying it.

    Edited To Add (ETA): Hmmm...now that I look closer, the floors are different so these do not appear to be the same wall. The floors are brown tile & gray tile in the first picture and brown tile & wood in the second. (Rugs are different too.) I'm confused.


    .

    "My wife is also the biggest clean freak ever and that kitchen will look like an hgtv dream home from the end of remodel tilll we sell"

    Do you have children or plan to have them in the future? If so, your wife's being a "clean freak" will probably not be carried over into your children...at least not initially, and they will be using the Kitchen!

    How long b/f you plan to sell? In a few short years, 15 or 20 years down the line? That should also drive your decisions. If it's for your pleasure and you plan to live in it for at least 10 years, then it might be OK (you'll probably be making changes to sell anyway by then). However, if you plan to only live in it for a few years, then I would think long and hard before making significant and expensive structural changes.

    Finally, the suggestion to live in the home for 6 months to a year b/f making major changes is a good one -- it will give you time to get a feel for the home and find out for certain what works/doesn't work as well as what you can learn to live with and what really needs to be changed.

  • 7 years ago

    Establish goal of arranging kitchen so side of fridge and range are not in full view. Leave or slightly widen doorway on fridge side. You have nice possible zones in kitchen and front of house area near stair wall. Rid the nasty wall colors ,ceiling fan and flimsy window valance. Think seating, entertainment cabinet zone where fridge sits and beautiful table chairs or banquette and fun ceiling light fixture. Make use of what you have ....you just can't see it right now. Interior decorator along w new kitchen layout (is that what you want rather soon?) will make use of your spaces. Privacy isn't the issue(porches used to span entire front of homes)....you have generous space /you need only to embellish and designate space with some creativity and expertise.

  • 7 years ago

    Unfortunately the cost of free advice is a lot of unsolicited advice. :)

  • 7 years ago
    last modified: 7 years ago

    ^^^I can't stand these kinds of comments like what Graywings123 posted. The OP said "any suggestions". The whole point of the existence of this forum is to seek help on renovations. Graywings123, why are you even on here if people giving advice makes you feel you must make an arch comment?

  • 7 years ago

    Edited To Add (ETA): Hmmm...now that I look closer, the floors are different so these do not appear to be the same wall. The floors are brown tile & gray tile in the first picture and brown tile & wood in the second. (Rugs are different too.) I'm confused.

    I’m pretty sure the flooring in both pictures is vinyl and it’s the angle that’s making it appear different. And the rug’s the same, too.

  • 7 years ago

    I think like Buehl-sketching up a plan, even a simple one, of how spaces correlate to each other, and posting it, would be a great help to us here

    I also see two different types of flooring, but I might be mistaken

    It's an expensive endeavor, one needs to weigh pros and cons very carefully. I see more cons; but again, a plan would really help.

    The advice not to hurry and listen to the house is always a good one.

  • 7 years ago

    Josh,

    Are thinking about just widening that entrance between the rooms, or did you actually want to remove the wall entirely and have a continuous ceiling? The first option is relatively inexpensive, the second option is going to be a sticker shock and oftentimes just not worth the price.

    Don’t worry about people telling you no to a kitchen visible from the front door, we have it and everyone loves it.

  • 7 years ago

    Sammy -- maybe you're right. It may be that I'm just seeing the side of the rug and not the center design in the rug of in the second picture.

    The colors seem so different for the floors in the one room though!

    I just studied the exterior window in the both pictures and they both seem to be the same (w/something hanging from them plus the design of the curtain), which supports your comment that they really are the same room.

  • 7 years ago

    Catinthehat , I just want to widen the opening of the door to where the other side of the window ends the other side of that door is an exterior wall

  • 7 years ago

    Josh that is definitely doable and will not cost you too much. I am a civil engineer. If that span isn’t too wide, less than 12 feet or so, a competent licensed contractor should be able do that for you by simply using span tables in your local residential building code. This is not a complicated enough project to require the services of a registered civil engineer.

  • 7 years ago

    so the questions, to me, would be:

    -the wall is load bearing or not? might need reinforcing even if you take it out partially..best to consult a builder/ structural engineer

    -water heater...the wall has plumbing inside, that is?..what about the electrical? Doesn't seem to have it from the pictures, but hard to say. Take all these factors into account.

    -the age of the house? asking 'cause walls might contain asbestos. different states-different guidances..here where I am you need to properly abate and dispose..that's another company and another expense involved.

    -is the flooring different, or the same? I see different ( I see wood and tiles), but correct me if I'm wrong


    Other things are more of a personal preference..can be tackled with clever furniture placement, paint..matter of considerate design.

    If that window between kitchen and living irritates you-I'd personally close off the window..or embrace the light and leave as is. But again that's me.

    These are things to take into account-light, correlation betwen spaces, travelling sound and smells(different folks/families-different priorities)..but first you need to know all the technical potentially messy stuff that goes into taking out a part of this particular wall.


  • 7 years ago

    Yes the kitchen is a tile floor and the rest of the house is a waterproof fake wood floor. I circled the part that I want to remove. My dad and I could def perform the work needed to support and remove wall. In the back next to the kitchen the bathroom and mud room area used to be a back porch that was turned into what it is now. So the wall between the bathroom and the dining room is a exterior wall.

  • 7 years ago

    The plan view helps a lot. It looks like there's more space between the front of the house and the kitchen than is evident from the photos.

    There are already lots of comments above about open concept vs. enclosed kitchens (pros and cons), potentially issues with infrastructure in that wall, etc., and it sounds like you're willing to go forth.

    What types of recommendations are you looking for?

  • 7 years ago

    Really wondering if anyone had ever removed a baseboard hot water heat how much of a pain would it be to remove and re route

  • 7 years ago

    I have done that (well, DH did, but I helped). You have two options: either remove the baseboard entirely (not recommended if the system is properly sized for your house) or reroute it. Sounds like you're favoring rerouting it, yes? Rerouting obviously requires disturbing at least one other wall for the supply and return lines.

    Based on your photos, there isn't enough info to know where you should put the replacement. You need to consider these factors:

    • Where are your other baseboard radiators? I see another one in the kitchen but don't see any in the other rooms. If the system was properly designed, each room requires a certain amount of baseboard length (or heat output). So removing that wall and heater will likely make the kitchen colder, but as it will be open to other rooms, you can probably make up for it in those rooms.
    • Where CAN you put a replacement? In the three houses I've lived in with hot water or steam radiators, they were typically on exterior walls, and each radiator had its own supply and return (i.e., not linked, so that each radiator is really putting out heat instead of just serving as a conduit for tepid water).
    • Where is your boiler? (This affects the answer to the previous question too.)

    If you proceed, and are amenable to new tech, I'd recommend using PEX tubing for your supply and return. Insulate it.

    Last but not least, depending on your long-term plans for this house, consider all the options for hot water radiant heat. In our last house, we converted old cast-iron steam radiators (single pipe) to hot water euro-style (separate supply and return) because it was easiest and way more efficient. The wall-mounted euro radiators are awesome. In our current house, we decided to go big because we don't plan to leave within the next 5-10 years - we replaced all baseboard radiators with in-floor radiant (PEX). This required access to the bottom of the first floor from the crawlspace below, as well as complete replacement of all flooring on the second story. The end result is WAY better than the original hot water baseboards.

    Good luck.

  • 7 years ago

    In the picture I marked in red where the current heaters are at I was thinking I could remove the one on the wall I want to remove and run it to the stairwell wall (marked in green)

  • 7 years ago

    If you want to remove the radiator, consider a Runtal to save some space. I recently completed a similar project (opened my kitchen to the dining room) and had to relocate about 10` of radiator. I used a Runtal that is about 16" wide and 6' tall to get enough BTUs in the space. They are thinner on the wall than slant fin types and although more expensive ... it is a small incremental cost compared to other choices you make. I want to say it was $120 for a regular radiator vs $1000 for the Runtal.


    I love my new Runtals, they look cleaner and more modern, and they come in lots of shapes to fit a room. Just an idea to look into if you need to find a place for lots of BTUs but are running out of wall space.