Software
Houzz Logo Print
dragonblade81

Prep sink placement

7 years ago

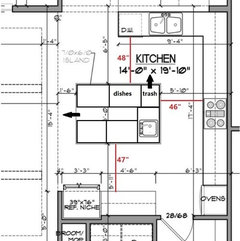
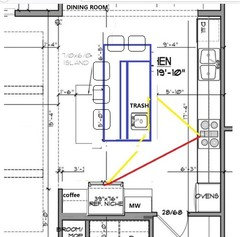
I'm designing our new kitchen in a home that's being built, and I want to make sure that I'm thinking about the placement of our prep sink properly. I believe it's a 12" sink. The picture below shows the layout of the kitchen, with the following notes: We have decided to flip flop the position of the fridge and the cabinets next to it, so that the fridge won't be hindered by seating at the island. We also elongated the peninsula so that we could put a pullout trash cabinet on the end. Any suggestions to the placement of the prep sink, or do I have it in the right place and facing in the right direction?

Margrave House · More Info


Comments (19)

  • 7 years ago

    I would also find a 12" sink pretty useless. My island prep sink is 18" x 18" and that is a good size for any kitchen work and still small enough to work as an ice bucket!!! Mine is 24" from the corner as I have an under counter Miele CSO. Lots of landing space on both sides.

  • 7 years ago
    last modified: 7 years ago

    I agree with salex and chispa. I would want at least want 18" on the refrigerator side of the prep sink because I tend to spread out. I left 36" in my own kitchen. I'd consider moving the ovens to the refrigerator wall and placing the prep sink to the right of the cooktop so that you could increase the size and have space on both sides of the sink to work without limitations. This would free up your island for entertaining. We had a small second sink in our previous kitchen and it was barely used. My husband insisted that the new prep sink had to be larger as we are often in the kitchen together. You need to be able to use it comfortably without a tremendous amount of splashing, i.e. draining pasta. If it is only going to be used for filling water glasses or the coffee pot, then 12" will work. If not, I would rethink the size and placement.

    Custom White Wood Kitchen · More Info


  • 7 years ago

    Thank you for the suggestions! Our appliances are pretty set, but I like the idea of moving the sink away from the edge of the island, to give more landing space from the fridge. I believe we have a 24” in cabinet under that spot, so we should have so flexibility with movement. I pushed for an 18” prep sink originally, but my wife was concerned with losing too much island space, so I conceded to the smaller sink.

  • 7 years ago

    ^^ I think your wife will regret it.

    One thing that you can do with a prep sink is use an undermount with a positive reveal (a bit of the lip of the sink showing within the counter cut-out) and have a cutting board the thickness of your counter that fits in the sink opening, with a notch to lift it out. You extend the flat surface of the island that way.

    If on the other hand you use the prep sink too frequently to want to take the cutting board in and out, that means that you need a sink that's bigger than 12".

  • 7 years ago

    I have a 15” square prep sink (Kohler) and it’s fine. More of a bar sink I guess but we do use it for ice baths for chili good stock and so forth. 12” does seem a bit small.

  • PRO
    7 years ago
    last modified: 7 years ago

    I agree that the 12 in sink is too small to be functional and that you need a larger "landing" area on the side of the sink near the corner. I would also think about putting a second garbage disposal in the prep sink if you plan to use it for making salads etc. consider how you plan to use the prep sink.

    I do think that the refrigerator may be a bit far from the large sinks and it might be better to place it on the same wall but on the other end where you have cabinets now and switch the cabinets to where the refrigerator is located. The refrigerator and the sink are the two most used appliances in a kitchen, and quick access between the two is easier for the cook. Enjoy your new kitchen, it is an exciting project!

  • 7 years ago
    last modified: 7 years ago

    My prep sink is 15.5" x 15.5" interior dimensions and it's just barely big enough to be useful. It's OK for most tasks, but I occasionally find it too small. 12" interior dimension is too small to be a prep sink. If you're talking about a 12" wide sink base cabinet, then your sink will be even smaller.

  • 7 years ago
    last modified: 7 years ago

    Get a bigger sink--you won't regret it. Do you prefer to prep facing the dining room, the living area (I assume in the open area to the left), or facing a solid wall? The position of the prep sink will depend on your answer. Looking at the plan, I like it as drawn (facing the open area).

  • 7 years ago

    The island is too big. You don't have proper clearances on either the cooktop or the refrigerator side. And since the cleanup sink is on the other side of the kitchen, the prep sink will end up being the main sink, and whoever is using it will end up doing the butt-butt-scootchie with anyone using the cooktop.

  • 7 years ago

    The dishwasher is far from the upper cabinets where most people store their dishes and glassware.

  • 7 years ago
    last modified: 7 years ago

    Dishes can be kept in drawers. I don't particularly like the layout posted, but there's nothing wrong with the aisle clearances.

  • 7 years ago
    last modified: 7 years ago

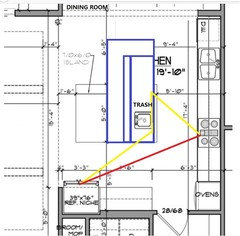
    I realize that the hood would no longer be the centered focal point from the living area, but this layout would be more efficient:

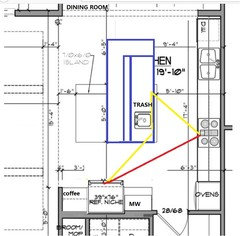
    Or:

  • 7 years ago
    last modified: 7 years ago

    At least two of the aisles are too narrow. Minimum recommended is 42" for a one-person work aisle and 48" for two or more people; you have, at best, 40" b/w the cooktop and the island.

    Based on the layout Mike posted in the opening post:

    Between Cooktop wall & Island

    • Total width from the outside of the wall to the island......5'0" = 70"
    • 70" - 4.5" thick wall - 25.5" counter = 40"
    • IF the 70" does not include the 1.5" counter overhang on the island, then the aisle is another 1.5" narrower...40" - 1.5" = 38.5" (Most layouts like these do not include the counter overhangs. This one may be different, but I see no evidence that it is -- you usually see a deeper counter and a dotted line inside the space to show where the cabinets end.)
    • IF the wall is thicker than 4.5", then the aisle will be narrower still

    .

    Between Refrigerator & Island

    • Total width from the inside of the wall to the island......5'11" = 71"
    • 71" - 25.5" counter - 6" for the depth of refrigerator that extends past the counters (doors + handles) = 39.5" (The doors must extend out past all adjacent items so the doors will open fully)
    • This will be a "pinch point" (i.e., road block) when the refrigerator is open
    • IF the 71" does not include the 1.5" counter overhang on the island, then the aisle is another 1.5" narrower...39.5" - 1.5" = 38"
    • Note that this is a work aisle, not a walkway

    .

    Between Peninsula & Island (this aisle is probably OK)

    • Total width from the outside of the wall to the island......6'5" = 77"
    • 77" - 4.5" for the thickness of the wall - 25.5" counters = 47"
    • IF the 77" does not include the 1.5" counter overhang on the island, then the aisle is another 1.5" narrower...47" - 1.5" = 45.5"
    • 47" is sufficient; 45.5" is barely sufficient. Both will allow the DW door and drawer across the aisle in the island to be open at the same time, but will not allow anyone to pass b/w them. (Assuming you plan to store your dishes in the island since you don't have any upper cabinets above or base cabinets next to the DW.)
    • IF the wall is thicker than 4.5", then the aisle will be narrower still and it might be too narrow.
  • 7 years ago

    Based on our initial cabinet plan, we’re going to have 47.5” from the island to both the fridge and the peninsula, respectively. And tho it’s not marked on the cabinetry specs, using Buehl’s calculations, we should have just shy of 48” there as well (Buehl’s calcs had a starting width of 5’0”, but it’s actually 5’10”).

  • 7 years ago

    I also forgot to mention in the OP, but when we made the peninsula longer to add the trash, we also decided to switch the location of the farmhouse sink and the dishwasher, so that the DW would be closer to the storage cabinets.

    We also just decided to put a small set of cabinets in the pantry, so as to remove the coffee setup from the main kitchen counter.

  • 7 years ago

    And as far as the island rotation goes, we really preferred the aesthetics of having the end of the island be set up to accommodate conversation and quick meals for our family of four, as opposed to having all of the barstools in a single line. While we realized it was going to force our hand on the peninsula, it also gave us a great staging area for times when the dining area is going to be used.

  • 7 years ago
    <?xml version="1.0" encoding="UTF-8"?><md>That last measurement on my work clearances was about the distance between the range and the island.
  • 7 years ago
    last modified: 7 years ago

    My bad ... I didn't realize you were counting the thickness of the exterior wall in your measurements. If the island is at least 48" on the short side, you can still have two stools on two sides--and no conflict with the open DW:

Sponsored
Whisler Home Improvement
Average rating: 5 out of 5 stars9 Reviews
Franklin County's Committed Home Improvement Professionals