Software
Houzz Logo Print
ali_elyse

Draftsman vs architect

7 years ago

From those that have used both or had a good experience or bad- who did you choose and why?

Comments (135)

  • 7 years ago
    last modified: 7 years ago

    How big was the lot?

    I would meet with an architect, even if only to do a charrette and come up with other options to lay things out. If you don't know what charrette is, search here for a few good threads describing the process.

    Your in-laws have to go through a game room, laundry?, and closet? to get to their part of the house ...

  • 7 years ago

    You should reach out to architectrunnerguy, it would be well worth it.

  • 7 years ago

    Look up “fat house syndrome”.

  • 7 years ago
    last modified: 7 years ago

    I'm sorry to be blunt but this shows you need the help of an architect. Putting a house together is not like playing a game of tetris and just putting together boxes.

    Big secret: Engineers rarely are able to design a house because they don't think with the part of the brain needed for design. Engineers are usually very detailed oriented which is a great thing for what they do. However before one gets into the details, one needs an overall flow. It's like when I do a drawing. I don't start with details. I start with masses of spaces and then refine to shadow and light and then start refining to the details. First the larger ones and then the more nitty gritty ones.

    The best homes are designed so they are only 1-2 rooms deep. Yours is 3 rooms deep. The best homes have windows on two walls in the public rooms and in the bedrooms. Yours doesn't.

    You have a game room with absolutely no natural light and the only way into the bedrooms there is through the game room. Meaning you lose lots of room for pathways leaving little for actual play/gaming.

    Grandparents garage is too small for 2 cars unless both are compact.

    Kids bathroom backs to grandparents bedroom. Poor grandparents being woken in the middle of the night by flushing toilet.

    And why would kid's too small closet be inside the bathroom?

    If you like the kid in bedroom 2, I'd hope you'd arrange for better light than the one tiny window in the corner.

    Angled walls cost more to build and add nothing except to show that the designer really doesn't know how to design. (Again sorry for being blunt).

    The mudroom isn't even large enough to put one body in. With a family I'd want a larger mudroom.

    There is absolutely no flow to the house. The pathways through the house are a hot mess because you have to jig and jog throughout the space. (Take a pencil and try "walking" through the space doing everyday activities and you'll see what I mean.)

    Where is the washer and dryer in the main part of the house? I can see where it is in the grandparents section. Only problem is in grandparents section, there is absolutely no place to vent the dryer because the maximum a dryer vent can travel is 25' and that's without any bends.

    Living room in grandparents will absolutely not be usable 13' wide. More likely 9' when pathways are considered.

    You walk in from the entry into the center of the living room except the entry is too small. The foyer is fine. The entry isn't.

    Do you need 6 seats lined up in a row at the kitchen island?

    Bedroom 4 has to walk through the game room to use the bathroom?

    Please tell your husband to stick to what he's been trained to do and get an architect who is trained in creating a house that will live well and work for you and your family and your unique needs. This is not it!

  • PRO
    7 years ago

    Whoa. No. Get thee an architect to the site.

  • 7 years ago

    do architects just help with floor plan?

  • 7 years ago

    And any suggestions without hurting my husbands ego.... how to tell him we need an architec? Lol

  • 7 years ago
    last modified: 7 years ago

    Just have your husband read this thread.

    I am working with architectrunnerguy right now. Hi Doug!

    We are doing this remotely and building in a different location. The reason we decided to use Doug to come up with a floor plan was because I visited lots of houses in the area we are building and they all seem to follow a certain formula that produced "fat" houses.

    I did have a referral for a very good Draftsman/Designer in the area, but I didn't trust he could think out of their local box. He will be great to do the actual building plans and coordinate engineering, once we have the layout and look of the house.

    At least have a talk with Doug and explore the options.

    Can you ask your husband if I can do one of his work projects? No, I'm not an engineer, but I am good at math, good with tools and problem solving ... what else would you even need? Right!

  • 7 years ago
    last modified: 7 years ago

    I wouldn't think to do your husband's job.

    While your husband drives a car daily (I assume), it doesn't mean he's capable of designing a car that will run well and be safe. It's no different with a house only a house is 6 figures of your hard earned money.

    My lawyer husband knows that when it comes to construction law, he's out of his league and hired someone who knows the laws here.

    Meaning, unless your husband's background is in architecture and includes design, it's best he leave it to the expert in their field.

    That doesn't mean he won't be a HUGE part of designing the house. A good architect works with you and your spouse to create a house unique to you and your spouse that will work for how you live and that requires lots of input from all involved.

    An architect will design the interior, the exterior and will even design how the house should be placed on the lot. Design doesn't start or end with a floor plan. An architect thinks in 3D.

    Here is architectrunnerguy's link. I highly recommend you message him and get in touch.

  • 7 years ago

    What is fat house syndrome? Nothing came up on google search.

  • 7 years ago

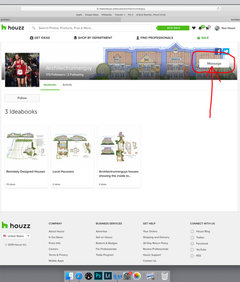
    I must have ”the dumb” I went to https://www.houzz.com/user/architectrunnerguy to message him- but I don’t see anyway to message?

  • 7 years ago

    Fat house syndrome is a result of the invention of CAD programs and computer-designed trusses. Instead of building a structure that can rationally exist under a sensible roof, then fitting the necessary rooms into that structure, computer jockeys play room tetris until the get a cube-ified layout and then have the computer just "create" the roof.


    You end up with a house that is too deep, as CP mentioned. The spaces become piled up on each other, with dark interior spaces and insufficient windows. The height of the roof is driven up to absurd proportions in order to maintain the necessary pitch.


  • 7 years ago
    last modified: 7 years ago

    ali Elyse- but I don’t see anyway to message?

    I clicked the link... if you are on a computer it is on the upper right hand side.

    1) you may need to have your own messaging system on. His is on.

    2) I have no idea how this works if you are using your phone, but someone here should have an answer for that.


    Ali Elyse thanked artemis_ma
  • 7 years ago
    last modified: 7 years ago

    D E - I would also recommend you don't post your floor plan here. fair warning

    I was really glad I posted my floor plan here. The exterior was already set in stone (er, logs that were being milled) but in addition to the kitchen I'd come here for, I got a few suggestions I implemented within my exterior framework that I am grateful for. Yes, the windows and exterior at that point could not be modified.

    Ali Elyse, you'll get, and are getting, suggestions and some may be pointed, but no one is forcing you do to do something you aren't going to do. I took some suggestions, left out others. But I was GLAD I did it. I got better space usage for one, in areas not even related to the kitchen that I discovered this site over. I hope you can contact architectrunnerguy.

    Ali Elyse thanked artemis_ma
  • 7 years ago
    last modified: 7 years ago

    Fat House Syndrome - okay, I don't think this is proper terminology, though it is descriptive. Fat homes are ones that have many interior rooms without direct exposure to sunlight / windows. The thought is that a well-designed home will have windows in nearly every room, and that the house will usually be no more than two rooms wide. (Other than the guest bath, my house does comply with this.)

    Roof pitch, as mentioned above, is an issue with fat houses. You will pay for that.

    Lot size and setbacks may be potential considerations, though.

    Ali Elyse thanked artemis_ma
  • 7 years ago

    I must have ”the dumb” I went to https://www.houzz.com/user/architectrunnerguyto message him- but I don’t see anyway to message?

    No not dumb. It's a bit hard to see at first. :)

    There is a message button on the upper right. (see my red circle and arrow.)


  • 7 years ago

    Thank you!

  • PRO
    7 years ago
    last modified: 7 years ago

    How to tell the DH?? You tell him nobody ever finds out what they DON'T know until they find out what they did not know, and it is virtually always too late and it is virtually always impossible or expensive to fix, and therefore it doesn't GET fixed. That's how you tell him. Ego's have no place in design. Yours, his, nor even the ARCHITECT.

    Synergy happens when everyone leaves their ego behind, to focus on the best house you can have for the site, for your needs, and also your likes, dislikes, and BUDGET.

    Save the ego for the showstopper house when it is finished, and let him think it was all his idea. Usually works out like that , anyway : )

  • PRO
    7 years ago

    Well...if your engineer husband thinks he can design as well or better than someone educated, trained, tested and licensed, and making a successful living fot twenty years or more designing buildings of all kinds...then there's probably nothing you can say or do to change his mistaken idea.


    If that's the case, there's not much to discuss...


    On the other hand, if he's open to working with an architect the synergy and outcome has the potential to produce a really great design!


    Good luck!

  • 7 years ago

    I actually know someone who worked with an architect for a year, and then walked away to go with a draftsman. He was a type of engineer, but also had an egotistical personality to go along with it. Argued with the architect about how he wanted it done, even when the architect said he couldn't or shouldn't do it that way. In the end, all he really wanted was someone to draft it up the way he had in his own mind.

    I await the final design with much anticipation - but in the propriety of family relations, I keep my mouth closed.

    OP, I hope your husband is not like that - and can recognize that everyone has specialties, and his own is NOT in house design. But also let him know that the architect is absolutely going to take his ideas into account - it's not a matter of throwing something over the fence and crossing your fingers that the architect comes back with something you like. He will still be intimately involved in the design, just with an expert guiding him and providing different insights

    I tried to do my own plans at first, too (and I happen to be an engineer). But the problem is, you don't know what you don't know. Since I made my that design I have read these forums extensively, and then started working with an architect. When I look back at my original design I cringe - and I was SO CLOSE to being under contract to build it. Now I can give you a half page description of everything wrong with it. But I thought it was perfect at the time.

  • 7 years ago

    @ hummingbird678, thank you for sharing. My husband is a numbers guy.... so I anticipate him cringing at the numbers. Also my builder, who I really like, really seems to like this draftsman and might have made the mistake of saying that architects and just there “ to make it pretty“ ..... men!

  • PRO
    7 years ago

    It's a common situation for a builder to favor a particular draftsman who will draw things the way the builder prefers to build.


    That's not necessarily how good design takes place.

  • PRO
    7 years ago
    last modified: 7 years ago

    You know what? Start with a different builder while you're at it. Because any builder who could utter those words? You DON'T want him. That's a guarantee. About a third of the way through the process with this guy? You'll have a two against one , the ONE being you, and you can call the attorney now. Or post here when you are done with the crying jag.

    Let me add GOOD GAWD ALMIGHTY

  • PRO
    7 years ago
    last modified: 7 years ago

    A snippet from below. You could apply same to your builder, btw

    file:///Users/Apple_Owner/Downloads/youandyourarchitect.pdf

    Selection Is a Mutual Process

    The most thoughtful architects are as careful in selecting their clients as owners are in selecting architects. They are as interested in a successful project as you are and they know that good architecture results from fruitful collaboration between architects and clients.

    Even the simplest of projects are very complex. Each situation is different, including people, needs, site, financing, and regulatory requirements. Many of the owner’s needs and expectations come into focus only in the process of design. As the owner and architect mutually evaluate alternative approaches to the project’s design, priorities are clarified and new possibilities emerge. There is no substitute for the complex, time-consuming, and intensive dialogue and inquiry that characterize the design process.

  • PRO
    7 years ago

    Yes, I'm afraid Jan is right...any builder who would say that is a builder who doesn't want to work with an architect; who wants to do what he wants to do, the way which he wants to do it; and in all likelihood will have problems with the owner once construction has begun.


    Not a good way to start a project.

  • 7 years ago

    Well I appreciate your Opinions. But I really like my builder and have been through many of his houses and like his builds. So I will keep my builder.

  • PRO
    7 years ago

    Well...sounds like you are wasting your time considering an architect.


    In that case, just turn everything over to your builder and let him do his thing his way.


    Let us know how it goes.

  • 7 years ago

    Well I appreciate your Opinions. But I really like my builder and have been through many of his houses and like his builds. So I will keep my builder.

    Well...sounds like you are wasting your time considering an architect.

    Hold on! If you work with architectrunnerguy remotely, you'll have conceptual drawings customized for your lifestyle and site from a talented architect and then your builder's draftsman can make full construction drawings from those plans. If you haven't already, I would read the threads for the plans in his ideabooks. In several cases, homeowners started on a different path and realized they weren't going to end up with a well designed home (either on their own, or after taking a beating regarding the "original" floor plans on this forum) and shifted course by engaging architectrunnerguy and getting an awesome design as a result. Not saying you have to work with Doug, but please don't think that because your builder has a preferred draftsman that means you are stuck with either a self-designed house or one from his draftsman. Best of luck on your project!


  • PRO
    7 years ago

    Doug could be a wonderful solution.


    But the issue is the extent to which your builder will want to follow plans from an architect, or may want to go off on his own, despite what the construction documents may show.


    Doug would be a good place to start.

  • 7 years ago

    I have already contacted Doug and eagerly await his input. my builder will work with whatever we want- I just will keep ya’ll appraised. Good or bad

  • 7 years ago

    I'm glad you contacted Doug. If something is outside of your comfort zone, no question hire a professional.


    Most people don't wake up saying they want to design a house - I would want to know why your husband wanted to design the house himself and how important it is for him to self design?


  • PRO
    7 years ago

    I can tell you from experience that you can go to either a talented architect or residential designer with your sketch and they would be able to help you clarify the design into something that works much better. I would say a healthy percentage of my clients come into my office with their own initial floor plan, and we always try to understand what drew them to that particular layout and incorporate it into a more pleasing/efficient design.


    One thing that you will find is that turning a floor plan into a coherent roof plan and pleasing elevations is a much more difficult task. It can also be far more costly. A good architect/designer would also help you confirm if you are allowed to have a second kitchen/dwelling unit in your area, and if it meets setbacks-in some jurisdictions there are regulatory hurdles even when it is a second unit for a family member.


    As far as a drafter as an option, some are very talented and often are trained as architects, but in the worst case they will draw something up without any critical thought. In the end, you may waste your money since they may lack the experience to see code/structural/construction issues-- especially if you shop for the lowest price.

  • 7 years ago

    Thank you for your input!

  • PRO
    7 years ago

    I also forgot to mention that it seems like I am part architect and part marriage counselor ;) I have a feeling a fair number of my colleagues would agree with me.

  • 7 years ago
    last modified: 7 years ago

    +1 ^^^

    My first remodel was ~30 years ago.

    My GC, who had shifted from a completely unrelated field to this, and who went through all the academic and real-world training to contracting, noted that many of her clients, especially in the OMG LOOK HOW BIG MY HOUSE IS category, were divorced within two years.

    My theory is that couples who can’t or won’t acknowledge big-time issues in their marriages instead build a new house as some sort of signal to themselves that “we’re a family and by golly, we’re gonna stay that way.“ Building a home is a way of telling themselves that we-are-a-family-we-are-a-tight-unit-and-building-this-house-or-remodeling-this-house-is-a-carved-in-stone-sign-that-by-golly-we-are-in-this-for-the-duration-and-will-never-part.

    Maybe they are trying to build a nest when there really aren’t any branches to support them.

  • 7 years ago

    DN,

    interesting theory.


    We are choosing to build because what we want does not exist within our budget. We have been looking for about 18 months at existing houses. But the reality is multigenerational houses on an acre, that allows horses and no HOA plus an RV garage that is only 20 minutes away from Mayo Clinic ( where my moms chemo is) just do not exist unless someone had 2 million to Spend and we dont....lol.

  • 7 years ago

    Jan, Carwood Architecture and DN all highlight designers need for psychological skills for negotiation with clients. And my hubby would say it gets more critical when it is not just couple that is the client but a school or church committee.

    Architects do more than site and floor plans. They are go betweens for the client/owners and the builder/contractors. And it sounds like Ali's builder just prefers working with his own draftman. A friend's builder told her he would have charged her more if he had known she had an architect, because my husband pointed out where the builder was not following the plans. Some things were cosmetic details like a brick arch on fireplace, some were safety issues of specified hurricane tie downs for the roof. Yes city building inspectors will check minimum standards but an architect will check the specified details.

    But long before you get to construction management, you need a better floor plan and elevation( what it will look like from outside.) Remember windows are a safety issue especially for bedrooms.

    One other family factor you have mentioned may be the biggest deciding factor. You have a alot on your plate with mom in chemo. Letting a professional sweat all the small stuff of design and construction could ease your daily stress. You may find an architect can give you a more functional plan in less square footage which means lower fees for construction. Or maybe you need your builder to duplicate one of the homes you liked so it is built quickly. God bless you and your family in whatever you choose.

    Ali Elyse thanked Kathleen K
  • 7 years ago

    @Ali Elyse, yikes, I didn't mean to imply that you were in that situation (heading for divorce)! I was just commenting on Cawood's mention of being part marriage counselor. You have a very specific housing need, and building seems the smart thing to do. I hope that your mom does well. She's very fortunate to have a daughter who is including her on the "needs" list.

    Ali Elyse thanked D N
  • 7 years ago

    I am not trying to throw cold water on your plans, but I do want to ensure that you understand, any version of what you have planned is unlikely to appraise anywhere near your build cost.

    Which is fine, so long as the house doesn't need to be a source of liquidity for you and you have the cash to bring to closing. I wouldn't be at all surprised to see 40% cash required.

  • 7 years ago

    Well I often like to put the cart before the horse. I have yet to meet with the draftsman and just heard back fro

    artchitect running guy. Although, most of this floor was taKen from a TollBrothers inspiration, we added some tweaks. we have since revised the floor plan again based on feedbacK.


    @cp artist. I showed my hubby your insights, we were both confused when you said the entry was to small but the foyer is fine- we aren’t exactly sure what you mean.... could you elaborate?


    i think this floor plan so far is a list of our desires. I’m excited to see what actually comes of it. It’s s process! We just sold our house and moved in with my parents so we can get a feel of living together before we finalize any floor plans- if we need more space- we may have to have a detached casita. Who knows. Trial week 1. Goal: not kill each other.!

  • 7 years ago

    @cp artist. I showed my hubby your insights, we were both confused when you said the entry was to small but the foyer is fine- we aren’t exactly sure what you mean.... could you elaborate?

    I just put the plan into photoshop to see it larger which I should have done before. My bad. Please forgive me. What looked like a door into the house I now see is a closet in the foyer and that you didn't indicate the front door into the house. So strike that from my reply please.


    i think this floor plan so far is a list of our desires. I’m excited to see what actually comes of it. It’s s process!

    That it is and it can be a wonderful and fun process when you work with someone good. (HINT: Doug is very good!)

    We just sold our house and moved in with my parents so we can get a feel of living together before we finalize any floor plans- if we need more space- we may have to have a detached casita. Who knows. Trial week 1. Goal: not kill each other.!

    LOL. Best of luck living together. I give you lots of credit.

  • 7 years ago

    When you fight never put anything in writing or let them see you cry. Family life is hard work and men have no clue.

  • PRO
    7 years ago

    What happened to the draftsman vs. architect thread...?

  • 7 years ago
    last modified: 7 years ago

    Died of natural causes, probably boredom.

    Ali Elyse thanked User
  • 7 years ago

    @virgil the thread died because it became obvious that we need some help and I contacted Doug and finally convinced my hubby to let someone help us.

  • PRO
    7 years ago

    You're in good hands!

  • 7 years ago
    last modified: 7 years ago

    Ali, keep us updated, I love to see what Doug comes up with! And once you finally start, hop over to the "Building A House" monthly threads to join in! https://www.houzz.com/discussions/5759376/august-2019-how-is-your-home-build-going

    Ali Elyse thanked Lori Wagerman_Walker
  • PRO
    7 years ago

    Was anybody keeping score?

  • PRO
    7 years ago

    1-0, so far I think...

  • PRO
    7 years ago
    last modified: 7 years ago

    Sounds like there are clouds in our future, which is a good thing.