Software
Houzz Logo Print
webuser_915024709

ideas for kitchen design

7 years ago
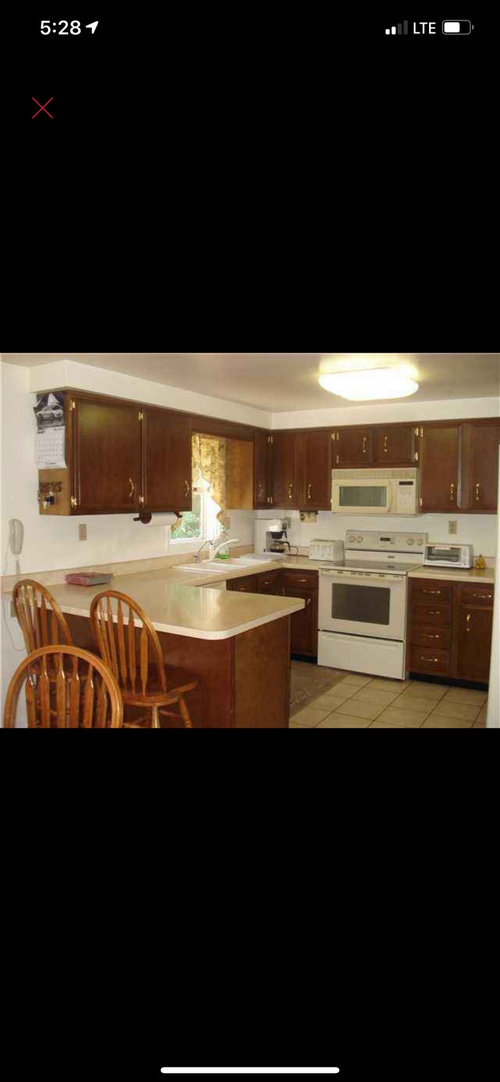
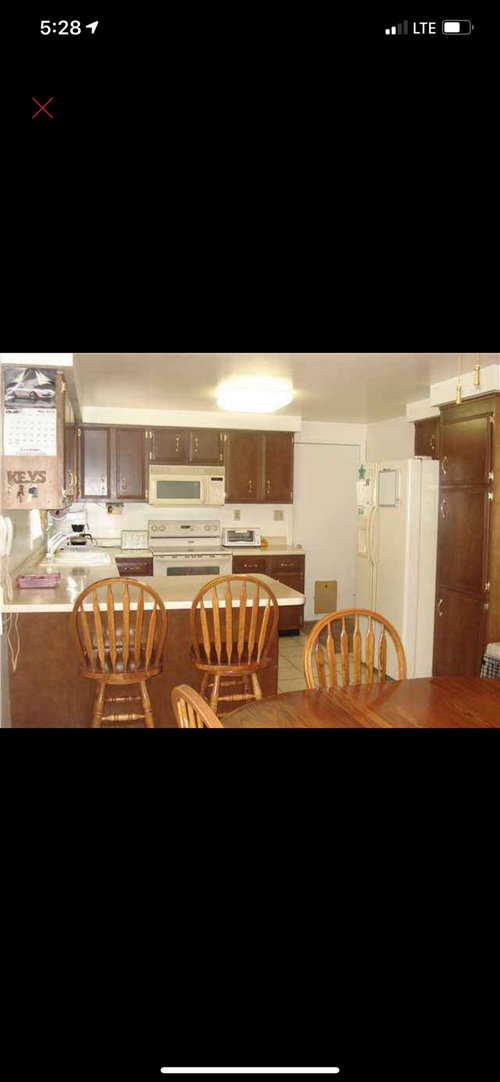
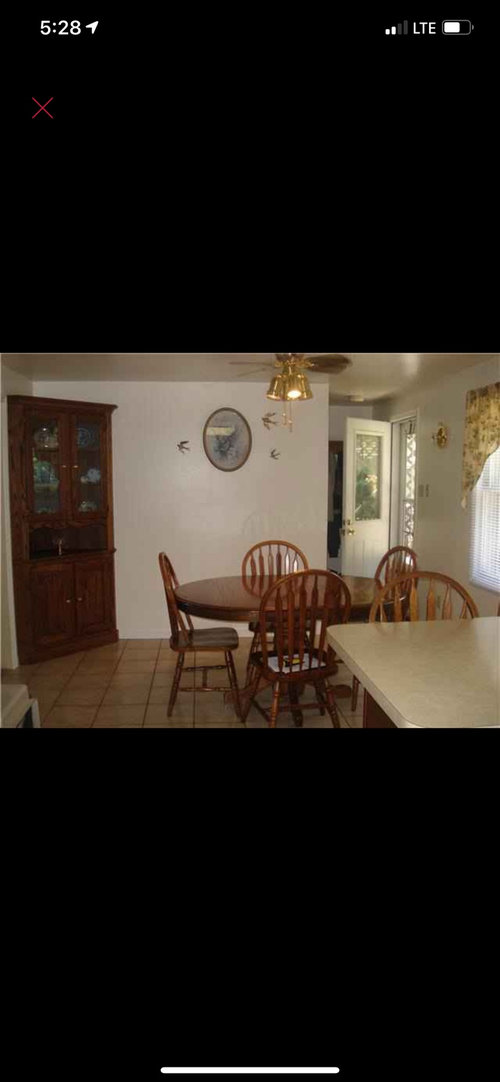
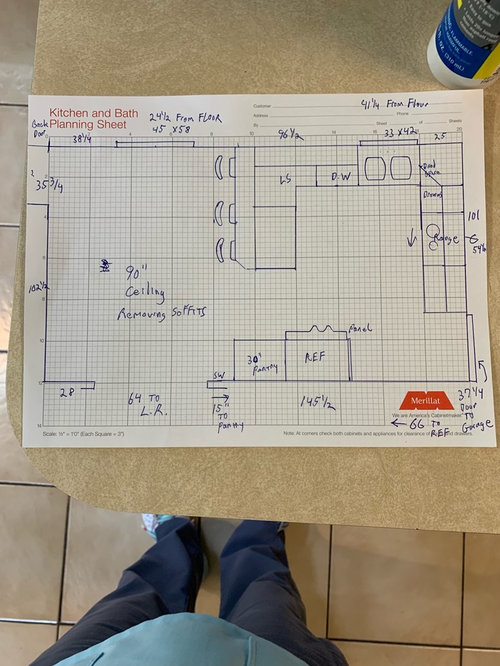
I need help with ideas on a kitchen design. We had one designer come out and did offer much. He has the cabinet next to the stove as “free space”. I don’t think that space is being utilized as the best possible way. I have attached the current pictures of the kitchen along with the blue prints from the designer. Any suggestions will be helpful.

Comments (32)

  • PRO
    7 years ago

    Depends on how you use your kitchen, what your budget is and what your design goal is.


    He seems to have left the layout the same and just updated it.


    You could also look at changing the layout: moving refrigerator and adding an island/coffee bar/pantries. But due to the size of your space there could not be seating.


  • 7 years ago

    Does the kitchen function well for you as it is currently laid out?

  • 7 years ago

    I would try to lose the peninsula to accommodate lower cabinets running further down the wall under the window. You can still use your dining table by turning it the other direction. You may not need any countertop seating with the table so close. Or lose the peninsula, pull the table closer into the room, and put floor to ceiling built-ins along that back wall where you currently have your corner cabinet. You've got more options than keeping the current layout.

  • 7 years ago

    He basically only moved the snack bar out a few inches and switched the cabinet next to the stove and put pull out draws on the left and regular cabinets on the right.
    It does function well, I was just looking for something a little different.
    My budget is 10k for everything
    I thought about the island as well but like you said I think the seating would be tight. I can’t tell what you added in the area that was “grr space” in the corner by the sink and stove.

  • 7 years ago

    I have removed that corner cabinet already. It was ugly and took up space

  • 7 years ago

    Thank you for the ideas

  • 7 years ago
    last modified: 7 years ago

    10K is a professional paint job of what exists. Nothing else. x5 or x6 for decent new cabinets, new counters, sink, faucet, lighting, electrical, appliances, flooring, and wall paint.

  • 7 years ago

    When a peninsula is removed for the sake of an island in U shaped kitchen like yours, the island serves mostly as a barrier - something that needs to be run around and not an improvement. Keeping the peninsula is best for your place unless you change to an L shaped kitchen, moving the fridge to the left of the sink - about where the wall phone is. Sometimes, there is space for a wall of 15" or so pantry cabinets on the wall where the fridge is now - as long as they don't protrude into the kitchen much. Then, there may be room for a small amount of island seating. It is a change, but not necessarily better.


    This is my L shaped kitchen - it is an older refreshed kitchen, but the layout is what I am referring to:

    https://www.houzz.com/hznb/photos/my-pics-work-in-progress-phvw-vp~110720042


    Consider a hood rather than the over the range microwave.


    Beth has some good pics of what can be done keeping your present layout. New cabinets and counters will make a big difference even with the sam layout.

  • 7 years ago

    Thank you Beth for the pics. You provided some great ideas

  • 7 years ago

    He has the cabinet next to the stove as “free space”

    I don’t quite understand that. In the drawing, he appears to have put base and wall cabinets to the right of the stove.

  • 7 years ago

    Are you saying 10K for cabinets, appliances, countertops, faucet, sink, and plumbing? Are you planning on IKEA cabinets and Formica countertops?

  • 7 years ago

    Here's a link from a poster here who also has a very similar layout-

    https://www.houzz.com/discussions/5566509/renovated-ranch-kitchen-before-and-afters

  • 7 years ago

    10k for the cabinets only

  • 7 years ago

    Oh that's completely different. My kitchen is very similarly sized and laid out to yours and my cabinets were $9600 with lots of pots and pans drawers and a few other goodies. I would consider making the peninsula a pots and pans drawer as well as the largest cabinet next to the stove. I added a cookie sheet divided cabinet in a 15" cabinet and it is great for cutting boards, muffin tins, cookie sheets, etc.


    Will you be keeping the soffits? Consider downsizing the pantry cabinet to 15" on each side of the fridge to help it feel more built in.

  • 7 years ago

    We will be removing the soffits

  • 7 years ago

    Were you planning on going to 36" uppers?

  • 7 years ago

    Yes
    Can you send me a picture of your kitchen? I would love to see the layout

  • 7 years ago

    That’s going to be a tight cabinet budget, even in IKEA. Cabinets are usually 1/3 to 1/2 the budget total for a plain replacement project. You’re increasing the cabinet costs by choosing taller and more.


    What’s the total scope of work? The total budget? People forget about the electrical upgrades that are needed, for plus lighting, plumbing, backsplash, appliances, and flooring, etc.

  • 7 years ago
    last modified: 7 years ago

    Since you will remove the soffits, see if you can get uppers that go to the ceiling there.

    I am fine with a peninsula - in fact I have one and love it. BUT as with you my dining space is directly adjacent, so I see no reason to provide seating at the peninsula. This will save you on counter material - since the countertop will not need to extend out.

    Like you, I have the sink on one run, and the oven (range) on the adjacent, perpendicular run. BUT I left enough room for the oven door to open up while someone is washing up or whatever in the sink. Since you probably want to keep the sink centered on that window - and moving that window will play havoc with budget! - I'd be inclined to move the range over a bit to the right.


    EDIT: I do see he moved the range. Good.


  • PRO
    7 years ago

    Good idea to remove soffits, that will add more vertical storage & look nice.


    Layout looks ok. L shape works well in this space. If full overlay cabinets & a full depth fridge, a tall filler spacer between fridge & pantry may be needed. So the door of pantry can open past 90 degree to pull out pullout trays. Also may help keep handles from not hitting each other, if someone opens fridge & pantry at same time


    $10,000 for just the cabinets? Does that include install & rip out? then maybe.

    Merrilat cabinets?

    Are they the higher end ones? Merillat Masterpiece cabinets for example? The higher ones have better reviews compared to the lower end.

    For that price they should be the better made option.


    I would research some more on the cabinets to see why or what quote is truly for.

    http://www.kitchenreviews.com/cabinets/reviews/merillat/

    https://www.houzz.com/discussions/2665325/merillat-or-kraftmaid


    I would get 2 more cabinet quotes of similar product from local cabinet companies. That seems high,imo. $6000-$8,000 is more what it will cost in VA for semi-custom cabinets or RTA cabinets assembled plywood construction boxes, solid wood or MDF doors with soft close. Of course, each location has different price ratios.


    I would also get a quote for custom cabinets which may be near the $10000 or so.

  • 7 years ago

    It needs a good cleaning right now! It's very similar to yours except the stove and refrigerator are on one wall and where your stove is just solid cabinets.


    GreenDesigns, I'm going to have to differ with you on the cabinet pricing. My cabinets are 36" with soft close, dovetailed drawers and solid slab maple doors. I have 3 drawer bases, a cookie sheet cabinet, sink tilt out tray, and garbage pull out. I live in a MCOL area. I replaced everything but my floor and my whole kitchen reno cost $22k or so, including appliances.

  • 7 years ago
    last modified: 7 years ago

    Beth, I have to say that from a purely aesthetic standpoint (not discussing the making of those kitchens more functional) I PREFER the Befores to the Afters. (Although that first floor did drastically improve.)

  • 7 years ago

    I am in the process of getting more quotes and options of different cabinet lines. The one I posted was my first one. Not necessarily going with Merilatt at all. It just happened to be on his paperwork

  • PRO
    7 years ago

    Hi, Sandy M, That's good to hear. Once you get other quotes & info, you'll be able to make an informed decision.

  • 7 years ago

    I appreciate everyone input. It has been very helpful. Definitely has helped me consider some options that I didn’t think of. Like the pots and pans drawers on the peninsula.

  • 7 years ago
    last modified: 7 years ago

    Drawers hold so much more than doors and shelves. It's easier to access and organize everything as well. Are you doing wood or painted cabinets?

  • 7 years ago

    What is behind the wall where the fridge is and the door to the backyard?

  • 7 years ago

    I am wanting to do paint in white

  • 7 years ago

    The wall behind the refrigerator is to the living room. The wall to the back door is just to the backyard with the crawl space opening under the window

  • 7 years ago

    The wall opposite the backyard door

  • 7 years ago

    Laundry area for washer and dryer
    The other side of the wall where the kitchen table is full bath