

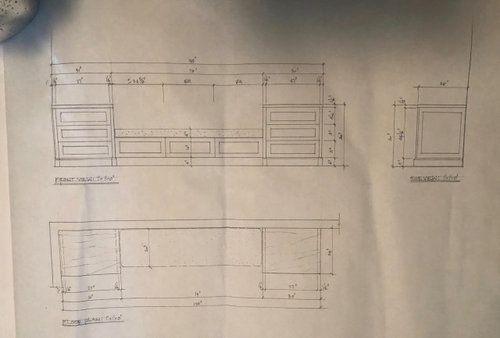
Size for linear banquette dining table?
7 years ago
last modified: 7 years ago

Featured Answer
Sort by:Oldest
Comments (12)
 PRO7 years agolast modified: 7 years ago
 7 years ago
Related Professionals
Nashua Home Remodeling · Akron Home Remodeling · Washington Kitchen Remodelers · Napa Kitchen Remodelers · Richmond Bathroom Remodelers · Waco Bathroom Remodelers · Marinette Bathroom Remodelers · Fort Collins Bathroom Remodelers · Portsmouth Interior Designers & Decorators · Oneonta Interior Designers & Decorators · Watertown Interior Designers & Decorators · Somerset Architects & Building Designers · Marquette Architects & Building Designers · Bowling Green Kitchen & Bathroom Designers · Flint Kitchen Remodelers 7 years ago
- PRO7 years ago
- 7 years ago
- 7 years ago
- 7 years ago
 7 years ago
- 7 years ago
- 7 years ago
- 7 years ago

Related Stories
DINING ROOMSNo Room for a Dining Area? Install a Banquette
With built-in banquette seating, you can squeeze in a place to dine, even in a small space
Full Story
FURNITUREWhich Dining Table Shape Should You Choose?
Rectangular, oval, round or square: Here are ways to choose your dining table shape (or make the most of the one you already have)
Full Story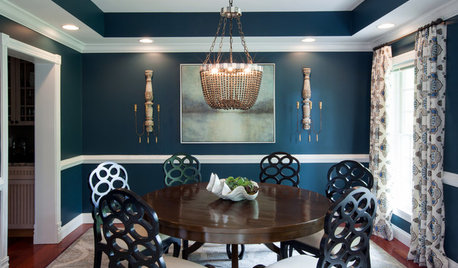
FURNITUREEclectic Matchups: 10 Round Dining Tables With Chairs
Check out these ideas for pairing round tables with complementary chairs of different styles
Full Story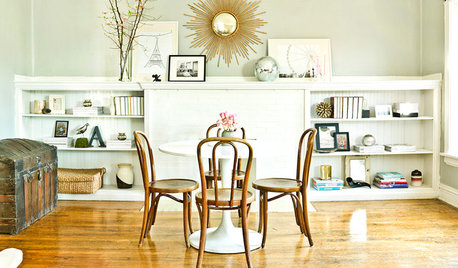
HOME OFFICESWhen Your Dining Table Is a Workspace
If you mix spreadsheets or homework with sandwiches and home fries, these tips are for you
Full Story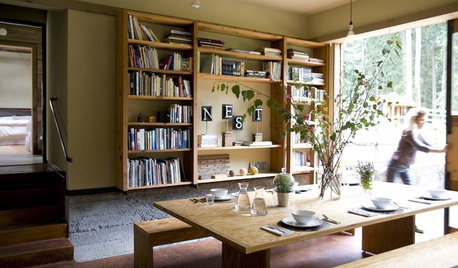
LIFETable Manners for Modern-Day Dining
Elbows and cell phones? Maybe. Forgetting to say 'thank you'? No way. Our mealtime etiquette guide takes the guesswork out of group dining
Full Story
DINING ROOMSDiscover Your Dining Table Style
To pick the right dining table, you need to match it to your personality as well as the look of your dining room. These identifiers can help
Full Story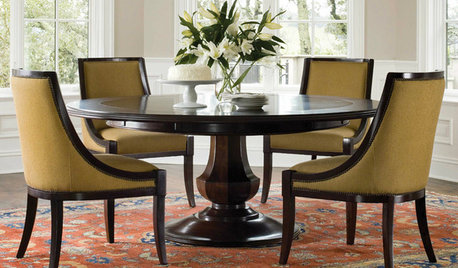
DINING ROOMSDeluxe Expandable Dining Tables Make Room for More
Whether your crowd has six or 16, these expandable tables fit the whole gang — and your style
Full Story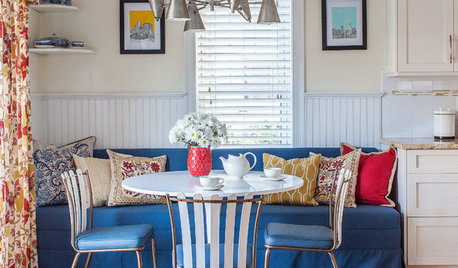
LIVING ROOMSLiving Room Meets Dining Room: The New Way to Eat In
Banquette seating, folding tables and clever seating options can create a comfortable dining room right in your main living space
Full Story
DINING ROOMSTrending Now: 10 Dining Rooms Serving Up Serious Style
Get ideas from these Houzzer favorites featuring live-edge wood tables, built-in banquettes and more
Full Story


JAN MOYER