Software
Houzz Logo Print
sadiemarie28

Sloped bathroom ceiling

7 years ago

Trying to decide how to update this master bathroom with a sloped ceiling. There is not much room at all for lighting! We are not able to replace the vanity right now, so trying to paint and update It as much as possible. Thinking oval mirror with a small light? Any ideas are GREATLY appreciated!


Comments (23)

  • 7 years ago
    last modified: 7 years ago

    Is that the only mirror?

  • 7 years ago

    Same setup on the other side of the vanity, but no room for a mirror in the middle. The roofline slopes down until about 18” above the sink

  • 7 years ago

    I had a sloped ceiling in the master in my former house, but the vanity/sink wasn't under it....the soaking tub, toilet, shower were. The contractor installed something like these rotating directional ceiling lights.

    And a lighted ceiling exhaust fan in the ceiling with the slope. I didn't feel shorted on light. I don't know if they would cast shadows for shaving, flossing, applying makeup any more than light from the side might. Admittedly not very stylish fixtures.

    sadiemarie28 thanked morz8 - Washington Coast
  • 7 years ago

    Could you add a floorplan with measurements?

    sadiemarie28 thanked rinked
  • PRO
    7 years ago
    last modified: 7 years ago

    Leave it alone. The entire vanity wall should have been built out to allow vanities closer to door casing....., or vanities located elsewhere.. Needs a designer on site at some point, or a very good drawing hers that shows location of slope and height.

    Your only real hope now is more lighting in the ceiling where its full height.

  • 7 years ago
    last modified: 7 years ago

    Not a Pro.

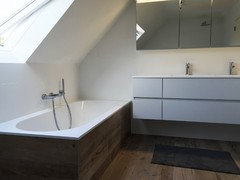
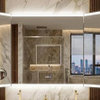
    Maybe you have room for something like this. Take a look at the tilted mirror above the sink. You may have to make room between the studs of the slanted ceiling to make this work.

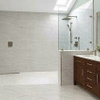
    Inspiration:


    An additional 3/4 bathroom built into former attic space. · More Info


  • PRO
    7 years ago

    This might be a novel approach - mirror the wall behind the vanity AND the sloped ceiling. I'm not exactly sure how it would work and it could be a little disorienting to see your reflection in both but it's worth exploring perhaps. Good luck!

  • 7 years ago
    last modified: 7 years ago

    That’s not even a legal usable bathroom. Save your money to add a dormer or two to get it legal and usable.

  • 7 years ago

    Add a wall mounted makeup mirror. Many styles available. https://www.houzz.com/photos/query/wall-mounted-makeup-mirror

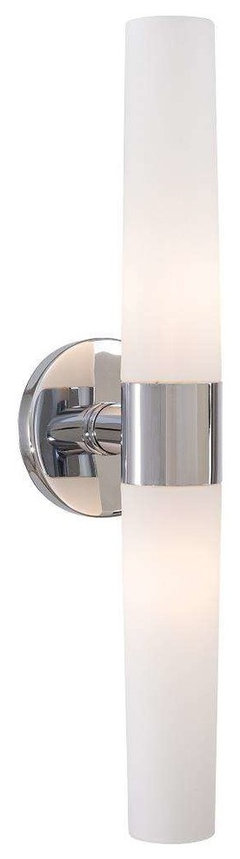
    For lights, you could use new "light saber" style:

    George Kovacs Saber 2-Light 20" Bathroom Vanity Light in Chrome · More Info


  • 7 years ago

    Hi GreenDesigns, could you elaborate on what you mean by its not a legal usable bathroom? Thanks.

  • 7 years ago

    Hi JanMoyer, thanks for your advice. While i would love to have a designer come in, I'm in a very rural area and that's not an option. Just looking to work with what I have for now.

  • 7 years ago

    I'd like to see the whole space :)

  • 7 years ago

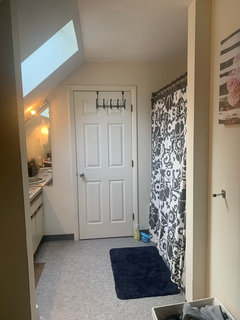
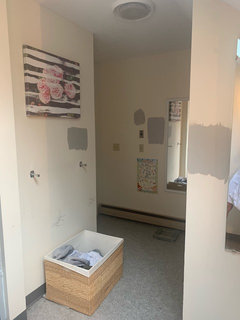
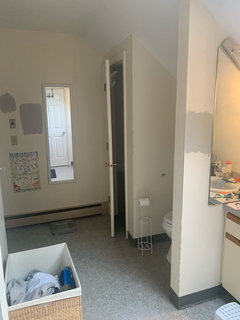
    Here are more pics for those who have asked. Don’t mind the paint spots :) the door next to the sink leads to the bedroom, and on the other side is a closet door and a door to the hallway. The wall with the picture has a chimney behind it.

  • 7 years ago
    last modified: 7 years ago

    I'd suggest removing the vanity top, pull the vanity forward 5" or so (and paint it), then place a new top on it with a larger single sink on the left or centre (depending if the window is centered). Keep the triangular mirrors for now (which then don't stick out anymore), perhaps put a cute slim frame around it. And mount an extendable shaving mirror next to one.

    And save save save. For a complete makeover. :) Decide which door could go, for example. Decide if the tub should stay. Etc etc. Keep us posted! ;)

  • 7 years ago
    last modified: 7 years ago

    And if you're keeping the flooring, I'd suggest NOT painting your walls light grey.

    Pick an accent color, which could be the grey from your baseboard, for example on the mirror wall only. Fresh offwhite on all other walls and ceiling.

  • 7 years ago

    Thanks so much rinq! I think we will definitely change the floor color. It feels overly big in there right now with the stark white (and not in a good way). My thought is to have a white vanity, white counter top with grey specks and then the grey walls. Floor - not positive yet.


    Regarding your suggestions above - I'm trying to decide between pulling the vanity top out, or taking out the door next to the shower (which leads to the bedroom), and putting a smaller vanity in that area. I'm not positive what I would then do with the space that the vanity is currently in. Do you have any recommendations or thoughts on which might look best?

  • 7 years ago

    Who uses the bathroom? Is this your only tub?

    Your first idea was not replacing the vanity, so I assumed you wanted a quick and cheap solution? Are you planning a complete makeover?

    Would it be an idea to add a separate shower?

    Or perhaps move the tub to the mirror wall and create a doorway next to the chimney? (closing off two doorways and create a new one). Vanity on the bedroom wall.

    Us the chimney functional? Or could it be opened up to create a niche?

    Lots of questions :)


    And I like white bathrooms, use some color and wood to bring it to life. Use an oak worktop on your vanity with a semi built-in sink, oak vinyl on the floor, paint your vanity slate grey, same color on the mirror wall, steel fixtures.


    By relocating some of your 'hardware' you could change the long layout for the better. Even a floating vanity would help a lot.

  • 7 years ago

    Here's what I mean when relocating functions and closing off the current doorways:

    Tub under the window, vanity against the bedroom wall, shower where hallway door was, new door between chimney and vanity.

  • 7 years ago

    Rinq I love that idea! Tons of plumbing to move, but maybe this will be my 5 year plan :)

    And yes, for now I really shouldn’t be buying a new vanity. I just get ahead of myself lol. I never considered putting the shower where the hallway door is, that really might work. Thanks so much for your feedback!

  • 7 years ago

    The only plumbing that would need 'a ton of moving' would be for the shower. By creating a large walk-in shower your soil pipe could go towards the closet and wc, not too much to worry about.

  • 7 years ago

    If you are talking about moving vanity anyway just flip it and tub/shower. Both areas have plumbing already and if you are changing flooring too this would all be best done together. Don't paint til you choose the tile.
    Totally crazy design.

  • 7 years ago

    Ok new friends here is what I am thinking for a quick budget friendly “update” ish-

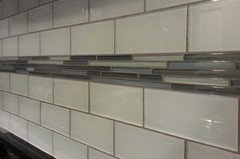
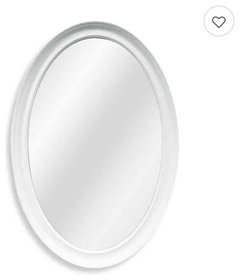
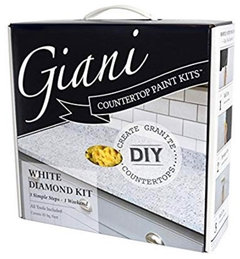
    replace existing lights with similar style bar but in white. White oval vanity mirrors. Paint vanity top and front with kit, paint , white subway tile with pattern through middle. Replace faucets. Paint light grey behind mirror.

    Bluish sinks will have to stay for now. I know it’s not breaking any design records, but what do you think?? General examples below..