

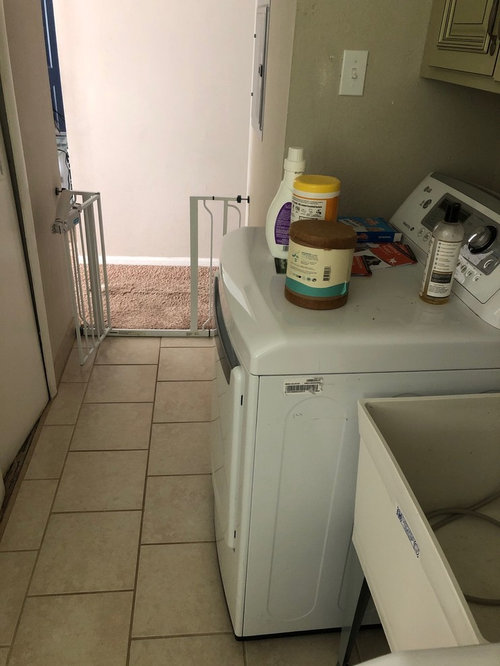
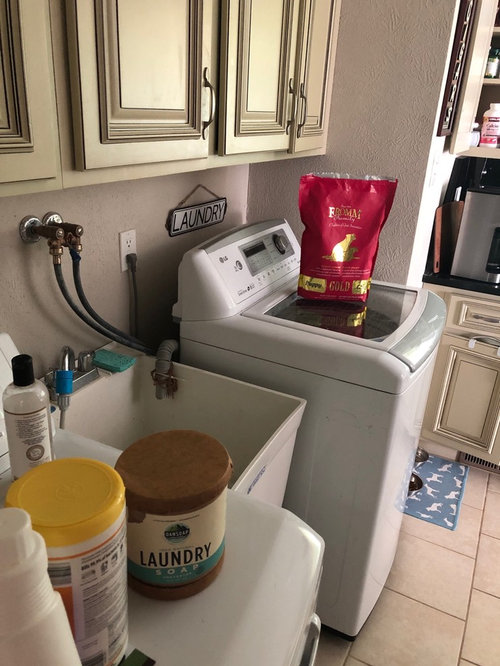
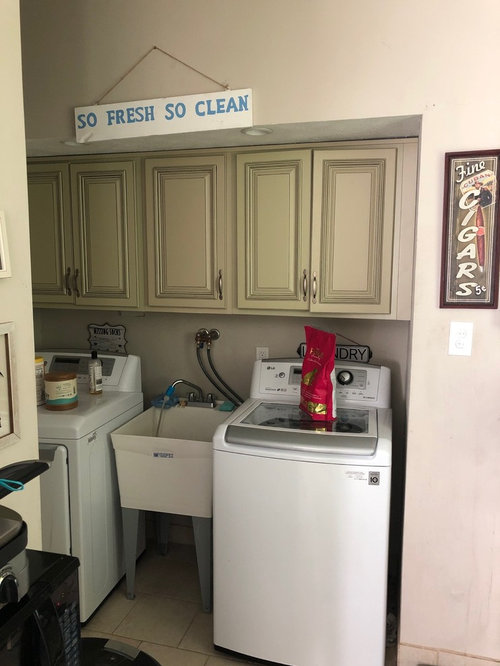
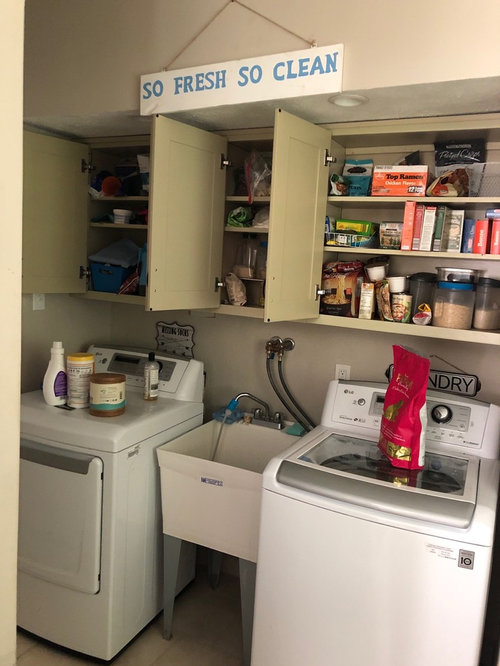
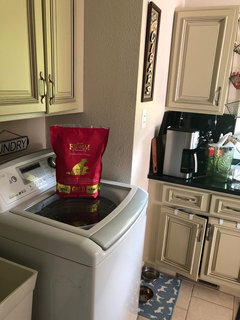
What to do with this in-kitchen laundry area?
Tub cannot be removed due to drainage.
Comments (42)
 PRO7 years ago
What are asking for? A picture of the kitchen would be helpful and if that is your food storage spot it is the worst place possible
Related Professionals
Escanaba Kitchen & Bathroom Designers · Las Vegas Kitchen & Bathroom Designers · Jackson Kitchen & Bathroom Designers · Daytona Beach Bathroom Remodelers · Bloomington Bathroom Remodelers · Cambridge Cabinets & Cabinetry · Niles Cabinets & Cabinetry · Albert Lea Cabinets & Cabinetry · Butte Cabinets & Cabinetry · Grand Junction Architects & Building Designers · Effingham Kitchen & Bathroom Designers · Lincoln Kitchen & Bathroom Designers · Lebanon Kitchen & Bathroom Designers · Jacksonville Kitchen & Bathroom Designers · Bemidji Kitchen & Bathroom DesignersMira Glick
Original Author7 years agoPatricia-We have limited food storage options and no pantry space. House was a flip when we bought it in 2015, and done terribly as you can see. What I’m asking is how do I make the space livable and more attractive/updated without a full-on remodel and on a budget of under $500?
 7 years ago
I think a more attractive sink would improve the area greatly. They do make cabinet type laundry sinks. Could you install one of those boxes with water connections and a drain in it? Food storage would be ok if you limited it to canned goods.
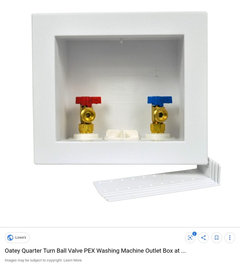
- 7 years ago
I would call a plumber to see what it would take to install a direct drain option for the washer, rather than draining into the basin. The get rid of the basin and put them directly next to each other to free up storage space.
As soon as budget allows (keep saving!) I would sell the current washer and dryer and replace them with shallower, European-style under counter units, and put a counter top over them.
 7 years ago
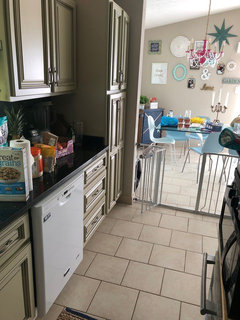
I'm surprised the large cabinet at the end of your kitchen isn't enough pantry storage.... it can be a struggle with those tall, deep cabinets to truly use the space b/c things like to get lost in the back.. maybe pull out shelves or stacked half shelves could improve your options there.
For the laundry area, Young House Love have a nicely redone laundry space with a layout similar to yours (LINK).. taking that as inspiration --> liking building in a shelf over the back gap to make it tidy & useful + the suggestions above on getting a proper drain set up and removing the sink could help the space. And also, de-cluttering combined with really finding a place for everything so everything can be in its place =)- 7 years ago
Concentrate on saving up for; a stacking W&D, the cost of plumbing the recessed unit suggested by Rose, and recessed electrical outlets. Ditch the laundry tub and buy a tall cabinet with pullouts for the new space you will have.
 7 years ago
I have a very small kitchen. Some who are being nice would call it galley style, or a captain's kitchen. I call it maddening. I have less storage, drawers and cabinets than you. The advantage I have over you is I have laundry in another part of the house. Either way, I found it critical to pull every last item in a drawer or cabinet out. Put those items on a table and sort into three piles.
Pile 1) Must have and stays. I really can not function without this.
Pile 2) I have not used in 9-12 months, or longer.
Pile 3) I have no use for this and it has to go.
Everything in pile 3 goes to charity or garbage. Do not wait around for So and So to come by and pick it up because they said they wanted it. Nope. Out it goes.
Everything in pile 1 gets meticulously organized into cabinets and drawers by amount of usage it gets. Often reached for items go up front. Items that get used less often, but still get used about once a month or so go further back in the cabinets/drawers.
Items in pile 2 get put behind items in pile 1. Set a date on a calendar for 6 months out and see how many times you used those items you had in pile 2. If you haven't used some of these items from Pile 2, they have to go away because you don't have the space for something that un-used. You have to be ruthless. Example for me: I had a Pile 2 potato masher in a drawer that I kept because I make Mexican style beans a couple times a year and I like to mash them before serving. Omg, this thing took up half my drawer space and every now and then it would get jammed up with other things in the drawer and then I couldn't open the drawer. I finally came to my senses and got rid of it and replaced it with an immersion blender that takes up less space in the drawer and doesn't cause me to fight with a drawer that won't open because of my precious potato masher. My life is happier now,..so many of the things we hold onto only bring us grief when we don't have proper and comfortable space for them, while we think we will need them some time in the near future. Be ruthless. Get rid of your potato masher-like items.
After living living like this for about a month or so, without anything that was in pile 3 remaining in your house, you will find your pattern of true usage of items. That's when square shaped storage containers come in. Things like cereal/grains/rice, etc...take up more shelf space with odd shaped packages than you can afford and once they get put in square containers, you get more usage space. I started with round or oval shaped containers because they were what I had lying around and I found that I lost of shelf space that way. Square shape gives your space back I have found. I got glass ones with lids from the Container Store when they were having a 40% off sale. I got tall, medium and short. Then I ordered more because I filled so many so quick. They are all the same size for diameter, and this creates a sense of order in your shelves, something you lack now. They can stand alone, or get stacked on top of each other, or go live in a linen closet for a while (for example) if you simply don't have room for it right now, but will later after everyone has eaten all the cereal. Pet food and powdered laundry detergent are good staples to put into these square containers. I make little labels out of scotch tape so I don't forget what's in there. I put tea bags and loose tea in there too and it's made such a difference in the functionality of my kitchen.
We are not ever going to be a showcase kitchen since the kitchen was poorly designed decades ago, but at least I have some of my sanity back and with the order that I brought into the kitchen by doing Piles 1, 2 and 3, I keep on track and once things start to get loosey-goosey again, I right myself and say no to things that I might like to have, but I just can not house.
I think you can make it work if you do a ruthless decluttering and then re-organize.
 7 years ago
I not only purged, but I hung as much as I could from pot racks. Think Julia Child's kitchen. (I have one small and one big.)
Shop more often. Don't buy from the warehouse stores like Costco. What little savings you get will be offset by the amount you have to buy.
- 7 years ago
As do I says get pull out shelves installed in the pantry cabs...you will get at least twice as much room this way
 7 years agolast modified: 7 years ago
Lots of good advice above. I'm guessing an hour spent on more decluttering would enable you to find a place over the washer for the soap powder that's on top of the dryer now.
For an inexpensive, high impact change, add some colorful wallpaper. Remove the word art if you do that.
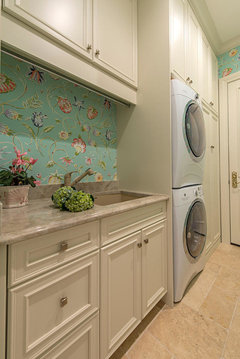 Mediterra · More Info
 7 years agolast modified: 7 years ago
Many SoCal homes built in the early 1960s had laundry facilities located in the kitchen area- to ease the homemaker's job by having to leave a baby unattended. Sometimes, the laundry was relocated to the garage in favor of kitchen breakfast nook. Yes, your kitchen was updated- cabinet wise, but they left the laundry area alone. Do you want to relocate the kitchen to the garage, as that would give you more storage? Do you want to keep the laundry/ kitchen convenience area? Call a plumber for estimates to install wall drain OR relocate.
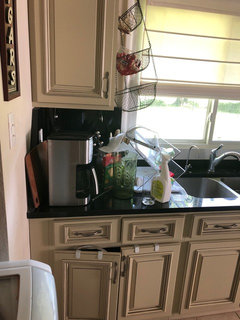
Please free your counter space and lose the clutter -hanging basket, dish drying rack, cereal box, pitcher.. Consider an under cabinet papertowel holder. .If you lack storage space for food, consider storing canned goods in the garage- You could purchase an inexpensive pantry cabinet for such. Keep only the pineapple and the coffee maker/ or toaster on the counter. ..... Add some fresh flowers - you deserve some
- 7 years agolast modified: 7 years ago
By the way, it looks like you've tried hard to fit things in. You may have to use every trick of the organizer's trade to find a place for things. What a lot of websites tell you to do for small kitchens to find storage (buy taller cabinets, install an island, etc.) isn't practical for many who are using an existing kitchen. In this case, making things smaller or removing them altogether is probably the way to go. Think of your kitchen as the small galley in a yacht: everything fits just so, and everything is put away after use. https://www.homestratosphere.com/luxury-yacht-interiors/#Kitchens
Here are some examples. Buying smaller sizes of bottles and spray cleaners (and keeping refills in the garage) may allow you to not have to raise adjustable shelves to fit tall things. Simplifying a cleaning armada by using fewer cleaners often frees up some space. Using an over sink (or in sink) dish drainer frees up a couple square feet on the side of the sink. Replacing a tall coffee pot with a shorter one that actually slides under the upper cabinets is another idea to get good usable space back on the counters. And so on.
- 7 years agolast modified: 7 years ago
I like the hanging basket, I have one, but it needs to be moved out so that it hangs straight. Top basket is onion, middle is fruit, and bottom is potatoes. Balance it by putting a basket of fresh herbs on the other side of the window.
Mira Glick
Original Author7 years agoThank you for all the tips, everyone! I just spent 2 hours reorganizing the cabinets in order to make room in cabinets above laundry for the puppy food and laundry products. Still very much a work in progress trying to strategically fit all pantry items in the wall of cabinets to right of sink but we’re getting there.
Need to show this thread to my husband, hopefully it will make an impact enough to make some changes.
- 7 years ago
For $500? Direct drain the washer. Slide over the two units so they’re together. Slide your microwave cart into the newly created space. And if it still ain’t pretty enough, hang a curtain in front of the whole thing. Oh and buy yourself a bottle of wine, call a friend over and enjoy life. Because it’s not ideal but more than adequate and honestly, the sort of thing we all obsess over unnecessarily.
- 7 years ago
Do you have a basement? I bet $500 would move this whole thing down there. Then buy an Ikea island and plop it into this newfound space.
 7 years ago
Can anyone who actually does laundry tell me why it would ever be a good idea to put anything in between a washer and dryer? Who thinks that carrying wet clothes from a washer over any distance to a dryer improves the process? Even the Property Brothers did this to a mom with 4 small kids no less.
- 7 years ago
“Who thinks that carrying wet clothes from a washer over any distance to a dryer improves the process? Even the Property Brothers did this to a mom with 4 small kids no less.”
Catlady...the Property Brothers are, um, guys. Men don’t think like women, as most of them do not do the family laundry. Same goes for designing a kitchen. While many men cook, I’m betting it’s the wife who does the cleanup, so placement of garbage and dishwasher is strategic. Mira Glick
Original Author7 years agoAnd a guy flipped the house and hence, designed the reno. Terribly.
Mira Glick
Original Author7 years agoWe do NOT have a basement and our garage storage is full. Otherwise, yes this would be an easier fix.
- PRO7 years agolast modified: 7 years ago
How about removing that sink pushing the W/D together where the dryer is now and getting a pantry cabinet to replace the wall cabinet at the end I don’t think the cost of getting a proper drain for the washer should be all that expensive
 7 years agolast modified: 7 years ago
I don’t remember what it cost, but we changed our washer to drain direct, not into the sink. It looks like you use that sink a lot, I see the sprayer hose on the faucet. Do you need that big of a tub? if you direct-drain the washer, move it over, and get a slightly smaller sink in a cabinet on the right side, you can have a wee bit of counter space and a cabinet below.
Run a shelf across the back, just above the machines, perfect for the detergent etc. Use bins to corral small miscellaneous stuff (you probably have bowls, even topless Ziplok-type containers you can use For free)
We also had a small townhouse kitchen where the only food storage was over the washing machines at one end. It was not that convenient, but it really wasn’t that warm or humid since it wasn't enclosed space, good airflow.
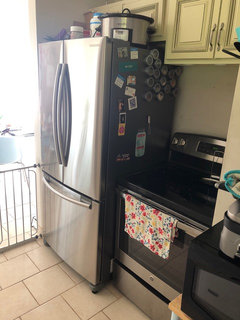
This is a small thing, but: one day I walked into my neighbor’s House, she was always redecorating something, and I asked if she’d painted the kitchen. She burst out laughing. No, she’d just removed the magnets from the refrigerator. I went home, took the magnets off my refrigerator, and wow what a difference. Try it. The magnetic spice jars can be tidied up and camouflage more into the fridge.
- 7 years ago
If you would like suggestions for kitchen organization, just ask in a separate post with photos of open cabinets, like you showed here.
- 7 years ago
I know this is off topic, but the lack of a landing space next to the stove really bothers me.
- 7 years ago
I agree with above posters that if you could get rid of the sink in-between the w/d, you have instant space for a cabinet or a heavy duty rack shelf set-up. I bought my house with the washing machine in the kitchen and the dryer was in the dining nook (I don't have a dining "room"). Between the poor design of my kitchen and the fact that I also had major appliances in there, I bit the bullet and built a room for the w/d. It's a huge expense of course, but if it's in your budget it will make life easier.
In the interim, since it seems you are fairly new to the house, you might also be strained financially, I wanted to come back to include links to another space saving device I use in my kitchen that might help you. These are tiered shelf organizers: https://www.amazon.com/Copco-2555-0189-Non-Skid-Kitchen-Organizer/dp/B0036OQU4C/ref=sr_1_13?crid=3RXJVBWVAZ50V&keywords=shelf+organizer&qid=1564673275&s=gateway&sprefix=shelf+or%2Caps%2C215&sr=8-13
They come in different widths. I use them for my canned goods, jarred foods and vitamin supplements. They have been a big improvement for how I am able to function in my kitchen. I can see what I have and don't have now. When I did the organizing revolution in my kitchen I discovered I had 9 cans of evaporated milk and 11 cans of garbanzo beans. I don't use but 2 or 3 cans of those things a year. That meant I couldn't not only see I already had a can of evaporated milk and garbanzo beans, but I couldn't see that I had 9 and 11 cans respectively! I don't buy those things at Costco.I buy them one at a time at the grocery store to have on hand in case a recipe calls for them. That's nuts. These little tiered shelf organizers have put a stop to that kind of nonsense.
I also see a Costco size vitamin bottle in your kitchen. I buy some of our supplements there too, but they are huge bottles. I fill up a small vitamin bottle with supplement X to keep in the kitchen cabinet and store the large bottles elsewhere until I need to refill the small bottle I work out of in the kitchen.
There's also a canned goods organizer like this: https://www.amazon.com/Stackable-Rack-Organizer-Storage-cans/dp/B01N4AN1AZ/ref=sr_1_4?crid=3KTI8FFNQLOO8&keywords=canned+goods+organizer+for+pantry&qid=1564674234&s=gateway&sprefix=canned+goods+organizer%2Caps%2C212&sr=8-4
I don't have this one, but I can see that it would work well for certain types of cabinets.
You've done a good job so far of trying hard to fit as well as you can in your kitchen. With the many good suggestions you've received in this thread, you are going to get to an even better place soon enough. I sometimes have to remind myself to grateful that I *have* a kitchen, no matter how convoluted it may be. I have a stove, a fridge, a dishwasher, a tiny bit of counter space, a sink and few drawers and cabinets. Life is good. I'm doing better than some, and so are you. :)
- PRO7 years ago
Hi, Mira,
You are right "a guy flipped the house and hence, designed the reno. Terribly"
Terrible layout. This must be so frustrating living with that layout everyday.
I understand funds are tight at the moment, so I would start saving for a full remodel. I personally would put that $500 into a savings account setup for a remodel to inspire to start saving. Start adding extra funds & let it compound.
In the meantime start a research project.Start looking on Zillow in your neighborhood to see interior photos of what others did with similar layout. Look at the past year sales prices & compare to remodeled values to unremodeled values. Also look at real estate tax assessments to cross examine the numbers. This will help determine how much to invest into renovating & what worked for others.
If you plan on living there for 10+ years, a remodeled layout when you can. If selling within 4-7 years, a remodel will help sell the home. The best time to do a remodel,imo is when selling later around 4-7 years before selling, that way you get to enjoy the investment & it will look updated when on the market. Remodels before resell rarely get the seller a total return of investment, so doing it a few years before equals out the time enjoyed as part of the investment & balances out. If selling less than 1-3 years, I would just deal with it, sell it for a fair price depending on the market. Note entertain all fair offers because this layout may hinder the sell of the home. Refer to the researched numbers gathered to help figure out the best timing to get eh most bang for your buck.
I hope you got a good deal for this hack job flipper disaster. If you did, then great, then you can justify using funds that were saved on discounted purchase to renovate it similar to neighborhood to add value to home & enjoy your home as soon as you can.
I would not waste hard earned money into this hack job. Sorry, but the layout is truly that bad. That flipper had no business attempting a remodel. That's the past, what matters is now.
So, for now, as others suggested, purge & organize the best that you can for now.Google small spaces storage solutions for more ideas. There's also a lot of great videos on youtube for organizing small spaces. Fun to watch & gather free ideas.
- PRO7 years ago
If not doing a remodel in this home. Then invest in high quality storage things that you can take with you when you move instead.
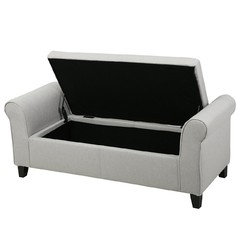
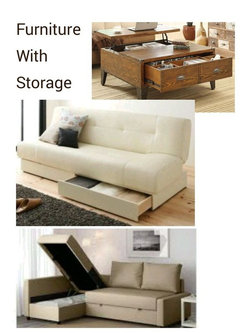
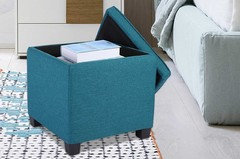
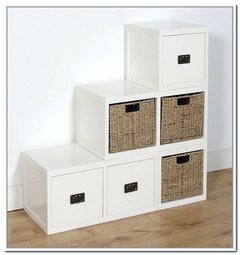
Here's some links to help organize small spaces
https://justagirlandherblog.com/how-to-get-organized-when-you-live-in-a-small-house/
https://thehappyhousie.porch.com/get-organized-in-a-small-space-with-a-cloffice-office-closet/
Pintrest is full of photos to inspire for this,too. - PRO7 years ago
There is something others have mentioned to possibly fix now.
IF no remodelIF remodel in future & will keep washer dryer there
IF not too much $ to fix drain line
...then I would get rid of that sink & use the kitchen sink or tub instead.
then slide the washer & dryer togeather
Put some type of useful storage in gained space.
Try to post a floorplan on this home. Or at least the "laundry area" & Kitchen sketch out layout with measures, then Houzzers can assist with more possibilites to fix this flip into a enjoyable home you deserve. :) - 7 years ago
Do you have any room for a sideboard or buffet cabinet in the Dining Room? When we had a kitchen with limited space, we kept some of our pots and pans and plates, bowls, and glasses in a buffet cabinet with a hutch in our dining area of our kitchen. This may free up some space in your kitchen cabinets. Even now with a larger kitchen, I store seldom used kitchen items, such as the large crock-pot or extra cake pans, in my basement in large plastic storage tubs.
I agree with everyone else about eliminating the utility sink and having a direct drain installed for the washing machine. Once you move the washer next to the dryer, you will have space for a cabinet between the washer and the wall. If you install a microwave above your stove, you could use this space for your coffee pot or another small appliance.  7 years ago
It looks like you have a large pantry that probably isn't being used to it's fullest.
If you purge your cupboards you probably will have lots of room to spare.
Check best before dates on some of those items - I bet some of them have expired.
Spices lose there use quite quickly, purge those.
Don't buy in bulk (as someone mentioned). When you see you are running low on an item
buy it before you run out.
I don't see an exhaust fan for the stove, am I missing something?
I would never give up my sink in the middle of washer and dryer.
Use it every day for those jobs that I don't want to do in the kitchen.
Perhaps an updated sink with cupboard below would look a little nicer.
- 7 years ago
Without knowing you ...your lifestyle...the size of your house....it is really tough to offer solutions...I do see small appliances that are oversized for your space...like coffee maker and the crock pot...but how can we know if these are essential to your lifestyle....we do know that they are not necessity items...That you can replace with much smaller things that do the same job..or use something you already have that may not be plug-in convenient...think you have to weigh your need for space with how much stuff you have ...your washer and dryer are never going to be right in that location and it is eating up valuable space....they need to go somewhere else to make your tiny kitchen work for two people....
 7 years ago
I agree with everyone who says to spend that $500 to have the drain and waterlines recessed. It would look so much cleaner and neater. Then you could add a rollout cabinet beside the washer and dryer for detergent, etc.
As far as the pantry, you could go to a dollar store and find plastic storage bins for the shelves to group small like items to keep them corralled into one spot and easier to find and keep track of. You may find you can even make enough room for things like your crock pot. Look for undercounter paper towel holders and anything else you can use to free up counter space. Perhaps you could replace your round tiered basket with something like this that would sit flat against the cabinet. You can hang it with a Command hook so you don't have to screw it into the cabinet.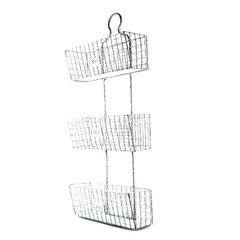
- 7 years ago
Where does that other entry into the laundry go? What is you had a shelving unit on wheels in the doorway? If it was an entry you might need on rare occasions like replacing W/D you could still have access. If you really don't need the doorway build in permanent shelving. Hang shelves over doorways. We have our extra paper towels, napkins and picnic basket over our laundry room door. What is on the wall opposite washer and dryer. Even a couple 2x4s could add alot of can good storage. Or recess shelves into wall for more storage. Just a couple thin shelves and a few coat hooks could do alot there. A cute skirt from a vinyl table cloth could velco to the sink to hide under sink storage.
Mira Glick
Original Author7 years agoOP here-To redirect the draining of the utility tub we would have to have plumber cut open the wall behind w/d and redo the piping. Does anyone know of an easier way?
Mira Glick
Original Author7 years ago<?xml version="1.0" encoding="UTF-8"?><md>Kathleen Kirchhoff-We have two doorways to access the L-shaped galley kitchen/laundry “room”. The doorway by fridge leads to dining room, and the doorway next to dryer leads to hallway that houses the hall and linen closets, bath and three bedrooms (it’s a ranch). Opposite w/d is the furnace, a/c and water heater inside a closet with the original sliding doors and it takes up nearly the entire wall, so there’s that.Mira Glick
Original Author7 years agoAngel-Nope you’re not missing something. There’s no exhaust fan for stove. As for utility sink my husband refuses to part with it because we use it to bathe our two smaller dogs. I’m trying to explain to him that we have two full bathrooms, one of which has a tub with handheld shower. The design aesthetic of our home is not a priority to him so I doubt I’ll get him to part with utility tub any time soon.












chispa