Software
Houzz Logo Print
elizabaer

Downgrade guest bathroom to add functionality

7 years ago
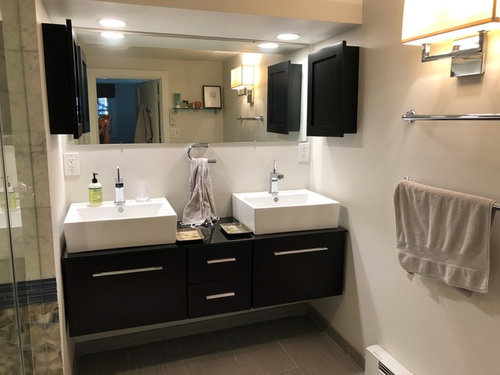
We have a very nice bathroom in our basement that I’m considering renovating to add some utility functionality we don’t have elsewhere in the house. Previous owners used this as the master bathroom, but we don’t and have different priorities for the space. I’d love your advice on how to get what we need in there without going too far...

Existing situation (in case the photo isn’t clear):

  • We have a nicely finished bathroom with a double-sink — it’s the sink area I’d like to renovate, hopefully leaving everything else alone. This is about 60” wide.
  • Current cabinetry is floating cabinetry with a glass countertop and porcelain bowls sitting on top (I’m sure there’s a term for these type of sinks!).
  • The sink alcove is dry walled, with no backsplash, full width mirror, with a pair of medicine cabinets on the side walls (surface-mounted, not recessed).
  • I believe the floor is ceramic tile, but is supposed to look sort-of like wood.

Here are some of the considerations:

  • We still want this to serve as a guest bathroom for overnight guests, so want the space and aesthetic to be appropriate for that use. I don’t anticipate needing to store much in here — extra TP and toiletries for overnight guests, maybe some cleaning supplies, but not much.
  • We don’t have a laundry or other utility sink anywhere in the house for “messy” messes — mops, paint brushes, muddy shoes, etc. — so want to be able to use the sink in this room for those kind of jobs.
  • We pulled out soapstone countertops from another unused room in the house and I’d love to use these.
  • The space (filled by existing cabinets and countertop) is about 60” wide.

Here’s my plan:

  • Take out everything you see in the photos: cabinetry, medicine cabinets, glass countertop, sinks, and faucets. I think the floor is fine.
  • Tile the whole alcove (for durability)
  • Install regular (non-floating) cabinets or repurpose some large piece of antique cabinetry
  • I’d like to use the leftover soapstone countertop
  • Replace the existing sinks with either 1 or 2 stainless (or enameled?) sinks

Major questions:

  • Good idea to tile to add durability to the walls, or unnecessary?
  • Any strong opinions about reusing the old soapstone countertops here?
  • Biggest question is about sinks/layout: I’m thinking of a deep, large stainless utility sink (or enameled) on the right — large enough for a mop, soaking laundry, etc. and am thinking this doesn’t serve double-duty very well as a guest bathroom sink. So am thinking a second, smaller bathroom sink on the left is a good idea for guests to use. Since we already have the plumbing, the cost of the 2nd sink will be minimal. Opinions here?
  • Other sink questions: stainless? Or vintage enameled cast iron? Can I do 1 stainless and the other enameled?
  • Anything else I should be adding/making considerations for in this space? We have our washer/dryer in a closet nearby and there’s enough space there for storing laundry-type stuff.

I’ve seen so much good advice on these boards on such a range of topics, I’m hoping you all have some opinions on this! Thanks for your input!!

Comments (22)

  • 7 years ago

    What is on the other side of the wall (where the vanity is).

  • 7 years ago

    Where are your washer and dryer located?

  • 7 years ago

    The other side of the wall where the vanity is is a finished guest bedroom.

    The washer & dryer are also in the basement, around the corner from this room, inset into a large closet.

  • 7 years ago

    I have memories of my childhood that those utility sinks always smelled awful. That was a long time ago lol!

    If you have ANY other plumbing in the basement you could tap into for your sink, then leave the bathroom alone. Ripping out what is already there seems like such a waste.

    If you do rip it out, I don’t think you would need to tile the whole alcove.

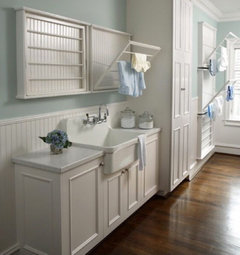
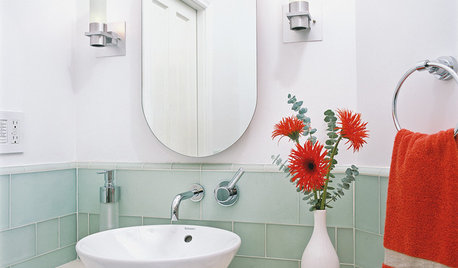
    If you are intent on tearing out what’s there, something like this would work.

    Oh: I don’t like the medicine cabinets because they stick out so far. Can they go into the drywall between the studs?

  • 7 years ago

    Ah, I see why the question about the wall. Unfortunately, there’s nowhere else to put this functionality. This is a small house and the basement was completely finished by previous owners. They used the basement as their master bedroom (we don’t), which is why they built such a nice bathroom. Since we don’t use it, it’s just a big waste of space in my eyes (double sinks & a double shower), though it is a primo bathroom for guests :) We really do need somewhere for those messy jobs (I don’t love washing this kind of stuff in our kitchen), so this is really the only prospective space.

  • 7 years ago

    Is there any place in the garage that you could put a utility sink? I wouldn't spend money tearing out a perfectly good bathroom. I would however, take down the medicine cabinets. Guests don't need them, and they look odd.

  • 7 years ago

    Can we see a photo of the laundry closet? I'd rather spend money there if at all possible. Clever people here may see a way. I'm absolutely with you on the desirability of a service sink.

  • 7 years ago
    last modified: 7 years ago

    I wouldnt put it in the bathroom, and expect guests to also use that room. Laundry sinks, dont always look so great, nor do they always smell great. Your bathroom is very nice and I really think you should leave it alone. If you really need a laundry sink, try to locate it elsewhere, closer to the washer and dryer area., or even in a garage. Since you said the washer and dryer are in a laundry closet, is there another area, you can partition off to make a little laundry room, and put the washer and dryer in there, and put the laundry sink in that area too. I wouldnt want my washer and dryer in a closet, if it were in a basement, and I could have a bit more space.

  • 7 years ago

    Thanks for the input so far! This is a small house with no garage and a totally finished basement. I guess it’s possible we could tap off the laundry plumbing to add a sink to the (very small) utility closet behind the laundry closet, but that space is already quite cramped and full of old paint cans and stuff like that. I do wish we had an alternative to this space, but I think it’s either change the functionality in this bathroom or don’t do it at all.

    My thinking was also that because this space is already plumbed and because it is over-built for what it’s currently used for, it would be fairly efficient both from a space and $ POV. Yes, we’ll be pulling out perfectly good finishes (which aren’t particularly to my taste, but “good” nonetheless) and putting new stuff in, but if the space isn’t working for us as it is and can serve this sorely needed function we can’t put anywhere else, I’m thinking it would be worth it. My brother will do the work for us, so labor is also not bad for us.

    So far, though, I’m feeling like folks think it’s a mistake to redo here. Will trying to add that function here make neither function work well? If the choice were to do it here or not at all (keeping messy messes and laundry sink needs in the kitchen sink upstairs) are folks thinking don’t do it at all?

  • 7 years ago

    Following

  • 7 years ago

    My photo isn’t showing. Trying again

  • 7 years ago

    I wonder if there’s not a way to basically do what you want, but enclose the larger of your two new sinks into a closet. Sort of a broom closet that you open to find the new utility sink. Otherwise I fear (a) that guests will always feel they are grooming in the janitor area (b) your bathroom will not survive the messy paint splattering and whatnot that will come with utility cleaning. At least if enclosed, it would be contained a bit.

    And I’d remove those medicine cabs. They stick out oddly (and I doubt you need them, for guest use only).

  • 7 years ago

    If you can put the sink into the utility closet with the paint cans, that is what I would do. I would relocate the paint cans to the bedroom closet if need be.

    Another idea. Maybe build a small utility shed outside and put utility sink there along with paint cans. Handy for potting plants too.

    Your bathroom looks to nice to tear it apart.

  • 7 years ago
    last modified: 7 years ago

    Edited to add a link: Harborview 48 x 28 laundry sink

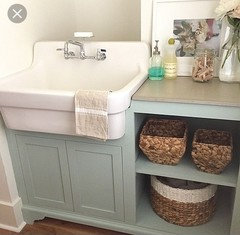
    Good heavens, if the new sink area you propose is as clean and tidy as those in CindyR's photos, I (as a guest) would be absolutely fine with it. I understand your need for a large sink for dirty tasks, and with the right sink and good housekeeping, no visitor will ever know that the last few uses of the sink were to rinse out a mop and re-pot a flat of annuals. In fact, if we lived in a one-bath house, I would gladly install such a sink in the bath to facilitate the washing of small dogs and the younger grandchildren, if only to spare our aging backs.

    Also added: Stainless would degrade the ambiance substantially, imo, as would any tendency to use the bath to store unattractive (and potentially smelly) items like mops. A strong "no" to 2 sinks. Why, when you can one handsome huge one? Two different sinks shouts Utility Room. The soapstone would probably work. Leave the mirror. Please lose the wall cabs.

  • 7 years ago

    I think I would just use the shower with a large plastic tub in it, for those jobs you're envisioning needing a utility sink for. If you have a handheld showerhead, it is handy to rinse things and clean up.

    It's a shame to lose your beautiful vanity/sink area, but it's your house and it needs to function for you. The sinks Cindy posted would look fine in your space.

  • 7 years ago

    I would try putting a large plastic portable tub - the kind you find at Target for kid's toys, or to use with ice and bottles of beverages for a yard party - and put this inside your shower stall. Use it for muddy shoes or as a paint brush washing tub and you can remove it when you need the shower for guests. Seems easier than redoing a fine looking bathroom.

  • 7 years ago

    If you get one or two sinks and a cabinet like Cindy posted it would be fine for both uses. It would be beautiful for a guest bath and functional for utility uses. Do not get a basic "plastic" utility sink along with regular sink.

  • 7 years ago

    So many helpful comments to chew over! Thanks all, and keep them coming.

    One question: is there a name for the style of sink Cindy posted?

  • 7 years ago

    I found the sink when I googled “fancy utility sink” haha!

  • 7 years ago

    Deep farmhouse sink?

  • 7 years ago

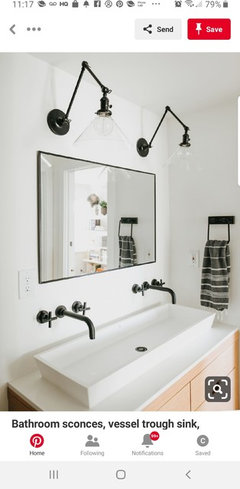
    Consider replacing your two sinks with one large trough sink. this will give you plenty of room to rinse a mop or hand wash sweaters, paint brushes, etc.. You can still use your 2 countertop faucets as opposed to having wall mounted faucets like this photo shows. I have used my bathroom and kitchen sinks for cleaning EVERYTHING for years and no one has ever commented on bad smells. Just be sure to clean the sink well after each use.