Software
Houzz Logo Print
lac153

House plan help

7 years ago
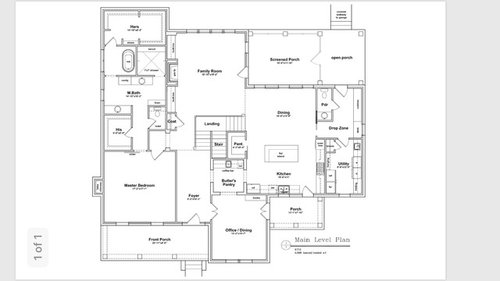


Anyone bored today and want to give thoughts on a house plan? :)

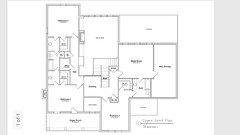
We are working from a Southern Living plan so trying to keep the exterior that we love. I‘m thinking about pushing the family room and screened porch out to give us a little more room, but I feel like there would be wasted space in the kitchen unless we did a double island. Double island and rectangular dining table might be overkill on rectangles haha! I’m not sure a large table and a small sitting area would fit, but it would help balance it.

I also know the master shower is too big!

We are not concerned about the the master being on front as we are at the end of the street.

Thanks in advance for the good, bad and ugly! This is basically first drawing and we haven’t even thought about placement of kitchen appliances.

Comments (38)

  • 7 years ago

  • PRO
    7 years ago

    It will help to know ...


    Who will live here?

    General location

    House will face what direction?

    Size of lot


  • PRO
    7 years ago

    Hers will need to plan for clothing roughly a week in advance since the closet is far removed from the rest of the house.


    Is it fair game to go to the hers closet if someone is taking a bath?

  • 7 years ago

    Well, a few things:

    First off, this plan has a lot of windows in the living and dining areas which will make it bright and airy. I've never lived in home with a dual stairway, but this one looks like it would be very convenient for access from the kitchen and living areas. The exterior door directly into the kitchen will be very convenient for groceries as long as your driveway is located near there.

    But . . . .

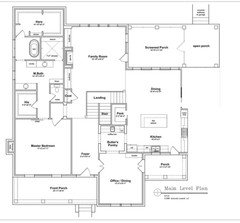
    The master bath seems really big and convoluted. Your nice freestanding tub is hidden from view. Maybe you want it that way for privacy, but wouldn't you want to see it when you walk into the room? Also, your "hers" closet takes up that nice corner where you could have windows on 3 walls.

    If someone uses the powder room during a dinner party two things will happen. Your poor guest will have to pass through the mud room to get to it and also everyone at the dinner table will be able to hear what is going on. Maybe you could place the powder room in some of the master bath space and have the door open opposite of the stairs.

    The Jack and Jill bath upstairs has no windows. Also, if you have never been in a Jack and Jill like the one on the plans, try to tour one. You only have 3' from the tub to the wall and it will feel extremely closed off. I'm not a fan of Jack and Jill baths because I grew up with that and I can't tell you how many times my brothers locked my sisters and I out of the bathroom and then wouldn't let us in through their room. We drove my poor mother nuts with all that unnecessary fighting.

    There also seems to be a lot of hallway space upstairs. It seems like the upstairs could be laid out a little better.

    Last thing is the office/dining room. I think I would determine exactly what you want to use that room for and use it for that purpose. If it is an office, it would seem strange to look into a butler's pantry. If it's used as a dining room, then I would lose the french doors which will need a lot of interior room to open and close.

    Sorry to be so negative on your plan, but these are just some suggestions.

    lac153 thanked Suru
  • 7 years ago
    last modified: 7 years ago

    Thanks everyone! I agree with you all and hope y’all see things I don’t see.

    My husband and I have 3 kids ten and younger. 2 girls and 1 boy.

    I will be the only one using the tub and the her closet is mine. I did want to keep the tub private.

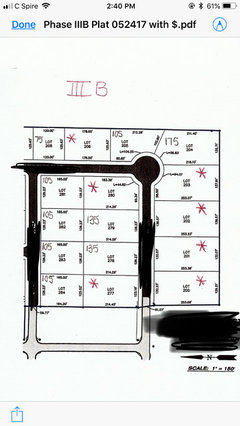
    Our lot is 214’ deep and 126’ wide and is a corner lot at the back of the neighborhood. We are facing south.


  • PRO
    7 years ago

    Detached garage somewhere?

    Located in what part of the country? Climate?

  • 7 years ago
    last modified: 7 years ago

    There's a lot of charm to the plan, with the porches and split stairs and cool hallways upstairs. But, jack-n-jills, there's no reason for them upstairs. There's enough privacy upstairs that a single bath accessed from the hall will suffice. And don't have two sinks in one bath. Only one will ever get used and the other will get dusty (and, apparently, clogged with minerals in the faucet which is what I'm dealing with today).

    In the master suite, how will you fill the bedroom space? You won't need dressers, so perhaps bookcases? It will still be a lot of open space for a room you don't use the floor space in. And the bathroom/dressing area, I suppose it depends on how you dress etc. I'm back and forth from closet to sink/vanity as I get ready for the day or going out, so I'm glad they are close to each other. In your plan, the tub really creates more distance for you. I like the privacy, though. I wouldn't want a tub in the wide-open bathroom. It's also an amazingly long way from toilet to sink.

    How will you use the butler pantry, if the "front room" is an office? Will you have it as a nice study, one you can entertain in, and use the butler pantry as a wet bar? That depends on how you work/entertain.

    The guest coat closet is nowhere near the front door, but rather IN the family room. Not especially gracious. You could bump a closet into the master bedroom, put bookshelves on either side, and mount a TV on the bump-in.

    lac153 thanked bpath
  • 7 years ago

    Suru, I agree about the upstairs. I wanted each child to have their own bath, and I do think we could reconfigure. I don’t need that “office book” so that could help open up space.

    I’m struggling with the butlers pantry, too. I love the idea but not the placement. For now, we plan to use the front room as an office. My husband doesn’t need it that big, but I know we can make it really nice.

    Thank you!!!

  • 7 years ago

    PPF, we are doing a 3 car detached garage that could connect to the open porch. It was really all we could come up with with a narrow/deep lot.

    We live in Mississippi.

  • 7 years ago

    The house lacks an organizing "spine" and flow. It's a guessing game as to which direction to go in to get anywhere.

    I'd like to show you more but not sure I have time today

    lac153 thanked cpartist
  • PRO
    7 years ago

    What side of the house faces the side street?

  • 7 years ago

    Your Master and bath are big enough I think you have the opportunity to find space make and antiroom or entrance alcove with the baths and closets off one side and bedroom off the other side rather than have the door go directly into the bedroom. This would allow someone to go into the bathroom or the closets in the morning or at night without disturbing the other person. Don't do the barn door to the bathroom. There will be no way to open or close that at night without waking up the other person. Past that, I would consider a rework of the entire bathroom and closet arrangement. They take up a ton of space for not much functionality. Much of that is just convoluted walking space.

    lac153 thanked A Fox
  • 7 years ago
    last modified: 7 years ago

    It doesn't look like there's a basement. Is there space to store travel gear, sports gear, seasonal décor, extra entertaining needs, etc?

    There's a certain charm to the kitchen door onto the porch, but I wonder if you'd rather have the sink run attached or closer to the cooking side of the kitchen? And instead, a door from the laundry to the porch?

    lac153 thanked bpath
  • 7 years ago

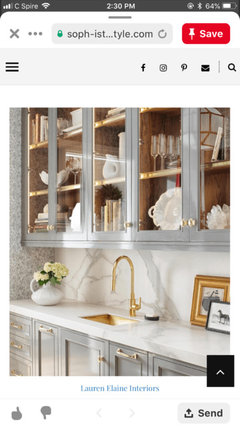
    Sophie, this is my vision of the butlers pantry. I don’t love the location, though! I think my architect just knew I wanted one, but I imagined a little more hidden and longer.

    Agree about the coat closet!

    We have a large master now, and love it!

    Honeslty, I’m not too worried about the layout of master bath (although I think it needs work), but I stay at home and I’m never in a hurry. ;) I liked my husband’s closet being closer to the room and his vanity.

    this

  • 7 years ago

    PPF, the garage (mud room side) will be on the east side....facing the back street. We are lot 280

  • PRO
    7 years ago

    I'd say the plan needs work. This is not a suggestion, just making a point.


    I've removed the utility spaces right of the kitchen and dining. Consider how adding windows to the right side of the dining would help open up the space.


    lac153 thanked PPF.
  • PRO
    7 years ago

    Have you considered making the utility spaces a "connector" with the garage, while leaving space for windows for both the dining and kitchen areas?

  • 7 years ago

    I hear the Get Smart music when I look at that jack and jill set up. So many doors.

  • PRO
    7 years ago
    last modified: 7 years ago

    "Thanks in advance for the good, bad and ugly!"

    The good: Congratulations on your new home. It looks beautiful.

    The bad: I avoid:

    1. Designs that do not relate to the site.
    2. Starting with a broken plan and trying to fix it.
    3. Closets where hanging clothes turn corners.
    4. Windowless walk-in closets.
    5. Kitchens with overly large work triangle.
    6. Large expanses of exterior wall without windows.
    7. Walk-in closets that will be difficult to walk into.
    8. Stairs that take up more space than they should.
    9. Freestanding tubs that do not have sufficient space to clean around.
    10. Exterior doors in living rooms that effect furniture layouts.
    11. Clothes closets accessible from a bathroom.
    12. Tiny mudrooms.
    13. Pocket doors in spaces that need a door that are heavily used.
    14. Gas chambers without windows.
    15. Gas chambers.
    16. Jack & Jill bathrooms.
    17. Corner bedrooms with only one window.
    18. No coat closet at exterior entrances.
    19. Barn doors.
    20. Different ceilings in an open space that do not transition well.

    The ugly: That plan sucks. Start from scratch with local architect.

    lac153 thanked Mark Bischak, Architect
  • 7 years ago

    Mark! Language!

  • PRO
    7 years ago

    They wanted Ugly.

  • 7 years ago

    My thought is less about this particular plan but "gas chambers" in general: as cpartist frequently mentions, the ick factor for these toilet room door handles is disgusting, and I'm not even a germophobe. As long as the master bath is bigger than many entire houses, if you feel a need to create a separate room for the toilet, why not put a sink in there as well, creating a powder room inside the master bath?

  • 7 years ago

    Heck, there’s already two sinks, two big closets, a tub, a shower, and why not add another toilet and just have his and hers Bathroom Suites?

  • 7 years ago
    last modified: 7 years ago

    Don't worry that everyone is criticizing your plan...that's what posters do on Houzz.

    I actually kind of love it. Do you mind sharing the name of the SL plan it started from?

    I'd get rid of the Jack and Jill upstairs and either put two separate bathrooms (if your kids each have to have their own bath) or, more likely, a single hall bath. That pocket office needs to be expanded in size or deleted as it is too small to be usable.

    I dislike two story family rooms so would make that area a loft.

    I like your semi-private bath area a lot.

    lac153 thanked sheepla
  • PRO
    7 years ago

    Yes, the fixation on "dirty hands" does seem really over the top...

  • 7 years ago

    No worries!! We are in the first phase and I need to see the flaws! Thank you all so much! I completely agree with the jack n jill! I would rather have more to clean than have fighting!! But I do want a door on my master toilet haha! Y’all have cracked me up about that! :) Maybe I’ll add some Germ-X with our Poo-pourri spray!

    We started with Gary Ragsdale’s Forest Glen plan.

  • 7 years ago
    last modified: 7 years ago

    lol, silly me. I thought the anti-gas-chamber diatribes were about, well, gas.

    And actually, I agree with Mark: in a large shared bath (this includes the hall bath for the poor children), build a separate powder room compartment, and have another large sink (maybe two) in the bathroom itself. Handy for brushing teeth and getting on with life while someone else is Pondering.

  • 7 years ago

    Do you really want the MD bedroom facing the front street instead of the backyard?

  • 7 years ago

    Actually, I think the whole enclosed toilet area is stupid. I just think that if they have to have one, why not give it its own sink?

  • PRO
    7 years ago

    If the toilet isn't in a room with a lockable door, how will one ever finish reading the daily newspaper?


    It's the only space for respite in most houses, especially open plan houses.


    Should be required by code in all open plan houses! :-)

  • PRO
    7 years ago

    The concern I have with gas chambers is that they are, in many of the plans that show up here on Houzz, unpleasant spaces to be in. Think about it. They are a small windowless space where bowel movements take place. Some people think installing an exhaust fan cures the problem, butt there is a nose between the source of the offensive odor and the escape point of the offensive odor. Give the chamber a bigger footprint, a window or two or three, and add a sink. And to maximize the pleasantness of the experience, add a shower, soaking tub, linen closet, and a second sink.

  • PRO
    7 years ago

    An air freshener works wonders.


    And where else can one peacefully read the funny papers without interruption?

  • 7 years ago

    https://www.amazon.com/Poo-Pourri-Before-You-Go-Toilet-Bottle-Original/dp/B0108XRHJU/ref=mp_s_a_1_4?keywords=poo+pourri&qid=1565270009&s=gateway&sr=8-4


    If you have never used this stuff, I highly recommend!!!! I’ve trained my children to use it. One spray in the toilet before you go!

    I still understand all your concerns about the chamber, but this stuff is necessary for ANY bathroom. I take it on vacations!

  • 7 years ago
    last modified: 7 years ago

    The shared door hardware in a Jack 'n Jill bathroom should be a Privacy set that can be opened with a paperclip.

    An exhaust fan in a toilet room draws air from the door undercut upward. Placing the door farther away and increasing the air volume of the space doesn't necessarily improve odor control. Toilet rooms are for privacy and odor isolation. Many people are uncomfortable is small spaces so its best to include a window.

  • 7 years ago

    So please enlighten me. So I have a gas chamber in my masterbath. I use the gas chamber. I open gas chamber door using the handle. I go and wash my hands. Later I use the gas chamber again. I again use the door handle to exit gas chamber and go and wash my hands. Anything that could possibly be on the door handle is not traveling outside the bathroom because hands are washed every time after leaving the gas chamber. So........


    As far as odor goes it's better to stink up the entire bathroom then just the gas chamber? Yes let's make our potty experience miserable for everyone else. I'm not in the gas chamber to have a party. I get in and get out. There's a window in my gas chamber and a fan.

  • 7 years ago

    I think the floor plan looks charming. I have a large ‘hers’ closet like that and think you will love it! You might consider adding a window to it. There is a high window in mine and it makes a world of difference having natural light in the daytime, I even put my makeup on in there.

    Your kids are younger right now, but I never wanted one of my kids bedrooms directly above the master after experiencing one too many of my teenage daughters slumber/dance parties late at night while we are trying to sleep ... might be something to think about! Good luck with your build - I’m sure you will create a beautiful home for your family.

    lac153 thanked Jules M
  • 7 years ago

    My gas chamber has no window but it does have a frosted glass panel in the door. Light enters so it doesn’t feel dark or claustrophobic. And yes it has a good fan.