Software
Houzz Logo Print
tammy_kahlerjohnson

Master Bath closet layout help please


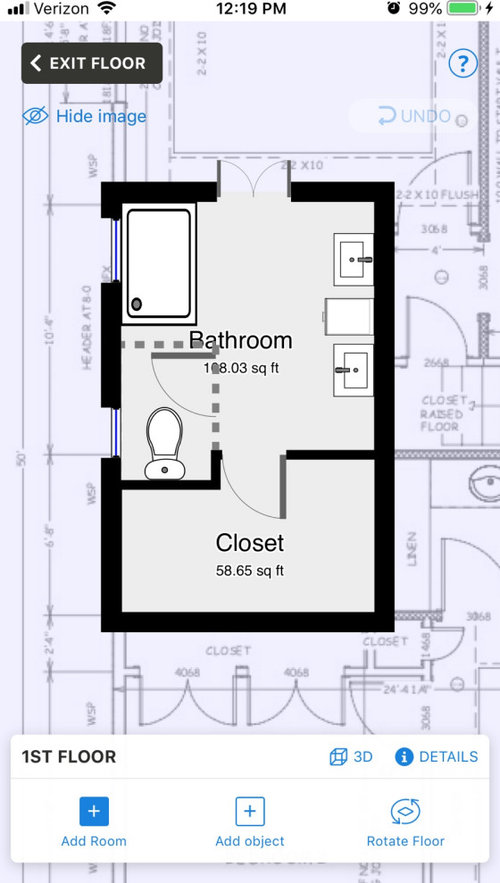
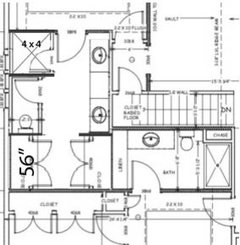
I’d love some ideas on my Master Bath layout. I’m concerned there is not a good place for towel bars. Also I’m not loving the shower taking 2 ft out of the closet. I’m also not going to put in the 3 transom windows. So considering moving the toilet room to the outside wall and putting a smaller window in that room for light. Also possibly moving the shower to that side and adding a window at the top of the shower for natural light.

Thoughts?

First screenshot is my current layout plan. Second is my idea at this point. This app I’m using I don’t have the vanity cabinets drawn good but I’d love a small closet in the bath area also.

Comments (14)

  • 7 years ago

    I like switching, but your master closet is still small. My bedroom is 14 X 18 and is plenty wide for our California King bed. Maybe you could take a foot from the master bedroom and put that into the closet/bathroom.

    The other thing I noticed is that you have a closed off living room. Maybe you are using it as a study. Could that "living room" be reconfigured? Maybe use that closet space in that corner bedroom and incorporate it into the master closet. Take space from the living room for the corner bedroom closet. Perhaps a hallway to the bedroom and the remaining space for a small office.

  • 7 years ago

    thanks! That "Living Room" is really a small apartment for my 83 yr old mom. So she'll have a small living room, bathroom and a bedroom to herself. The only thing with going into the master bedroom with the bathroom is the walls there are support walls. I can't go into the other bedroom 'cuz that is for my mom and that is not a big space either. This isn't a huge house but I do want to maximize any space and place things efficiently. thanks for you ideas!

  • PRO
    7 years ago

    You never want to have to go through the bathroom to get to the closet , toilet rooms are a total waste of space The fact that your mother is aging I would for sure look into accessible layouts for even a walker at some stage

  • 7 years ago

    I noticed your shower is very long. I would rather take two feet off my shower length and put that into the closet. Also, you could remove the linen closet in the guest bathroom and put that into your master if your shower does not intrude into your closet. The closet off the living room would suffice for a linen closet.

    I measured my entry way into my bedroom. The vestibule 48 inches wide and the opening into the vestibule is 44 inches. You seem to have enough room to wide the vestibule, but you might have to narrow your shower by 6 to 12 inches.. A 36 inch shower is generous. You could always bring furniture in through the back door maybe if you can't enlarge the vestibule.

  • 7 years ago
    1. The saloon doors will drive you nuts, I think.

    2. I find the placement of the door overall to be a bit odd. From the bedroom side, it’s front and centre. You have a clear line of sight from the bedroom. I’d prefer a bathroom door to be tucked off to one side. In your case that would mean entering near where the rightmost sink presently is, which necessitates either removing a sink or rejigging the bathroom entirely (which seems daunting but not really).

    3. An obvious solution to maintaining your closet space would be to not give the toilet its own stall, turn it 90 degrees, and then you’d have enough room to move the shower back into the bathroom. (I am putting aside my personal dislike for closets accessed through bathrooms.)

  • 7 years ago

    @damiarain thanks for your comments. I appreciate your idea on the double doors into the bathroom. I like your idea about a regular hinged door and hinge placement. As for the entrance to the master bedroom...we did discuss not having that wall there by the stairs so it is a larger opening.

  • 7 years ago

    If you got rid of the toilet room, you could shift the shower. This would recover the closet space and should give you enough wall space in the bathroom for towel rods.


    I also agree with not having double doors. They are a pain. You could put pocket doors instead of hinged.

  • 7 years ago

    I appreciate all your comments.
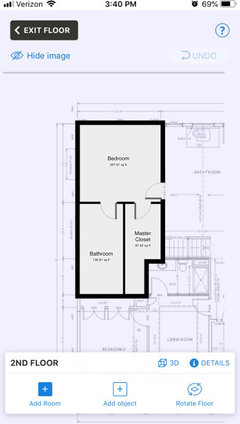
    I do think that entry to the master is a bit wasted. Could I do something with this configuration of closet and bathroom?

    I don’t know how far I can go over the stairs but as I have it drawn was gonna be a closet already so thought I could just use the space in a master closet instead.

  • 7 years ago

    I think the little back rectangle in that closet design would be unusable, too narrow. The little master hall will offer privacy and noise reduction from the great room, plus a storage closet under the stairs. I don't think I'd want my master to open up directly to public spaces.

  • 7 years ago

    Okay. I just didn't know how I can rework so we wouldn't have to go through bathroom to get to closet? I like your suggestion for flipping things and a partition wall by toilet instead of a room and a door.

  • 7 years ago

    I personally have zero qualms with walking through a bath to get to the closet. Our previous two houses had that design, our current, and now our new build design does, too!

  • 7 years ago

    Possibly you could try something like this:

    - shortens the shower (4' x 4' - still large!)

    - WC is a bit longer (which I now realize could be un-done to give space to the closet =)

    - enclosed closets at the end (similar to this master closet by Chris Loves Julia) - the closet in the original layout: you can really only have hanging on the back longest wall, and mayyybe the short wall behind the vanities? Or maybe a dresser in that spot.. basically ~92" of hanging along that back wall. Below, the two closets are each ~56", so you end up with more usable space for hanging....


  • 7 years ago

    I really like damiarain's and cd7733's layouts, much more efficient!

    I have no opinion one way or another on accessing closets through bathrooms. It's all personal choice and what works for you. Our last home had the bathroom on one side of the bedroom, while the closet was on the opposite, -not an arrangement I preferred. To me, having them in close proximity seems to work best.

    Considering your layout, I would get rid of the toilet in the closet. This gives you more expanse to work with and is better suited for aging in place. On the same thinking, is one sink an option? It would free up room for some extra drawer storage, along with more surface space. A small linen closet would fit too. :)


    I'll echo the accessibility comment for your mom's bathroom. It's so important to have it function well. Might be the difference in keeping her in your home. Be sure to allow enough room for maneuvering if ever needing a walker or wheelchair. Also, room for a helper to assist with daily tasks. Some extra inches is better than a difficult to use space. Definitely plan ahead for all grab bar placements.

    Good luck!