Software
Houzz Logo Print
theotherstevenc

This way to dry a basement?!

7 years ago

I have a typical basement with concrete floors and cinder block walls. After a fast/heavy rain, water will creep in through the walls, and occasionally up through the floor where the paint has worn. The entry points are consistent each time, and it's barely enough water to measure. On a positive note, it does run across the basement floor, straight to the drain.


Before I make any decisions about sealing the walls/floors, installing drainage, etc, I want to assess what's happening outside. I've begun to observe the gutters and examine the grade around the house during rain storms. While I'm making necessary adjustments outside, I'd like to divert the water from running across the basement floor. Perhaps by guiding it along the base of the wall toward the drain. I've checked the levels, and should be good to go in that regard.


I'm looking for recommendations on how to accomplish this feat, and if it's even a good idea.


Here's my DIY theory.

Use a thick application of caulk, in a line, on the floor, about 3 inches from the wall. This will create the barrier and divert the water along the base of the wall to the floor drain. I realize that using caulk might not be the way to go, but it's the best representation I can think of, in order to explain my theory.


The main goal here is to divert the water along the base of the basement wall toward the floor drain, while I work to correct any potential issues outside. I expect it will be in place for approximately 1 year, so it needs to be semi-permanent. Although, I'm not opposed to regular upkeep, if it ultimately means easy removal.


If this makes any sense, I look forward to any and all suggestions!

Cheers!

Comments (9)

  • 7 years ago

    Is the basement used or just storage? I have the same problem, on occasion my basement leaks. I put on larger gutters, and keep them cleaned out. I also had a French drain put in to catch the water outside. Much better now. I am not sure if your caulking channel idea will work if it is a used space with people walking on it.

    theotherstevenc thanked Angie K
  • 7 years ago

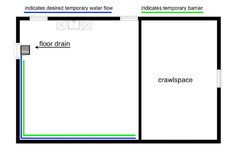
    Here's a a visual layout of the basement. While it's not a finished space, it is used for hobby purposes. Being only a few inches from the wall should keep it free from foot traffic.

    Ultimately, I would prefer to stop the water from entering the basement. However, I want to first correct any landscape issues that might be contributing to the water source, as well as evaluate the current drainage outside and around on the property.


    GN Builders L.L.C, I'm not looking to install anything that permanent, just yet, but I like your first idea. Would it be possible to mimic that, and somehow have it sit on top of the basement floor against the wall? Maybe a design that could function as a gutter, and catch the water as it seeps from the wall surface, then divert it to the floor drain.


    Side note: I am not opposed to hiring a professional to provide a remedy. For the time being though, I simply want to divert the water while I get to know the house and property better. This will allow me to make a well informed decision about a more permanent solution. I'd love to hear suggestions on how to make this happen, or reason why this is not a smart approach.


    Cheers!

  • PRO
    7 years ago

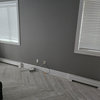
    The last picture detail that is pretty much works like a gutter system. But you have to puncture holes in the block to allow the water to by-pass into the gutter. That is the least evasive way, any other way you have cut the slab.


    That said, not sure what is going on on the outside as the area where your gutters discharge and if they extend at least 3' away from the foundation, and if your grading does it have the proper pitch away from the foundation... If not and after you fix that, you might eliminate your water issue in the basement.

    theotherstevenc thanked GN Builders L.L.C
  • 7 years ago

    That's the idea in this case! Fix exterior issues to solve for interior issues.


    I see now... I misread the picture titles/descriptions. The last picture you included is an example of the surface drain, correct? Which is pretty much what I'm looking for. Although, I'd prefer to avoid drilling into the floor or foundation for the time being, and instead simply divert what naturally seeps in, temporarily.


    What type of adhesive is being used on the surface drain?

    Is it relatively easy to remove?

  • PRO
    7 years ago

    The whole idea about this surface (gutter style drain) is to drill through block to allow water to bypass and drain into the pit.

    If you don't drill into the block the water will continue to fill the block cavity and weep through the block and over the surface of the installed drain.

    The drain channel has an open backside and it is sealed on top against the foundation and the floor, so the entire drain system is sealed.

    theotherstevenc thanked GN Builders L.L.C
  • 7 years ago

    That makes sense. Thanks for your insights! I'll think on this idea some, as it seems to require a non-traditional approach for my temporary needs.


    I'm not too concerned with the water draining into the pit, as it's a minimal amount. I want the water re-directed along base of the wall over to the floor drain, instead of crossing the middle of the floor. This is to allow time for evaluating the outside conditions. Not for a permanent fix.


    Another reason I'd prefer to avoid drilling is because of an installed radon mitigation system. I don't want to interfere with any related negative pressure.

  • PRO
    7 years ago

    Punching or drilling a hole It will not effect your radon system because you not drilling into the floor and going under the slab. The only thing you will need to seal the the hole on the sump-pump radon cover (which you should have one in place already) after you tie in the perimeter drain.

    You don't really need to drill into a block, usually you can easily punch through the cinder block using a chisel with a pointed end, cinder block breaks very easily.

    Good luck.

    theotherstevenc thanked GN Builders L.L.C
  • 7 years ago

    Thank you GN Builders L.L.C! I think we're getting off topic though.


    Just to clarify for the post, currently water seeps into the basement from consistent entry points. Over an extended, heavy rain, this water will naturally travel across the floor and make its way to the original floor drain, where it drains as expected, without issue.


    I would like to simply re-route the water by allowing it to flow naturally by gravity on the floor, along the base of the wall, until it reaches the floor drain where it can exit the basement under the house. Also, I am only concerned with two walls, which are indicated in the graphic from an earlier entry.


    Currently, I only have the floor drain. I'm not looking to install anything permanent such as a sump pump, or perform masonry work, at this time. This is intended to be a temporary fix which will allow time to properly diagnose the "source" of the water, while still being able to monitor the amount of water, without having to move the drum set every time it rains : )