Software
Houzz Logo Print
fant_agirl

kitchen lighting pot lights, under cabinet lighting, pendant lights

7 years ago
Which type of lighting on its own switch?

And which lights I should combine?

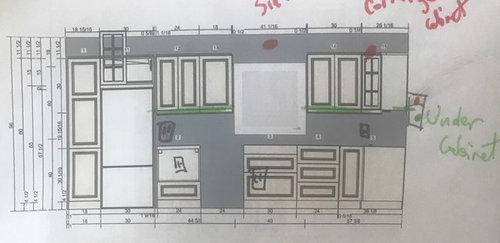
I will have under cabinet lighting. Led hard wired.

1 over sink light

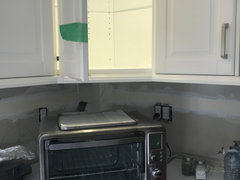
1 glass door (corner cabinet).


6 pot lights. (Room is 10’x16’), is it appropriate?

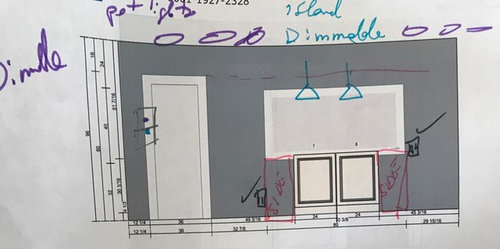

2 pendant lighting over seated counter against half wall looking into the fireplace room.
(Can watch tv while seated at the counter).

Also, any suggestions on outlet locations?

Comments (21)

  • 7 years ago

    Which type of lighting on its own switch?

    over the sink, the pendants the under cabs, in cabinet

    And which lights I should combine?


    I will have under cabinet lighting. Led hard wired.

    1 over sink light

    1 glass door (corner cabinet).

    6 pot lights. (Room is 10’x16’), is it appropriate? yes

    2 pendant lighting over seated counter against half wall looking into the fireplace room. size of island one light might be better.
    (Can watch tv while seated at the counter).

    Also, any suggestions on outlet locations?

  • 7 years ago

    1 or 2 pot lights over the sink?

  • PRO
    7 years ago

    under cab lights one switch
    1 glass door cab one switch
    6 pot lights one switch dimmable
    2 pendant light & sink light one switch dimmable

    As for outlets, think about what you use on your counter and where? Also, in my experience a coffee pot and a toaster can not plug into the same outlet (too much load) and be used at the same time. I would say at least one by the small counter and two on the longer counter.

  • 7 years ago

    one pot over sink is fine.

  • 7 years ago


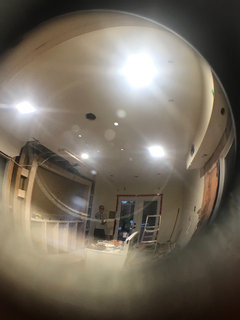
    Drywall in Pass through/half wall to be cut open.
    79” wide, as framing.

    How far apart pendant lights? How low should they hang?

    There will be a counter against it to sit at and look through the half wall to watch tv that will be installed over the fireplace.

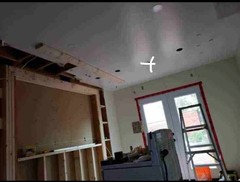
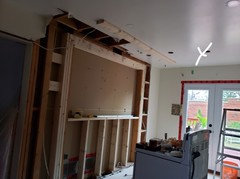

    6 potlights in the ceiling.
    So far 4 Installed.

    (Closing up original 2 holes in ceiling that had a lamp).

    Any suggestions on how to locate them in accordance to pendants over small country at half wall?

    How far apart?

  • 7 years ago

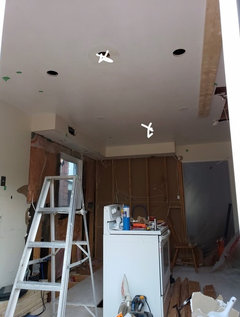
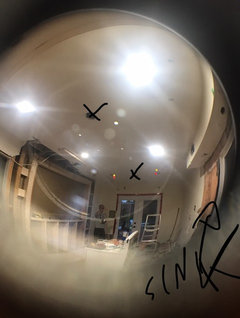
    White x to mark old light hole

  • 7 years ago

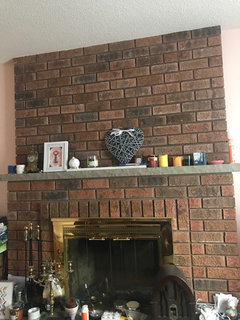
    Tv to be installed over fireplace.
    ...that’s another project... facelift of fireplace, built in bookcase/bottom with doors in each side of fireplace.

  • 7 years ago

    The two white X is where there used to be a ceiling lamp/fan.

    On right side the opening is not cut out yet.

    Where exactly should we install the 3 pendant lamps?

    Feel free to draw on this picture.

  • 7 years ago


    On the photo below you can see in left side the opening 78” to be, will have a 79” counter in front with 2 seats.

  • 7 years ago

    Red dots to indicate the 2 circles that will have pot lights

  • 6 years ago


    What type of light switch panel would you use for all these different areas-1. main recessed 2. pendants 3. under counter 4. glass cabinet? I don't want a wall of switches for everything!! Thanks

  • 6 years ago

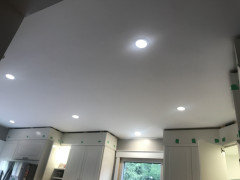

    We ended up placing 6 pot lights (3 per row), and 1 pot light over sink.


    2 pendants over bar counter that is against wall under opening


  • 6 years ago

    Also,

    under cabinet lighting, and 1 in cabinet (next to fridge), and in the corner.

    (the door panels need to be replaced for glass doors),...

  • 6 years ago

    @ RL Relocation LLC

    yes, tv over fireplace to be able to view While having a meal in the kitchen at the counter against wall opening.


    counter is 30”, cabinet under are 15“deep.


  • 6 years ago

    Some pictureS:

    tv was not moved yet, as we are currently tackling a different renovation project.

    kitchen still needs to have installed, crown moulding, drawer pulls, glass cabinet doors (2), and 2 doors (at sink and to cover microwave).


  • 6 years ago

    (Fireplace room reno will be coming up after we complete the main entrance/powder room reno).

    some pot lights will be installed, built in bookcases on each side of the fireplace, refacing there fireplace. Paint,

  • 6 years ago

    @ Carey Welsh,

    the light switches are placed strategically, with a natural sense.


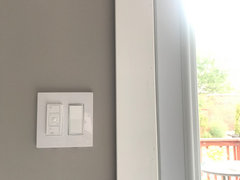

    at kitchen entrance I have a switch for the pot lights(dimmer + 3way so I can turn it on if I enter from patio), and a regular switch for the 2 pendants.


    on the corner under cabinet I have a switch for under cabinet lights and a switch that will turn on the light over the sink light + 2 (glass cabinet doors to be installed next to fridge and corner ).


    next to patio door is 3 way dimmer for ceiling led and switch for patio light


  • 6 years ago


  • 4 years ago
    last modified: 4 years ago

    If I understood your schematic drawing correctly, you want to hang the lamps above the window, am I right? I think one bulb would be enough. What about alternatives to regular and led bulbs? Have you thought about that? The thing is, I recently bought an energy conserving flag pole light. I really liked the effect they added to the flag and I bought similar bulbs for a couple of rooms in my apartment. They work from sunlight, so it`s important to have them installed on the sunny side. I'm happy with the product as it didn't have the same harsh lighting as led lamps and I got to save a little money =) Of course, it's not a full-fledged solar panel, but it's eco-friendly as well.

  • PRO
    2 years ago

    The type of lighting that is typically on its own switch includes pendant lights and over sink lights. This allows for more control over the lighting in specific areas of the kitchen.

    In terms of combining lights, you can consider combining the under cabinet lighting with the pot lights to provide overall ambient lighting in the kitchen. The pendant lights over the seated counter can be combined with the over sink light to create a focused task lighting area for food preparation or other activities at the counter.

    For the room size of 10'x16', having 6 pot lights should provide adequate lighting coverage.

    For outlet locations, it is recommended to have outlets installed along the countertops for convenient use of small appliances. Additionally, consider adding outlets near the seated counter for charging devices or using small appliances while seated. Be sure to follow local electrical codes and regulations when determining outlet locations.

Sponsored
AIS Renovations
Average rating: 4.5 out of 5 stars15 Reviews
Custom Craftsmanship & Construction Solutions in Franklin County, Ohio