Software
Houzz Logo Print
c9pilot

Kitchen Help, please (new construction)

7 years ago
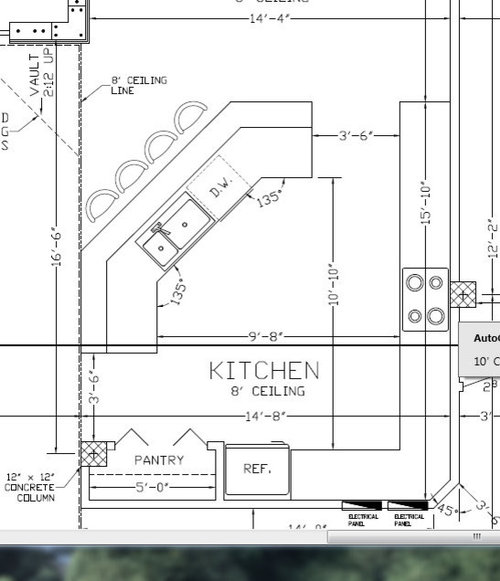

This is the kitchen currently permitted on the property in the Florida Keys. We will be putting a 36" gas range with vent hood on the island, the sink along the wall where the range is depicted, and 30" counters. Probably Scherr maple cabinets and I'm hoping to talk my DH into recycled-glass countertops.

The rest needs help.

To the top (south) is the dining area and the view - all windows. Entry is a door by that hard corner into dining (no formal entry/foyer is okay). Left (east) is open above living room. The entire south is patio.

Thoughts on:

Corner pantry? I know the community doesn't like those corner pantries, but I like the ones I've seen (never lived with one though - yet) and seems like a better use of the space.

Bar with wine/drink fridge? On one of the ends. Possibly a full-sized fridge because in our current home we have a whole 2nd fridge for cold drinks basically.

Prep sink? Near the bar area to share? No idea where.


Thanks for the help, friends!

Comments (11)

  • 7 years ago

    First off what a nice sized kitchen, Not so big that your walking across some peoples house to get to the fridge but lots of space for multiple people to work and lots of storage.


    Heres a few suggestions


    1. Corner pantry- I think they are great it some places but I think it would cut up your kitchen too much. I would opt for multiple full height cabinets with roll outs. It would be easier to access all of your pantry items and would keep the kitchen from feeling choppy.

    2. Bar fridge/ prep sink- If you use a whole second fridge now, put in a fulll height one, perhaps you would want to consider creating a drinks area where the current pantry is located, with a full height fridge, a prep sink and maybe some glass cabinets to create a feature area.


    Other notes.

    1. I would create a more rectangular shaped island into your kitchen. You can keep the seating area the same if you like it but by squaring of the inside you will have significantly more counter space, as well as less wasted floor space where you are just walking from sink, to stove, and back to fridge etc.

    2. There is lots of space in this kitchen. I would make your isles atlas 48" wide. There is no need to skimp on walking space for more storage in my opinion.


    c9pilot thanked AFritzler
  • 7 years ago
    last modified: 7 years ago

    Switching the range and sink opens a can of worms, and I am not seeing an advantage. And the people sitting in front of the range - man, that will be close to the smoke and grease spatter. I think you should not switch the sink and range locations with each other.

  • 7 years ago
    last modified: 7 years ago

    We cook a lot, as well as entertain, and don’t care to be looking at a wall while we’re doing it. We designed our current kitchen in a similar manner and we love it. We have an oversized, powerful vent hood and have no problem with smoke, smells, or grease. This one is a done deal.

  • PRO
    7 years ago

    So much for "Kitchen Help, Please"...!

  • 7 years ago

    Thanks, cpartist.

    We have considered induction, and we will still consider it a bit while we are mulling our power situation. Always thinking about the possibility of up to weeks without power after a major hurricane. That’s the appeal of gas, but will we really be cooking anyway? We have time to reconsider this.

    The plan is to prep near the range and so we’d need a prep sink there and possibly offset the range to the right for more prep area. This is where we need serious help because I just cannot figure it out.

    No, there are no windows but I can assure you that it is quite bright. The “model” home is light enough even with dark cabinets. It has a very open feel into the adjoining rooms - good flow.

    I am open to a better plan except I am serious about the island or outward-facing range/prep. This works great for us now and our current kitchen was GW approved!

    It certainly is a long way from that corner to the middle of the island which is why I’m struggling with the whole thing. Is there a better shape for the island? A big triangle? Or angle the kitchen corner to match the island? Yikes, this is hard.

  • 7 years ago

    Always thinking about the possibility of up to weeks without power after a major hurricane.

    We're in FL so that's why an outside grill works for that situation. Add in a side burner and you can cook for weeks without electricity.

    No, there are no windows but I can assure you that it is quite bright. The “model” home is light enough even with dark cabinets.

    Have you seen the model without the lights on? And will the back of the house face the same direction as the model?

    It certainly is a long way from that corner to the middle of the island which is why I’m struggling with the whole thing. Is there a better shape for the island? A big triangle? Or angle the kitchen corner to match the island? Yikes, this is hard.

    There is a reason most islands are rectangular. Also to prep with a prep sink on the island and have a 36" cooktop means your island should be a minimum of 11'. This is to give you enough prep space between prep sink and cooktop plus enough room on the side of the prep sink and enough room on the side of the cooktop. Especially enough room on the side of the cooktop.

    c9pilot thanked cpartist
  • 7 years ago

    So the “model” is just a home for sale with a nearly identical floor plan, same architect, same builder, that sits a few lots down from ours along the same canal, facing the same direction. The windows will be the same except ours will be squared instead of arched. It’s all rated to 180mph so there is serious engineering involved to making any window or opening changes.

    I‘m off to work this morning so I’ll be bringing some graph paper with me to work on this island. Appreciate your thoughts.

  • 7 years ago

    It’s all rated to 180mph so there is serious engineering involved to making any window or opening changes.

    Hey I hear you. I believe ours had to be rated to 160 mph.

  • 7 years ago
    last modified: 7 years ago

    “Always thinking about the possibility of up to weeks without power after a major hurricane.”

    My sister lives in FL and after one of the recent hurricanes (they were one of the crazy people who didn’t evacuate), they did any cooking on the outside grill, including breakfast. That was for about a week without electricity. She said it was so sweltering hot without A/C she would not cook inside even though she has a gas range. They also grilled meat for every meal to use it up before it went bad. Also note that most gas ranges today—though not all—use electric igniters, and won’t light with a match and without electricity. This is all to say you should not consider having a gas range after a hurricane as a factor in your decision. Having said that, not everyone likes cooking on induction. See if you can try it at a friend’s or at an appliance showroom before getting it.

  • 7 years ago

    I'm not one of the layout experts, but I want to point out that having an island of that size and shape will require multiple seams of whatever material you use. There are a ton of posts of people unhappy with how their seams turned out, especially on white/light colored quartz or granite, and I think people forget about it when they pick countertops.

    c9pilot thanked chocolatebunny123