Software
Houzz Logo Print
cookie1710

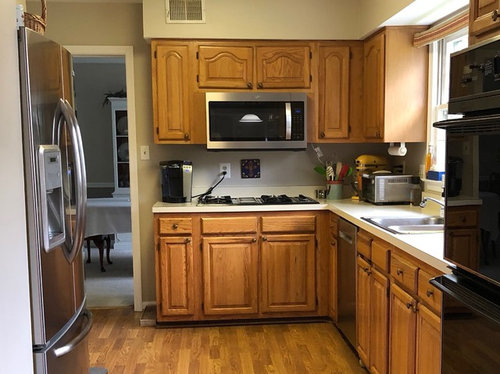
Before & After!

7 years ago
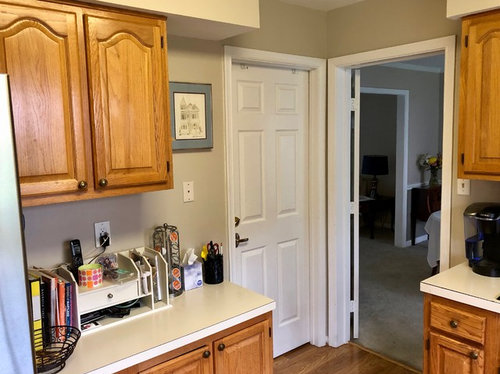
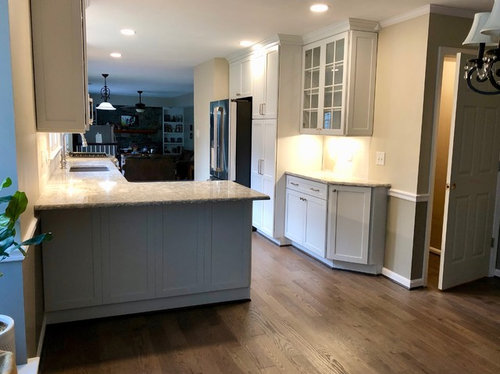
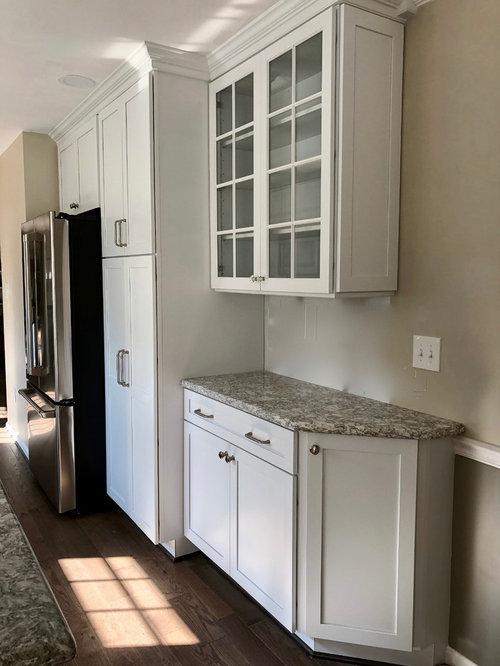
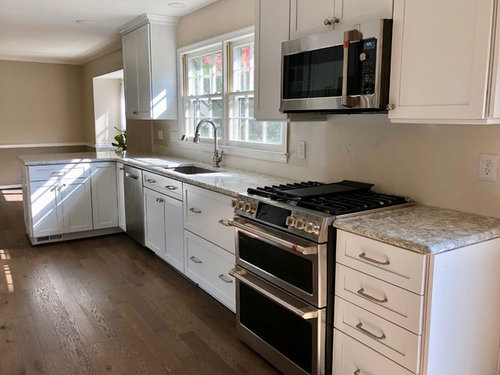
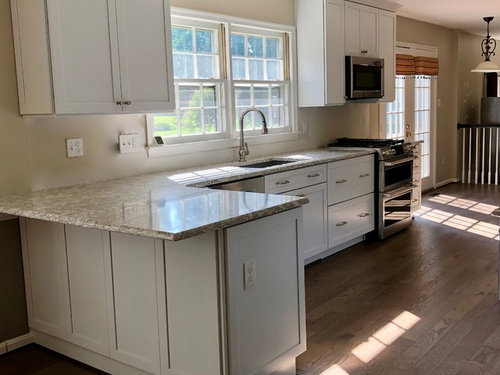
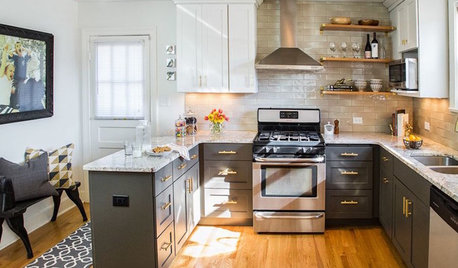
After a month of interviewing contractors and making decisions, a month waiting for the cabinets to come in (and more decisions), and a month of construction, our kitchen is just about done! Still deciding on the backsplash; thanks to those of you who offered suggestions to my post last week. But anyway, here it is! We took down the wall between the kitchen and the dining room, and moved the door to the basement. It's a small, narrow kitchen, but I think our changes will help make it more functional! Floor--Mirage New Haven, Cabinets--Kraftmaid Thornton Dove White, Counter--Cambria Berwyn, Faucet--Kohler Artifact,, Appliances--Cafe (except for Bosch dishwasher which we had), paint--SW Accessible beige.


Comments (26)

  • 7 years ago

    I can see how more functional it’ll be. And it looks great!

  • 7 years ago

    Congratulations, looks great!

  • 7 years ago
    last modified: 7 years ago


    Wow, that looks lovely. So much brighter. And good call on removing the wall.

    What do you have in mind for your backsplash?

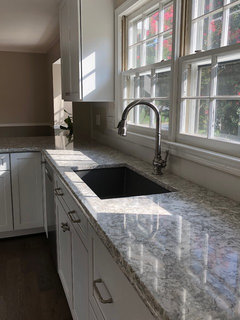
    Here are some photos I found online for others who used the same counters.

    I think since your cupboards are white you might struggle to find a "white" tile that doesn't clash with the white or make one or the other look dingy.

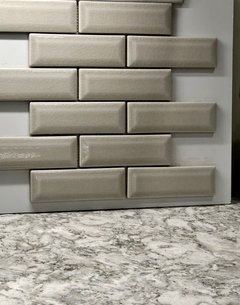
    This light taupey colour that was used in a couple of photos below might be nice.

    A good place to start is Tilebar and order some samples so you can see them in your space with your light etc. Five samples for $5 and free shipping.

    I feel like you could go with a different shape for your tiles, if you like that.

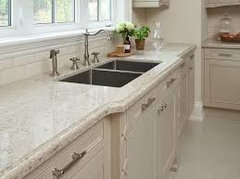
    cambria berwyn - Google Search · More Info


    cambria berwyn - Google Search · More Info


    cambria berwyn - Google Search · More Info


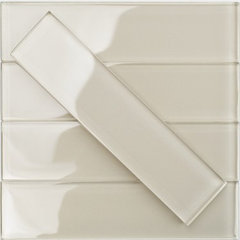
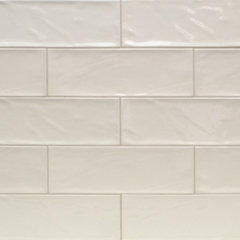
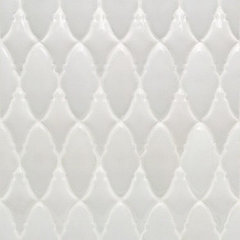
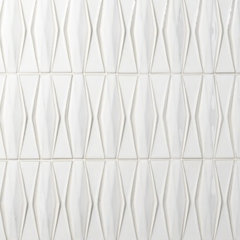
    Here are some ideas from Tilebar. Different sizes and shapes, not necessarily the colours, but maybe these will be helpful


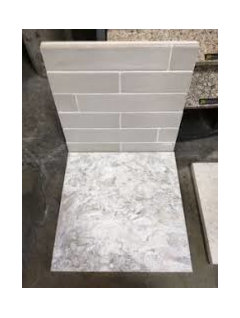
    Beige & Cream Subway Tiles, Ceramic, Porcelain & More · More Info


    Beige & Cream Subway Tiles, Ceramic, Porcelain & More · More Info


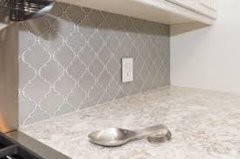
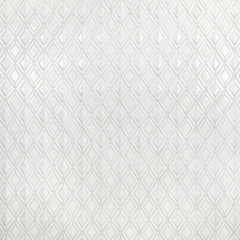
    Arabesque Tile for Backsplash & Floors | TileBar.com · More Info


    Crackle Ceramic Tiles - Subway, Mosaics & More · More Info


    Nabi Jewel Natural Polished Ceramic Tile | Tilebar.com · More Info


    cookie1710 thanked mvcanada
  • 7 years ago

    Nicely done. I like the cambria berwyn tile.

    cookie1710 thanked houssaon
  • 7 years ago

    Beautiful!

    cookie1710 thanked megs1030
  • PRO
    7 years ago

    Looks good too bad you did not get a counter depth fridge and a proper hood above the range .

  • 7 years ago

    I always hate to critique a beautiful space...but I agree on the fridge..I would also have been easy to just have deeper cabs there

  • 7 years ago

    @Patricia Colwell Consulting, we just remodeled our kitchen, and wanted to forgo a hood, period. The city would not commit as to whether or not we needed a hood, so the best solution for us was to have the microwave/vent. This was a major dilemma for us. The microwave looks just fine.

    cookie1710 thanked Becky
  • 7 years ago

    Critique away...I am thrilled, and I am the one who has to live here. There is a wall to the left of the fridge that it is flush with. I was not willing to lose capacity by going counter-depth. The walkway between the coffee bar and peninsula would not have been to code if we had gone with deeper cabinets. And I would have preferred a hood, but consolidating the appliances enabled us to optimize cabinet space .


  • PRO
    cookie1710 thanked Celery. Visualization, Rendering images
  • PRO
    7 years ago

    Beautiful work!

    cookie1710 thanked Michels Homes
  • 7 years ago

    Your kitchen is beautiful. I love your floors.

    cookie1710 thanked HU-161159613
  • 7 years ago

    Removing the wall was brilliant. I love the light that is streaming through the space now. Congrats! Enjoy your beautiful new kitchen.

  • 7 years ago

    Very pretty!!

  • 7 years ago

    Very pretty kitchen! So light and bright now!

  • PRO
    7 years ago

    Looks great!!

  • 7 years ago

    Beautiful !

  • PRO
    7 years ago
    last modified: 7 years ago

    Amazing work! Looks more spacious and lighter. I love your countertop choice and how you've integrated glass front cabinets. Congratulations!

    p.s. have you considered using the same material you used on your countertops for your backsplash? Quartz is so easy for maintenance and I think it wouldn't look too busy because the rest of your kitchen is so light and can allow this. But if you decide to do this, quartz would have to be book matched and you would need to pay special attention to the seams.

  • 7 years ago

    It looks so much brighter! You must be thrilled. thanks for posting.

  • 7 years ago

    @cookie1710 check out my post showing our recent kitchen remodel. We removed a wall, too, to make it look more spacious. https://www.houzz.com/discussions/5765882/midcentury-modern-galley-kitchen-redo

  • 7 years ago

    Still deciding on a backsplash. We thought we had one selected that matches the Accessible Beige walls and picks up the beige in the counters and white in the cabinets, but I happened to be at my sink (Blanco Metallic Gray) today and started stressing about how a beige backsplash would look near my gray sink. Now leaning towards white again. Thoughts?

  • 7 years ago
    last modified: 7 years ago

    I would lean toward matching the granite and less the wall since you may paint in the future. That said, I do like the subway tile shown along with the whites suggested above.

  • 7 years ago

    gorgeous! nice work, and I'm sure you're glad to see it (nearly) complete! :))

    bet you'll love that double oven range. less energy on fishsticks nights, and so flexible.

    cookie1710 thanked acm
  • PRO
    7 years ago

    Turned out great. The kitchen is much brighter this way.

    cookie1710 thanked essentials inside
  • 7 years ago

    First words that
    Left my mouth “WOW”

    cookie1710 thanked HU-150099917